Ciro — Duplex penthouse

From € 6.300.000
Living Area 510-550 m²
Terrace area 288-324 m²
Bedrooms 3
Bathrooms 3+1

Inspired by Cyrus the Great — Ciro in Spanish, meaning “of the sun” — these duplex penthouses are designed to express brightness, warmth, and a refined sense of elevated living.

Located on the fourth floor, with three residences positioned on each side of the building, the Ciro Penthouses offer a rare combination of privacy, openness, and panoramic perspective. Each home enjoys sweeping views of the Mediterranean Sea and the surrounding mountains, creating a living experience filled with natural light, calm, and visual harmony.

Every residence features 3 bedrooms and 3+1 bathrooms, with spacious interiors that flow naturally into generous outdoor terraces. A private lift from the large 4-car supergarage provides seamless access directly to the home, enhancing both comfort and exclusivity.

The result is a sophisticated penthouse residence that feels private, bright, and villa-like — a home in the sky shaped by space, sunlight, and effortless Mediterranean elegance.

Tyrian Residences

Ultra-luxury beachfront residences in Estepona.

Villa-style living in the sky with private lift access and panoramic sea views.

Exclusive Penthouses
Private Garage Spaces
Concierge Service
/7
Remaining Available

Living, Dining & Kitchen

Open-Plan Living

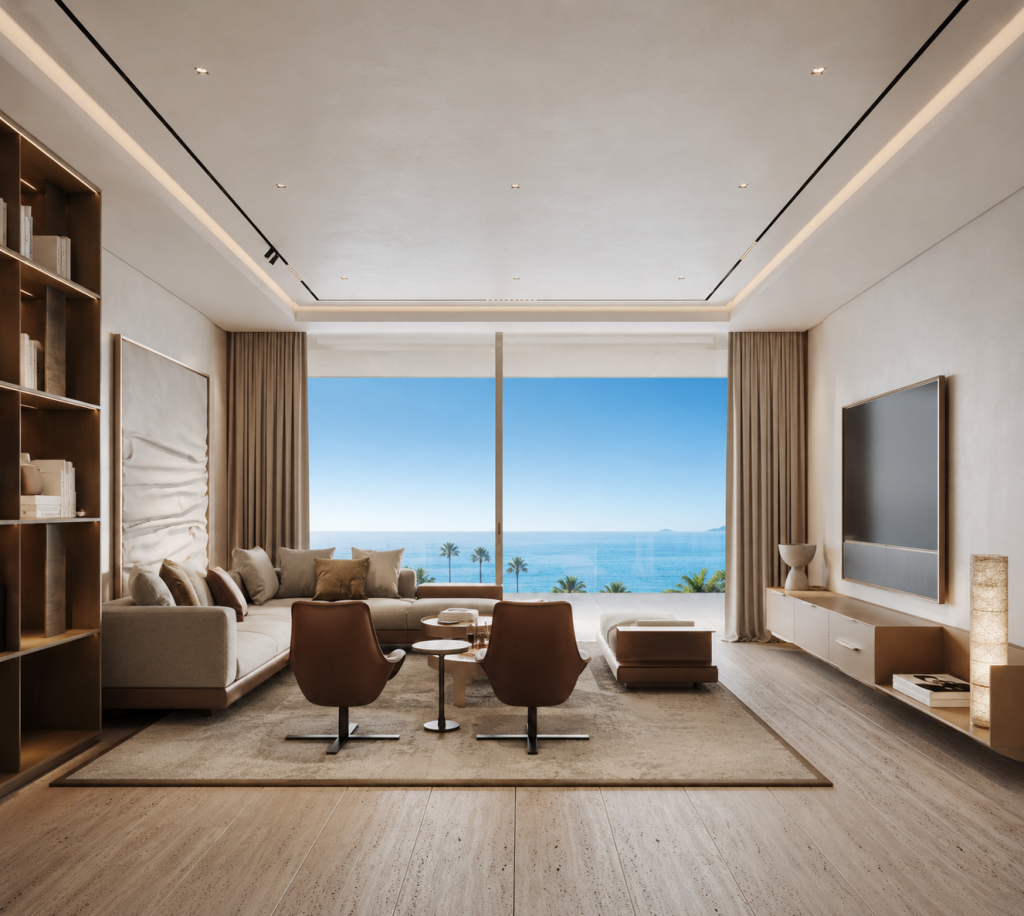
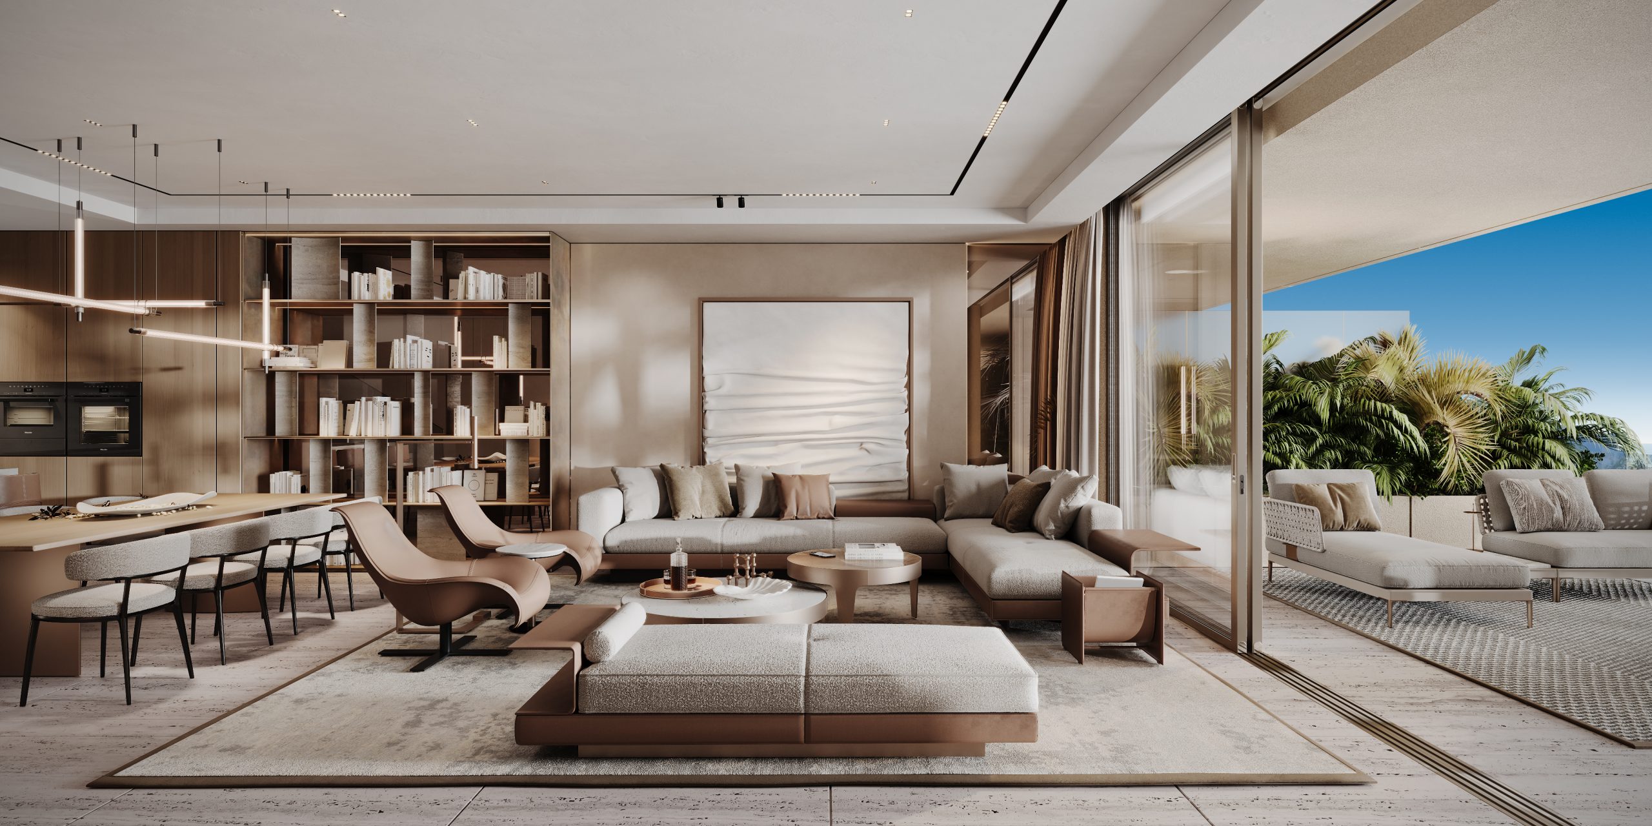
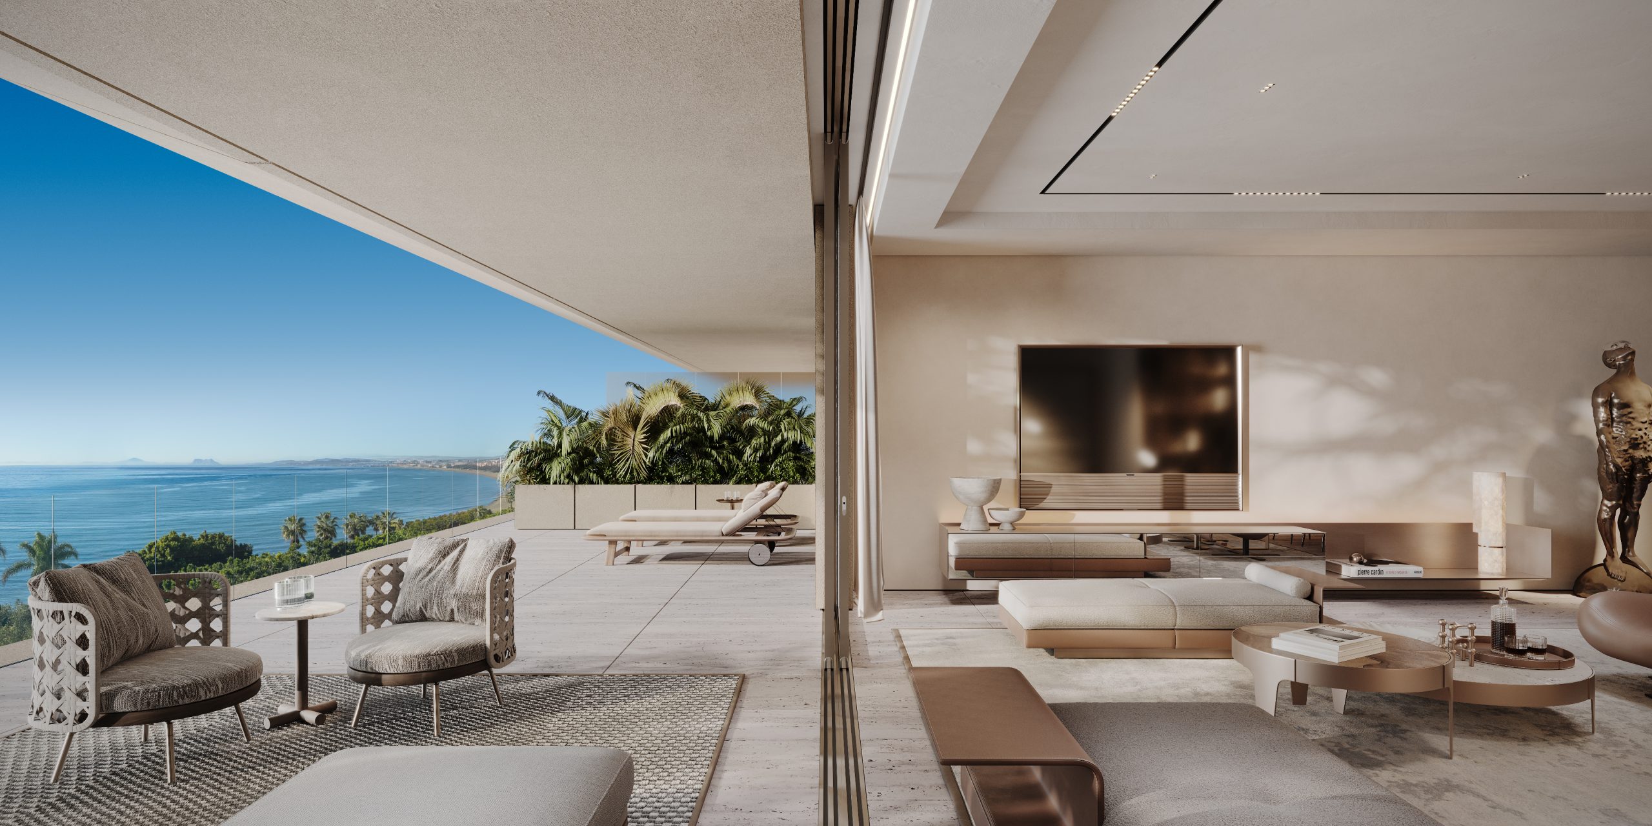
The living, dining, and kitchen areas are integrated into a single open-plan space designed for both everyday living and entertaining. The main living area reaches up to 70 m² and connects directly to the private terrace through floor-to-ceiling glazing, creating uninterrupted visual continuity between interior and exterior spaces. Natural daylight, sea views, and carefully balanced proportions contribute to a spacious and comfortable atmosphere throughout the day.

Poliform Kitchen & Dining Area

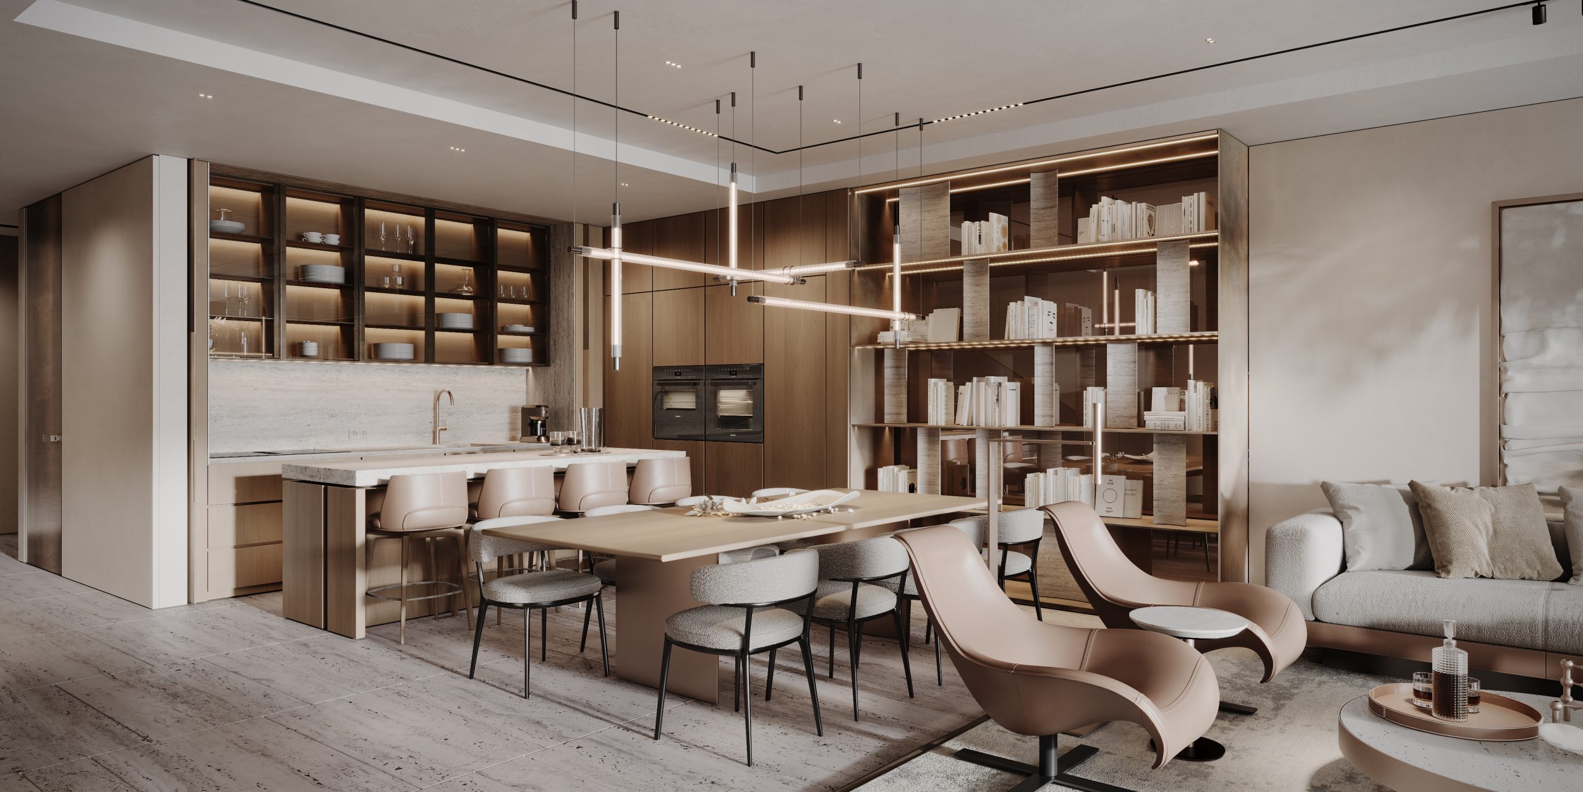
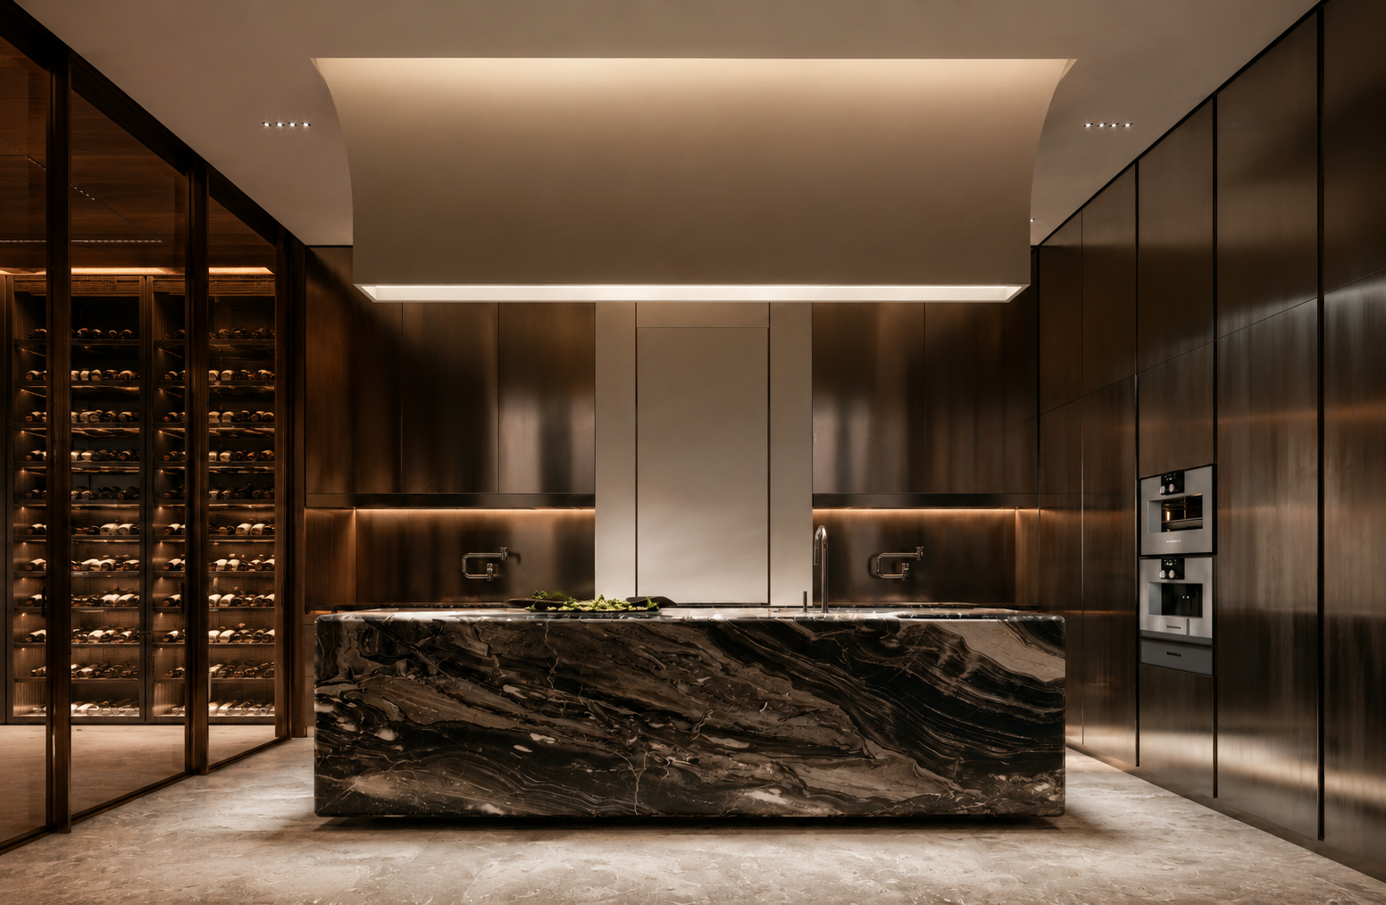
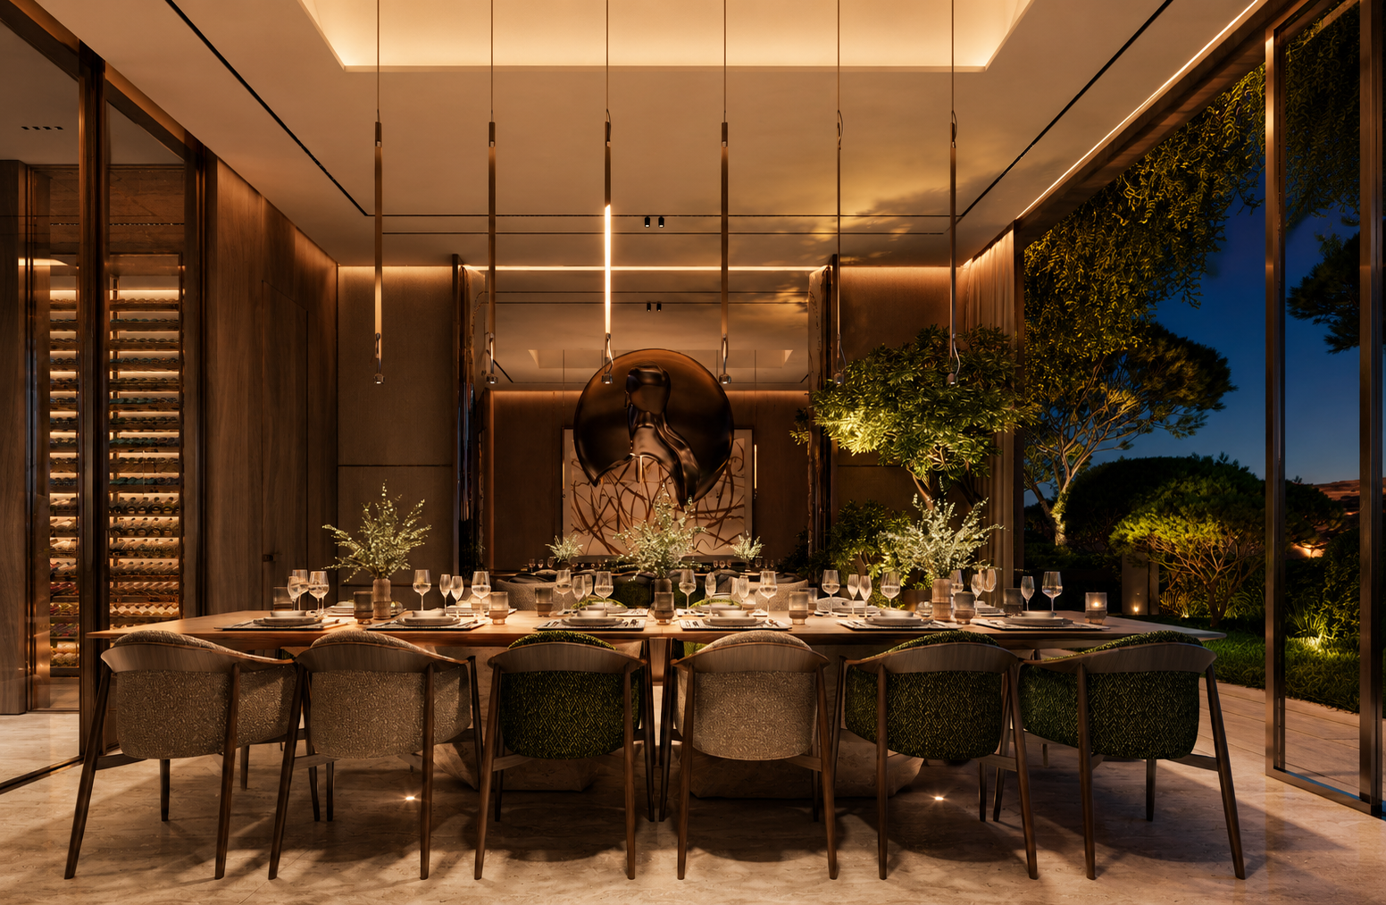
The kitchen is equipped with premium Poliform cabinetry and integrated storage solutions, combining functionality with a clean architectural appearance. A central island provides additional preparation space and informal seating, while the dining area is positioned as a natural extension of the kitchen and lounge. Built-in appliances are seamlessly incorporated into the design to maintain visual consistency throughout the space.

Natural Materials & Interior Finishes

The interior palette combines natural travertine, premium wood finishes, and bespoke joinery elements. Travertine surfaces are used throughout key living areas, while warm wood panelling and custom shelving introduce texture and depth. Integrated lighting, Gessi fixtures, and carefully selected finishes create a refined environment where every material has been chosen for durability, performance, and visual quality.

Technology & Everyday Comfort

Comfort is supported through a comprehensive range of technical features. Underfloor heating is installed throughout the living areas, while Schüco glazing provides high thermal performance, ultraviolet protection, and excellent acoustic insulation. Smart home automation allows control of lighting, climate, and selected building systems. The residence also benefits from WELL certification standards, supporting indoor air quality, natural light optimisation, and overall residential wellbeing.

Master & Guest Bedrooms

Three-Bedroom Residence

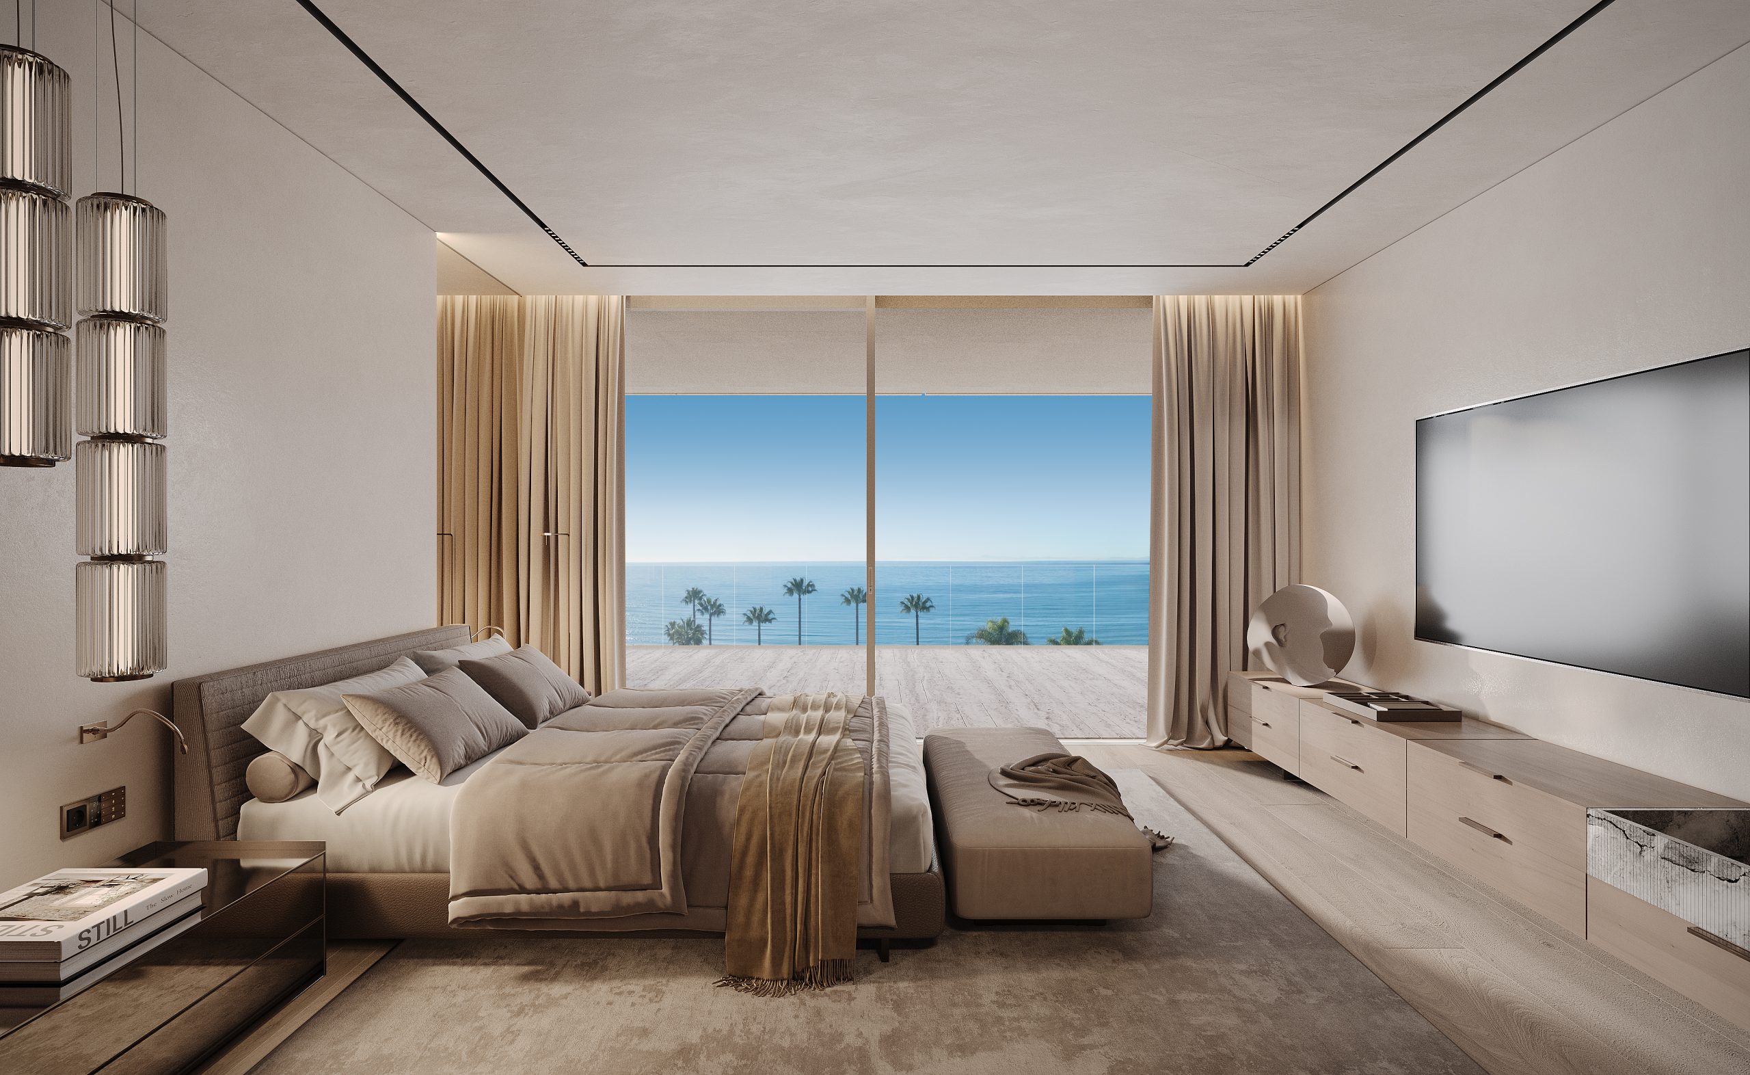
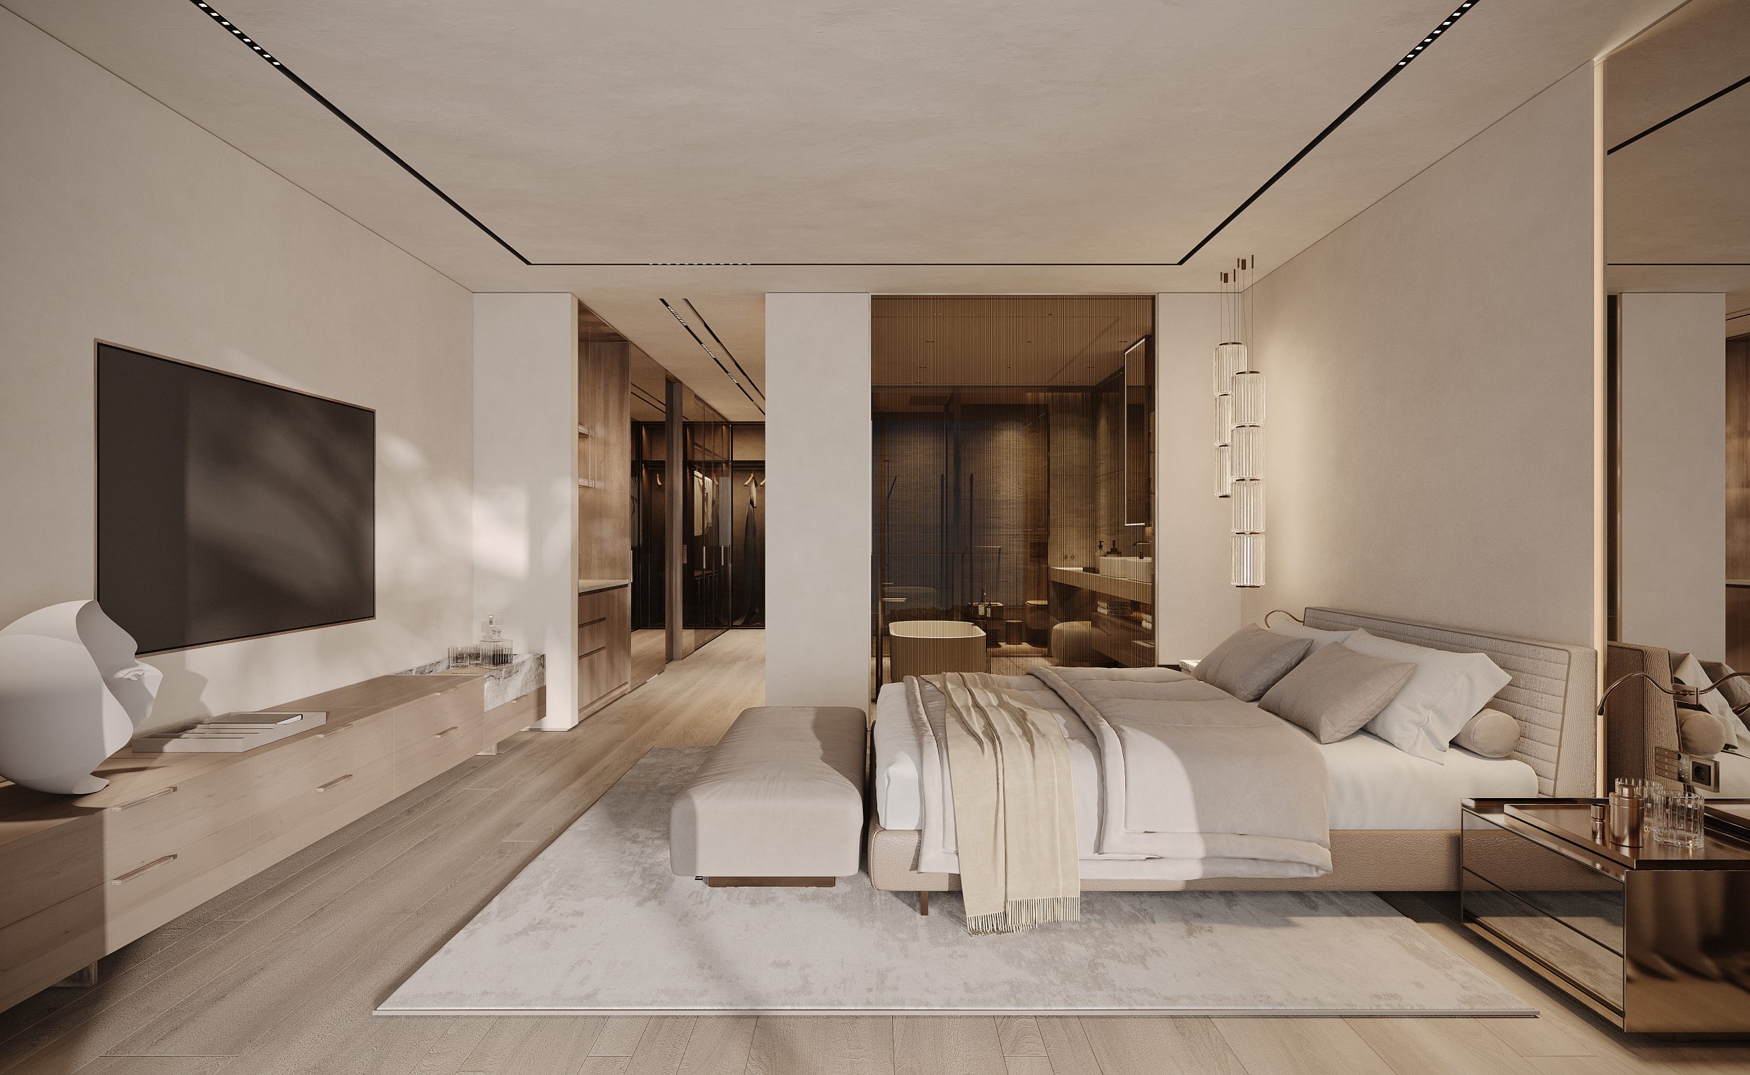
The Ciro Duplex Penthouse features three bedrooms arranged across a carefully planned private residential level. The principal suite extends to approximately 50 m² and includes a dedicated sleeping area, dressing space, and direct access to a private bathroom. Secondary bedrooms reach up to 30 m² each, providing generous proportions rarely found in contemporary apartment living.

Sea Views & Private Terraces

Floor-to-ceiling Schüco glazing maximises natural daylight throughout the bedrooms while framing panoramic views of the Mediterranean Sea and surrounding mountains. Selected bedrooms benefit from direct access to private terraces, creating a seamless connection between interior spaces and the outdoor living areas that define the Ciro penthouse experience.

Master Suite & Interior Detailing

The bedroom interiors continue the architectural language of the residence through the use of natural materials, bespoke joinery, and premium wood finishes. Integrated wardrobes and concealed storage solutions maintain clean visual lines, while carefully selected textures and finishes create a calm and refined atmosphere throughout the private living quarters.

Comfort, Privacy & Smart Living

Every bedroom benefits from underfloor heating, advanced thermal insulation, and intelligent climate control integrated into the home’s automation system. Schüco window systems provide ultraviolet protection, acoustic performance, and energy efficiency, while the residence is designed in accordance with WELL certification standards, supporting comfort, wellbeing, and healthy indoor living.

Private Outdoor Living

Panoramic Private Terraces

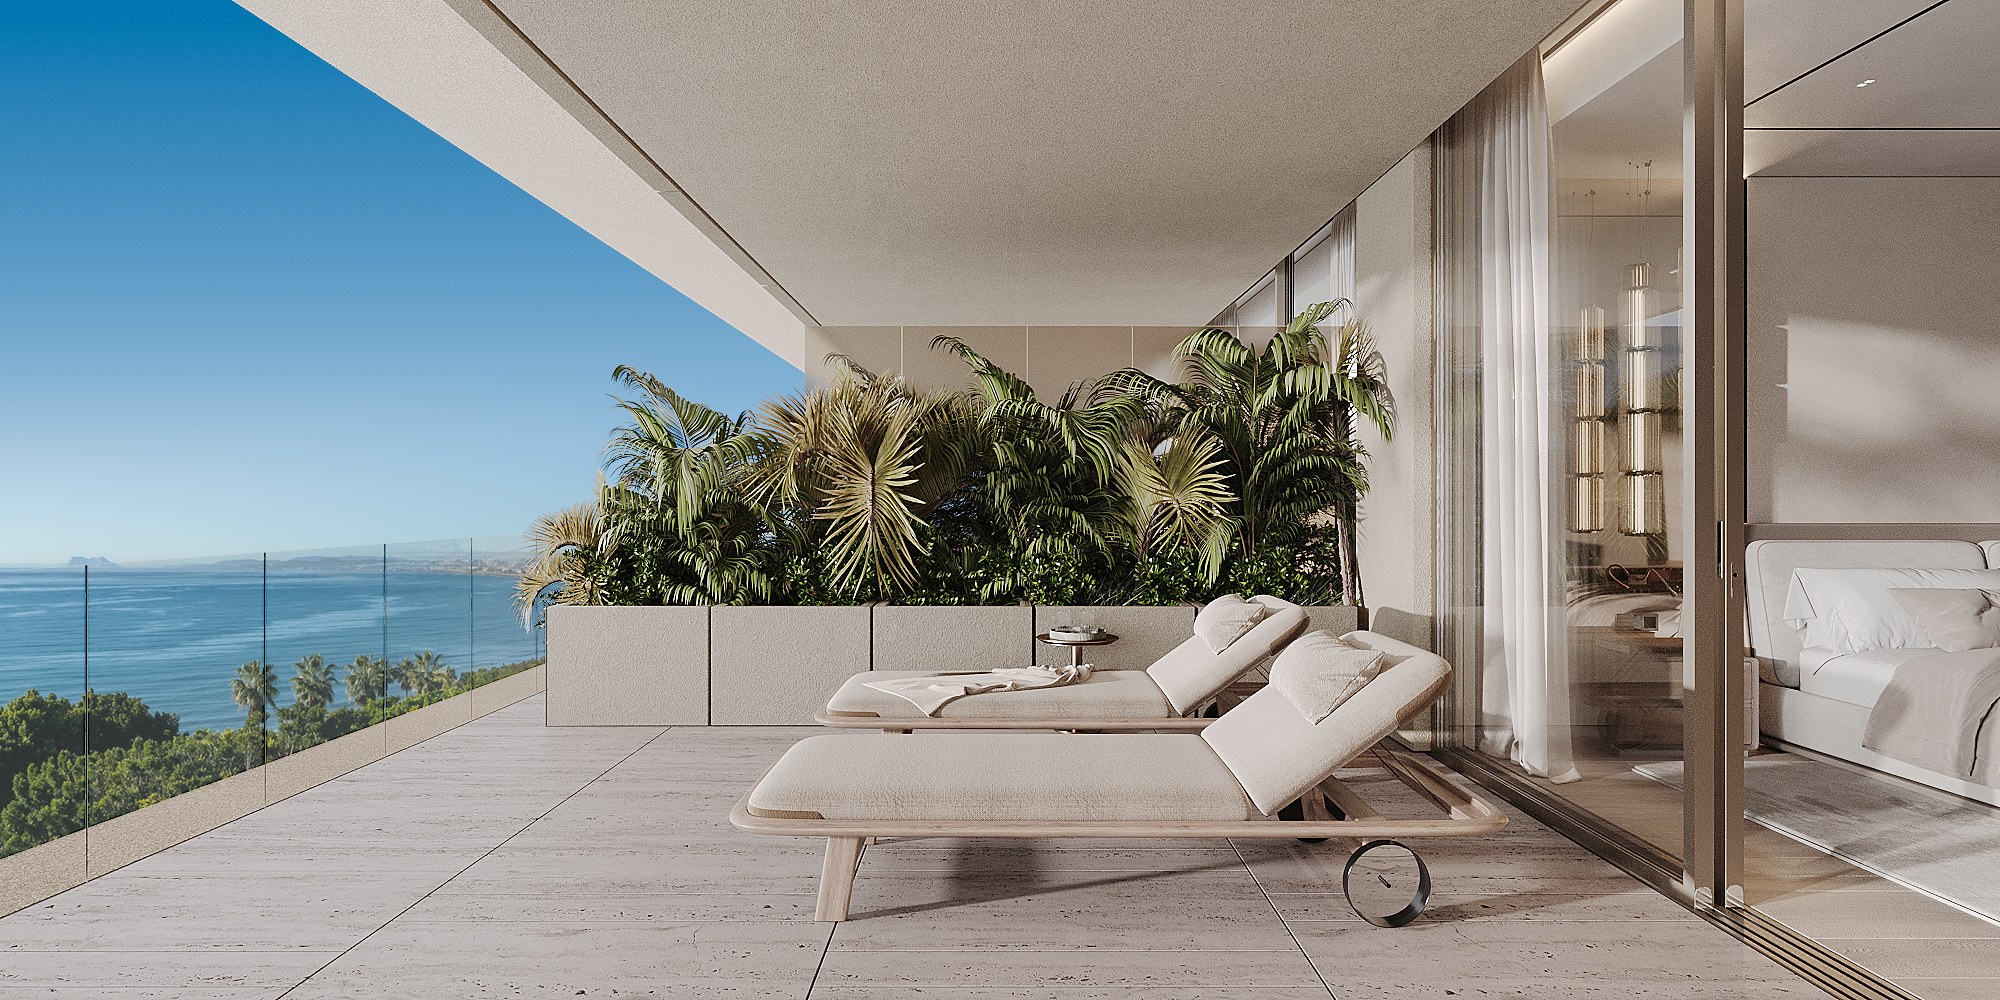
Each Ciro Duplex Penthouse features expansive private terraces ranging from approximately 288 to 324 m², creating outdoor living areas comparable in size to many standalone residences. Positioned on the fourth floor, the terraces enjoy uninterrupted views of the Mediterranean Sea, Gibraltar, and the surrounding coastline. Frameless glass balustrades preserve openness while maintaining safety and unobstructed sightlines.

Indoor–Outdoor Continuity

Large-format sliding glass systems connect the terraces directly with the living areas and principal bedrooms, allowing interior and exterior spaces to function as a single environment. Covered lounge zones provide shade throughout the warmer months, while open sections are designed for sunbathing, outdoor dining, and entertaining with panoramic sea views as a permanent backdrop.

Architecture & Exterior Finishes

The exterior living spaces continue the same material language found throughout the residence. Natural stone surfaces, large-format flooring, integrated planters, and minimalist detailing create visual consistency between indoor and outdoor areas. Concealed drainage systems and carefully integrated technical elements maintain clean architectural lines throughout the terraces.

Privacy, Elevation & Exclusivity

With only six Ciro Duplex Penthouses positioned at the highest residential level of Tyrian Residences, the terraces benefit from exceptional privacy and elevated outlooks. The combination of limited availability, private outdoor living areas exceeding 300 m², and panoramic sea views creates a residential offering rarely found along the Costa del Sol.

Private Interior Spaces

Private Master Suite

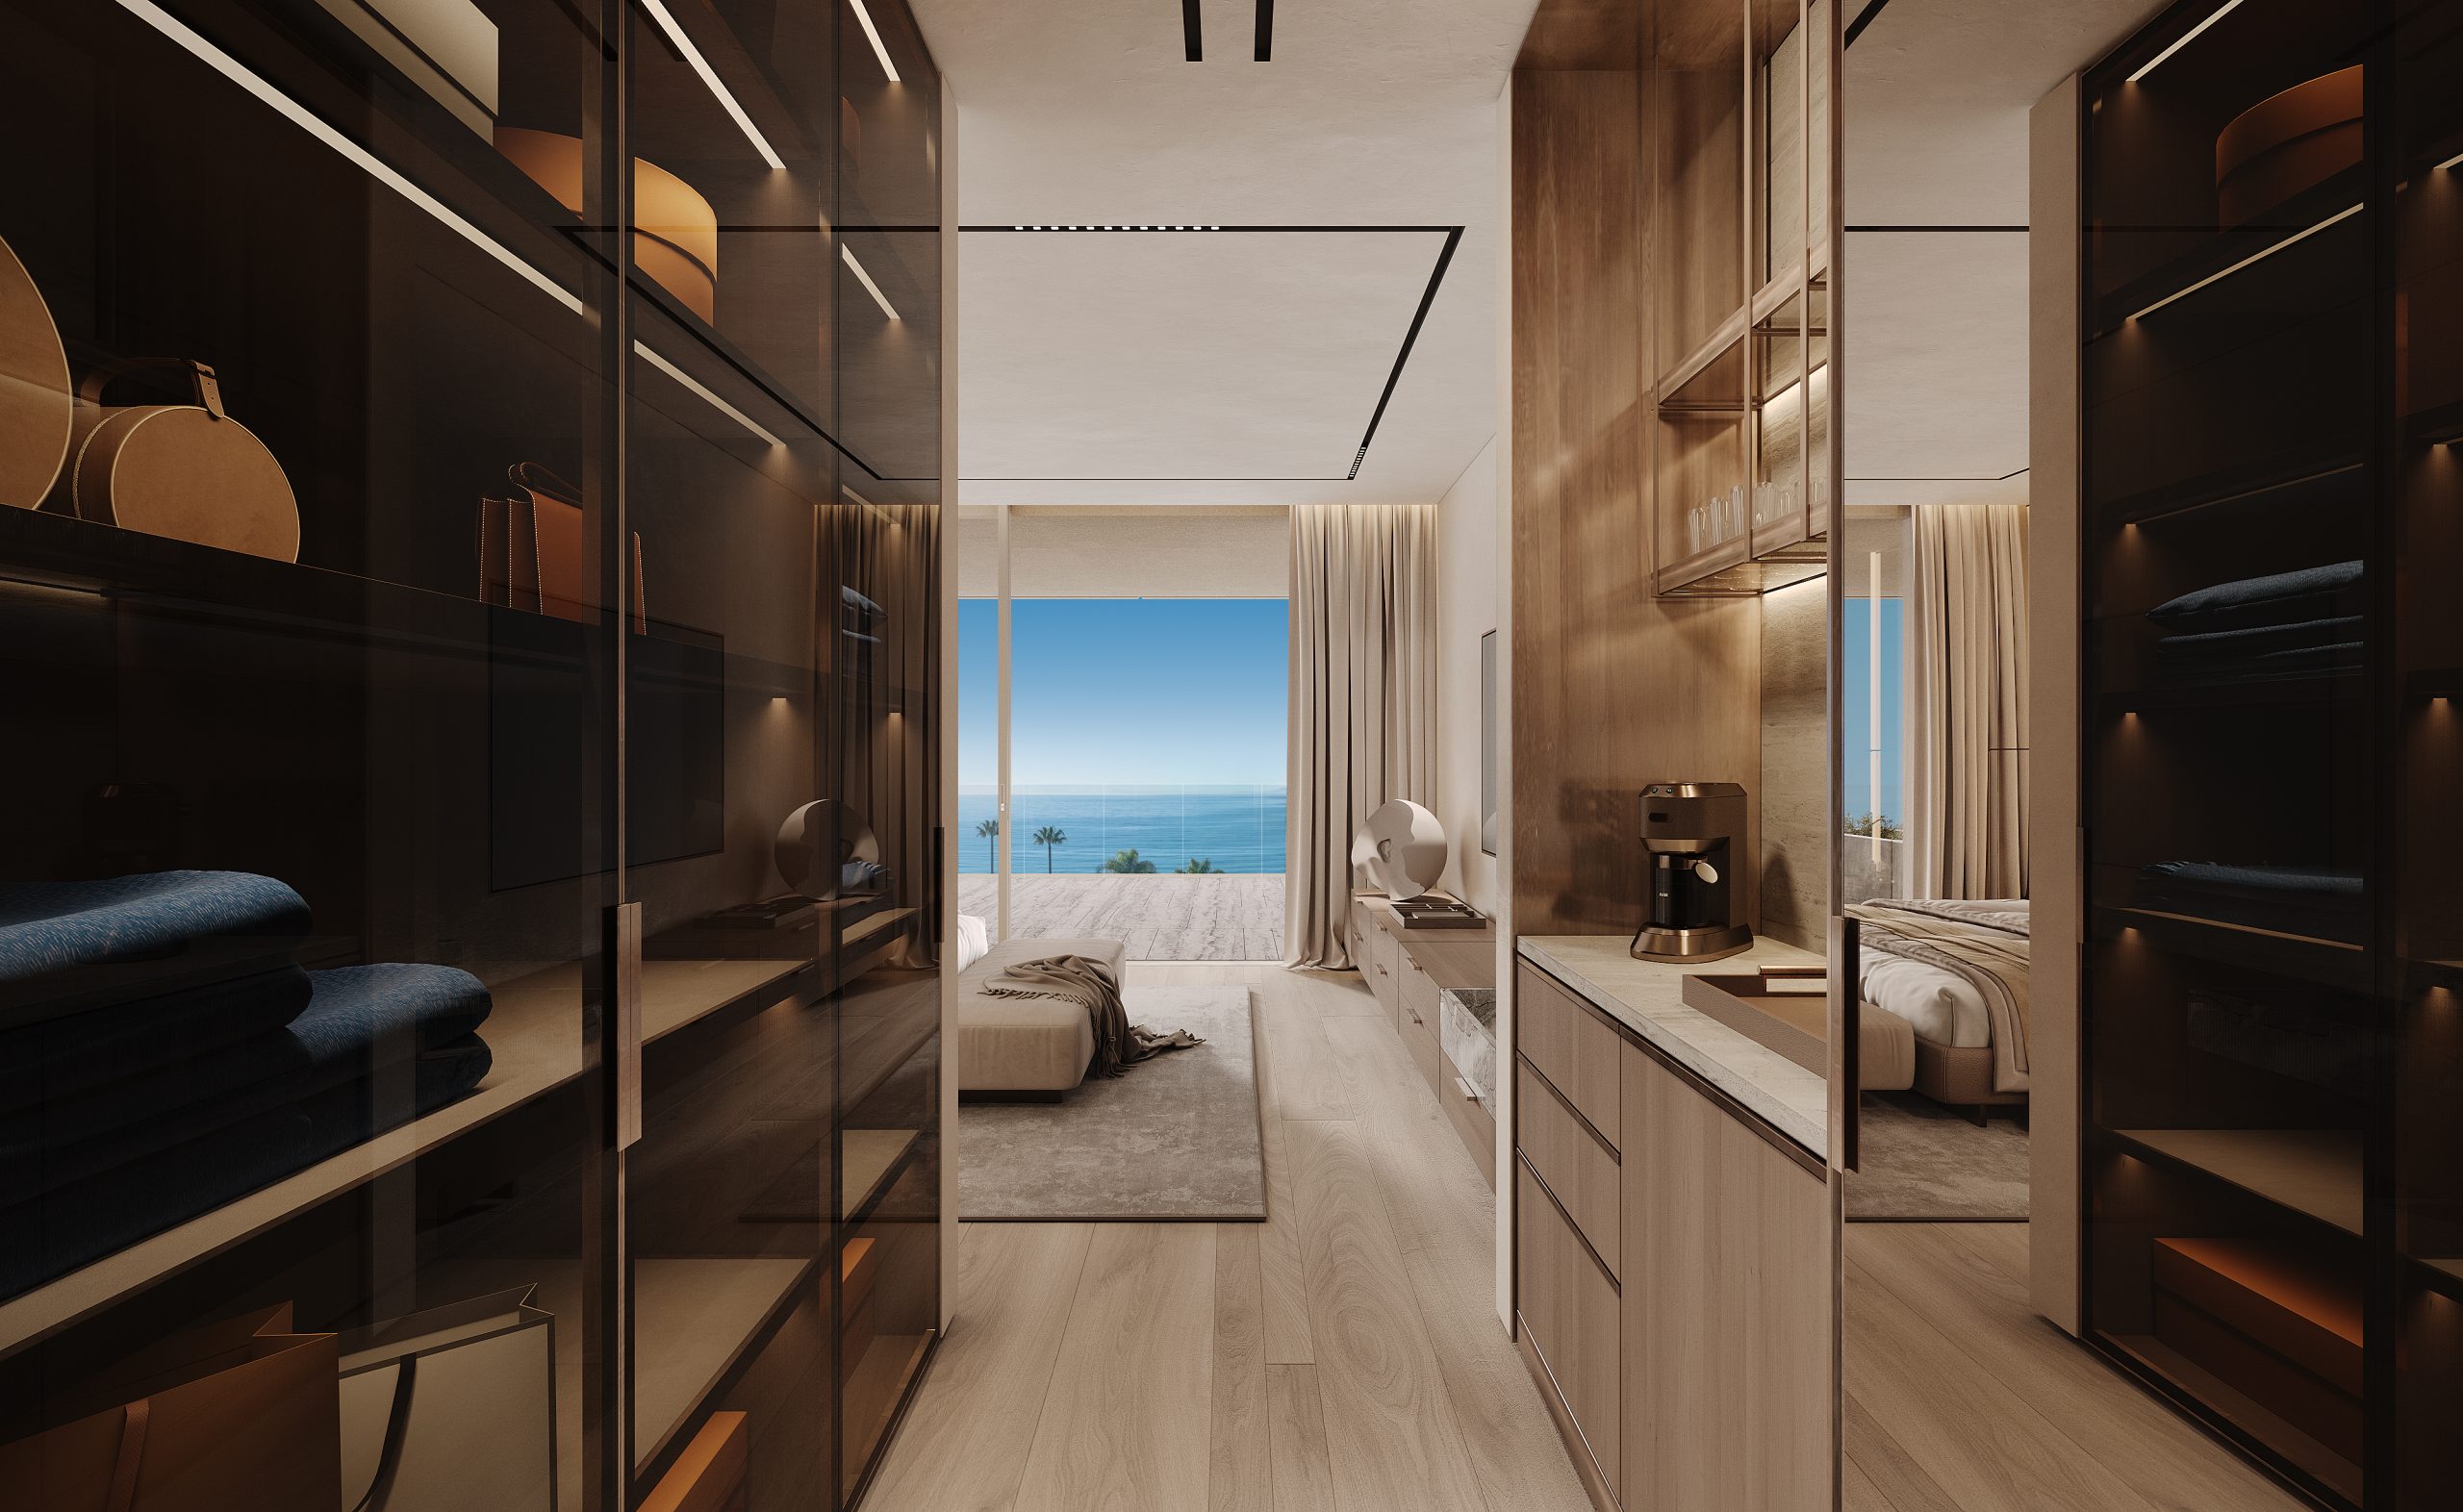
The principal suite has been designed as a self-contained private retreat within the residence. The bedroom, dressing areas, and en-suite bathroom are arranged to create a natural separation from the social living spaces, offering privacy, comfort, and uninterrupted daily functionality. Direct access to the terrace allows the interior to remain connected with the sea and surrounding landscape.

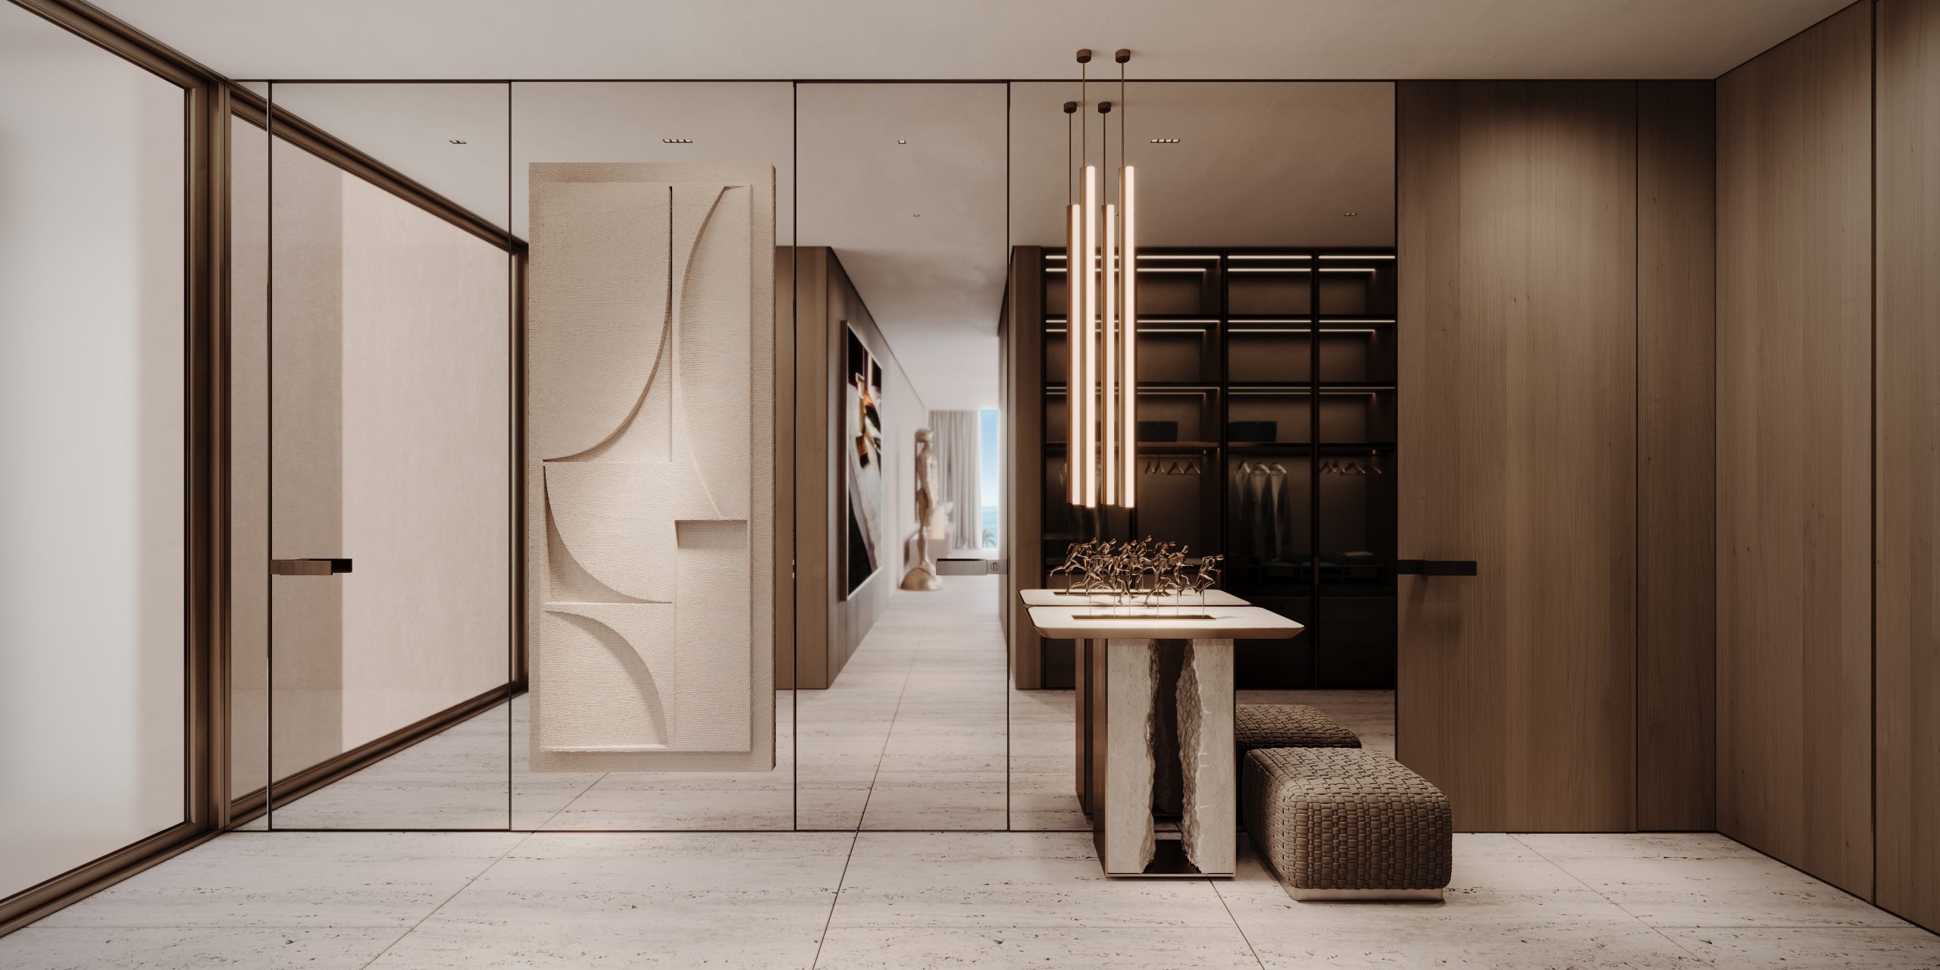
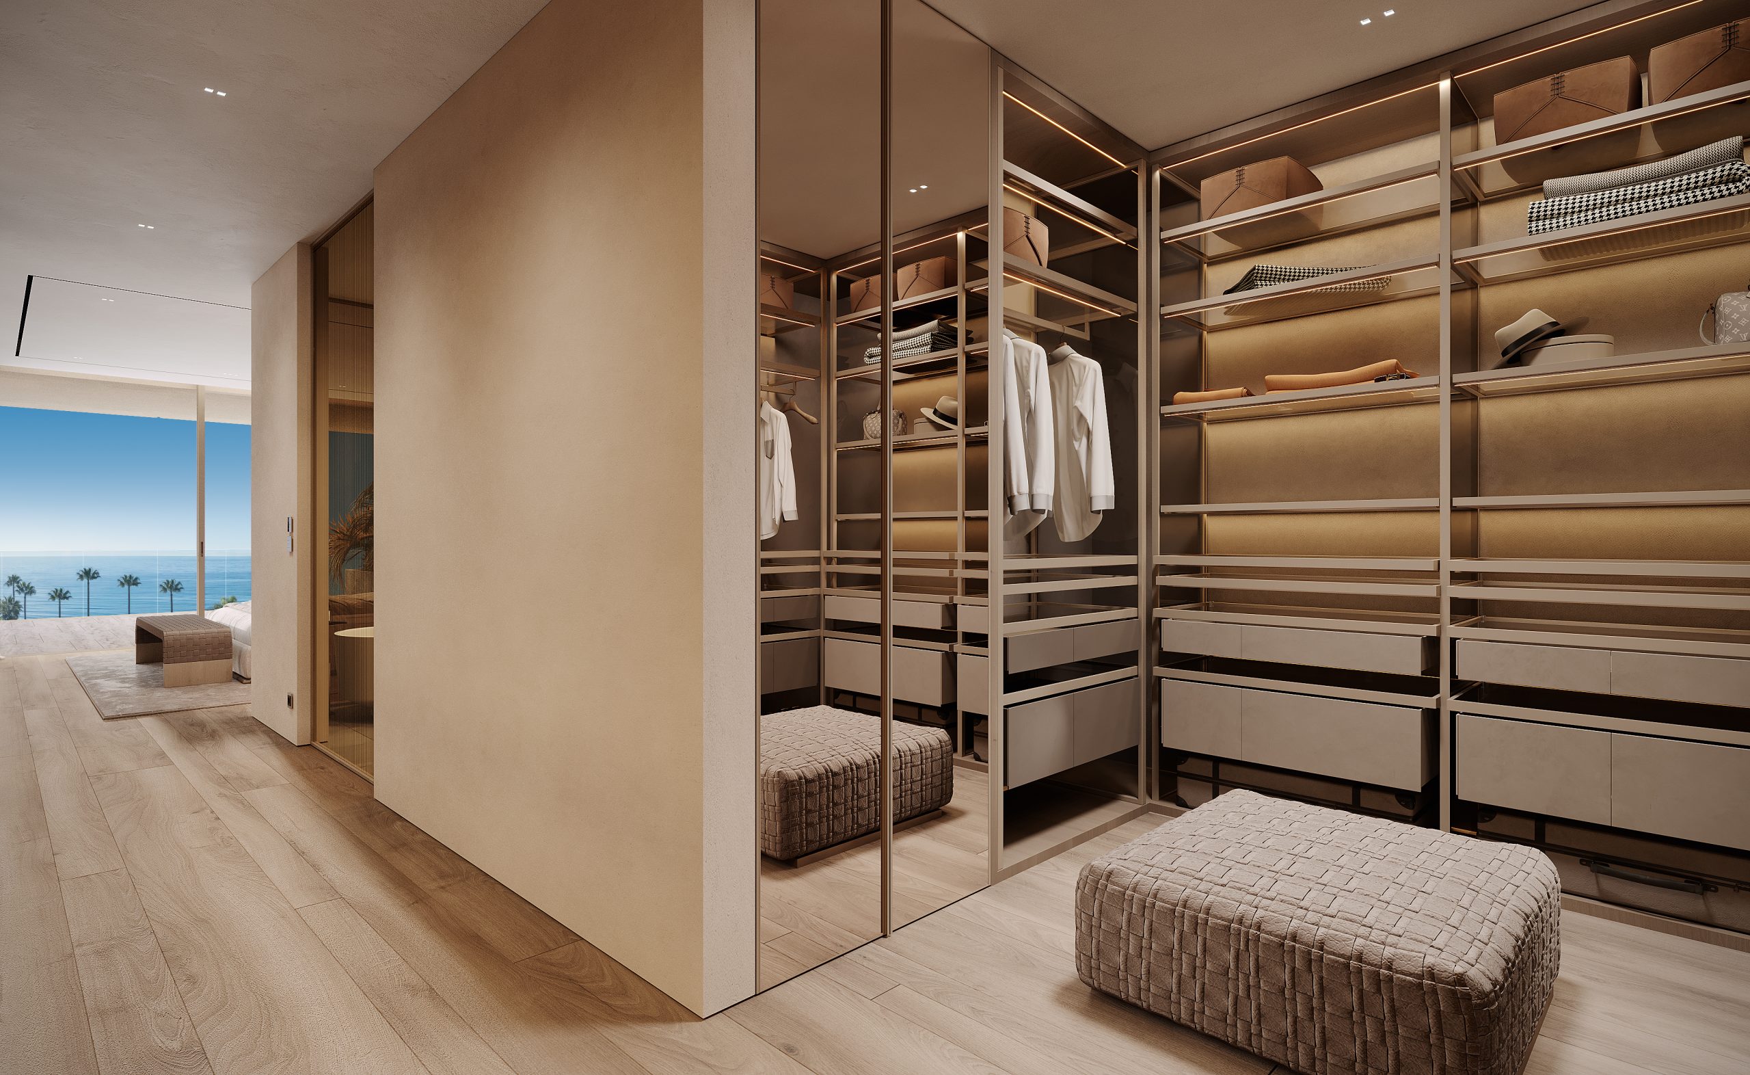
Walk-In Wardrobes & Dressing Areas

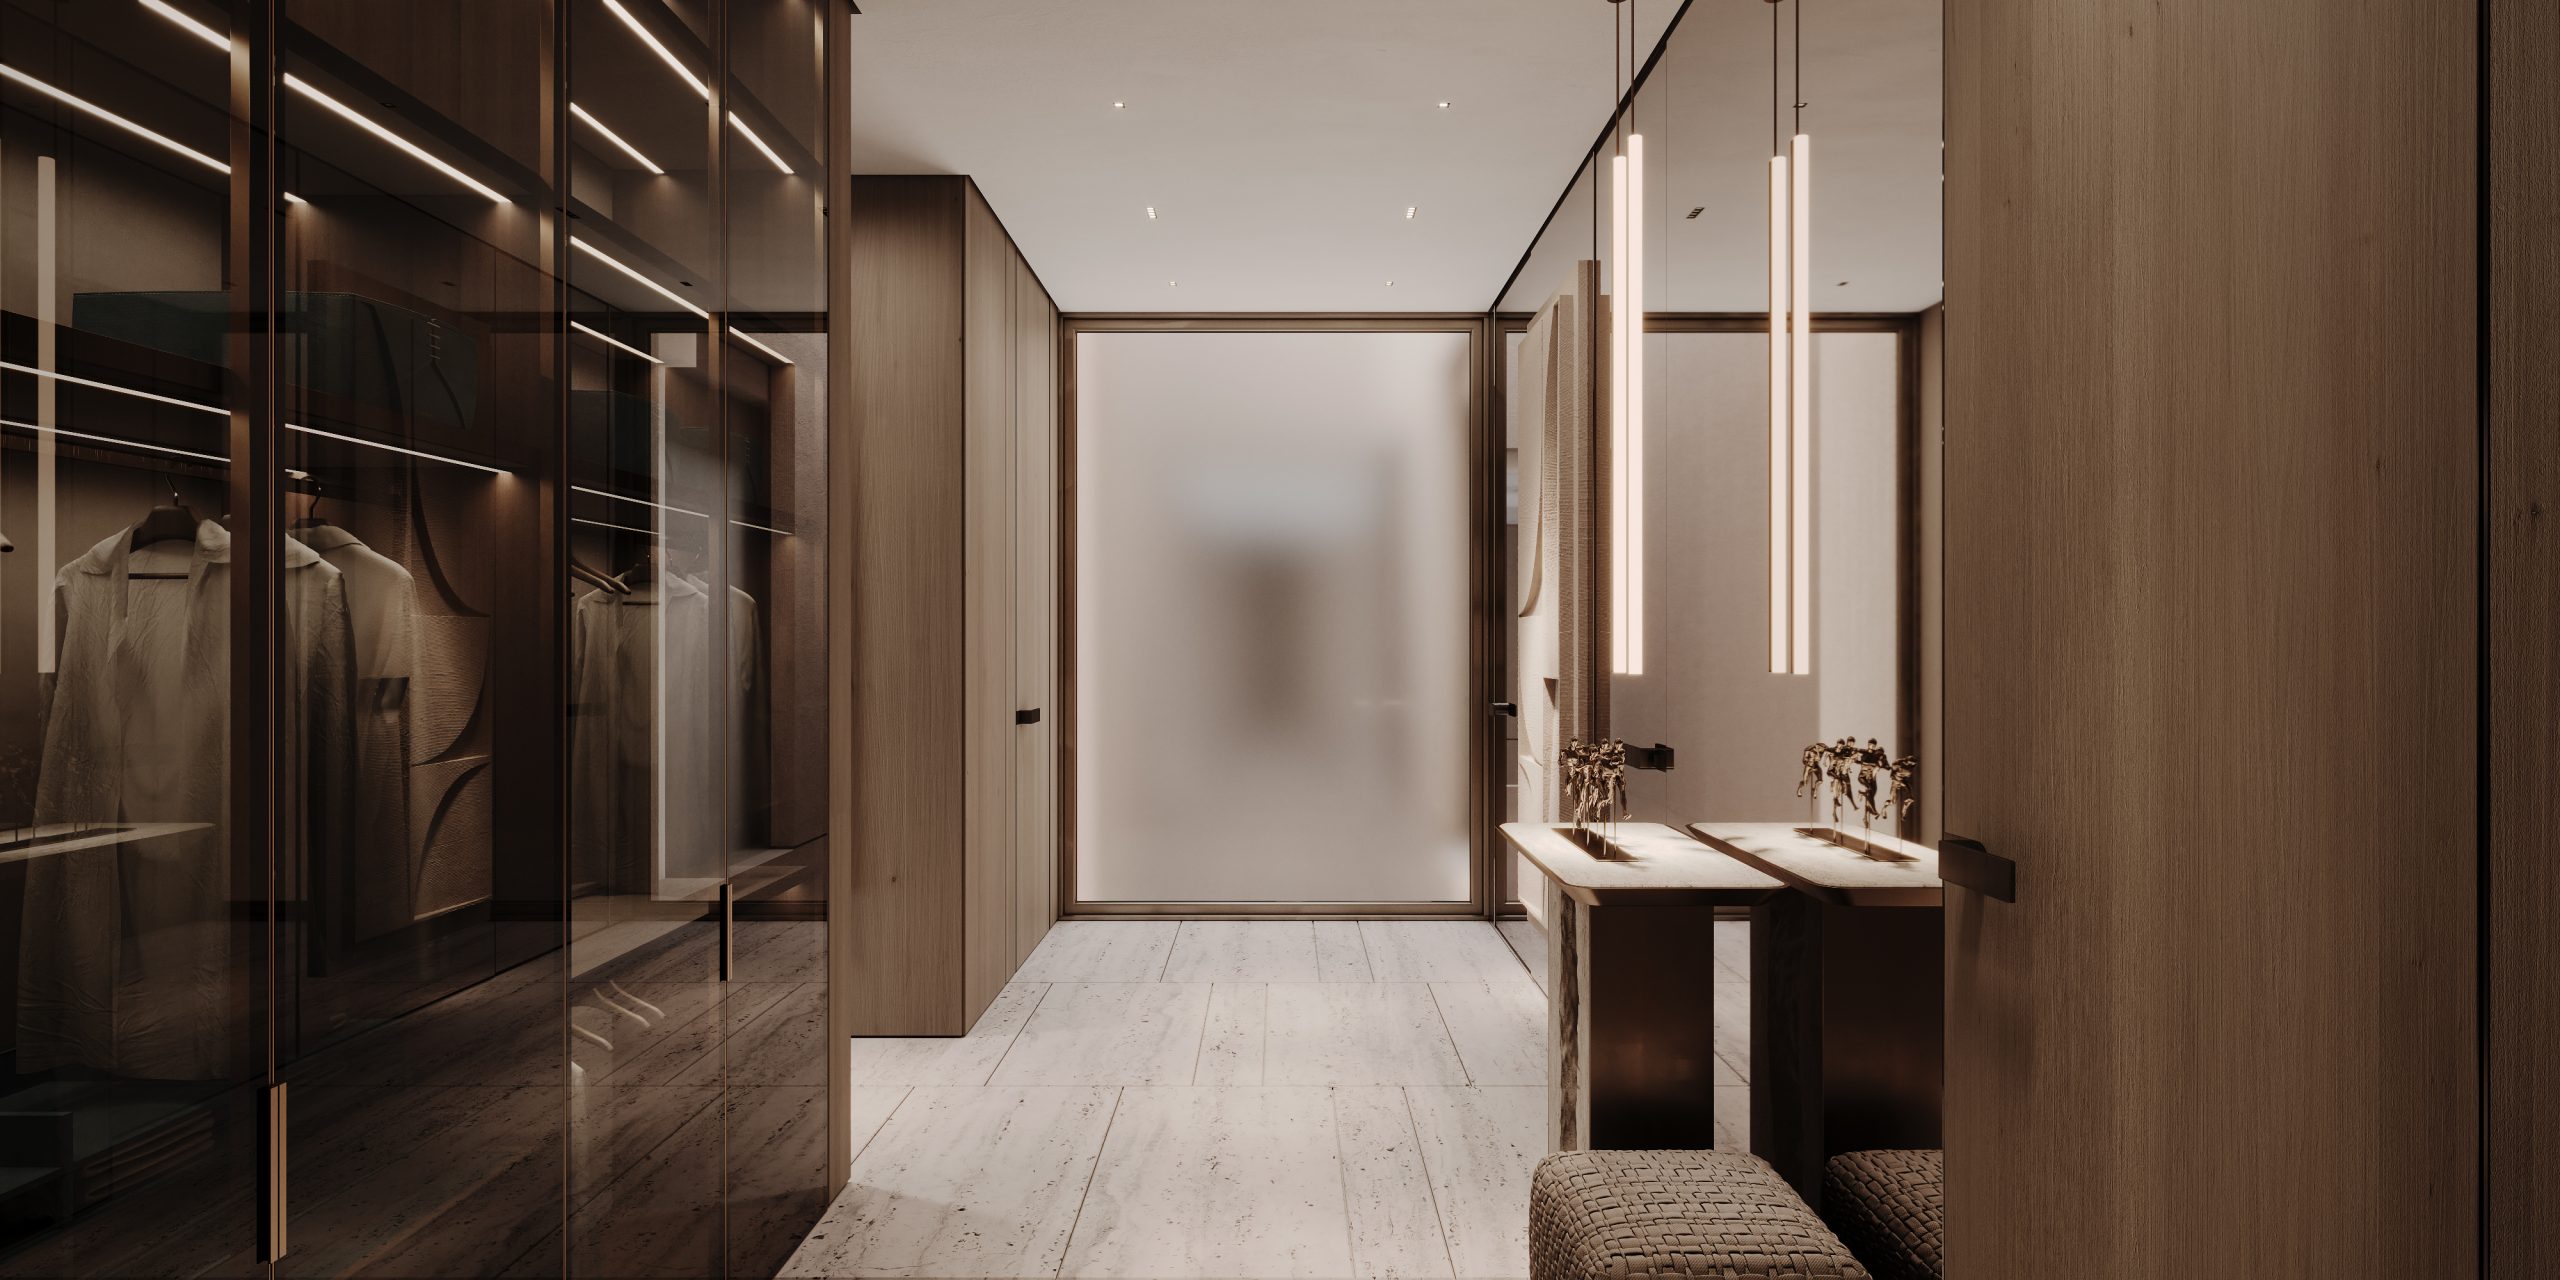
Dedicated dressing rooms provide extensive storage and organisation without compromising the visual simplicity of the interiors. Custom-built wardrobes, integrated lighting, and floor-to-ceiling cabinetry create a refined environment where every element is designed around practicality, accessibility, and discreet luxury.

Architectural Flow & Privacy

The internal layout has been carefully planned to create a gradual transition between public and private areas of the penthouse. Wide circulation spaces, concealed storage solutions, and bespoke joinery contribute to a calm architectural rhythm throughout the residence. The result is a home that feels both expansive and highly personal.

Everyday Luxury

Natural materials, warm wood finishes, and carefully integrated lighting create an atmosphere of understated sophistication throughout the private quarters. The quality of craftsmanship is evident in every detail, from custom cabinetry to seamless architectural transitions. For those considering a private viewing, experiencing these spaces in person often reveals details and proportions that photographs alone cannot fully capture.

Bathrooms & Wellness Spaces

Private En-Suite Bathrooms

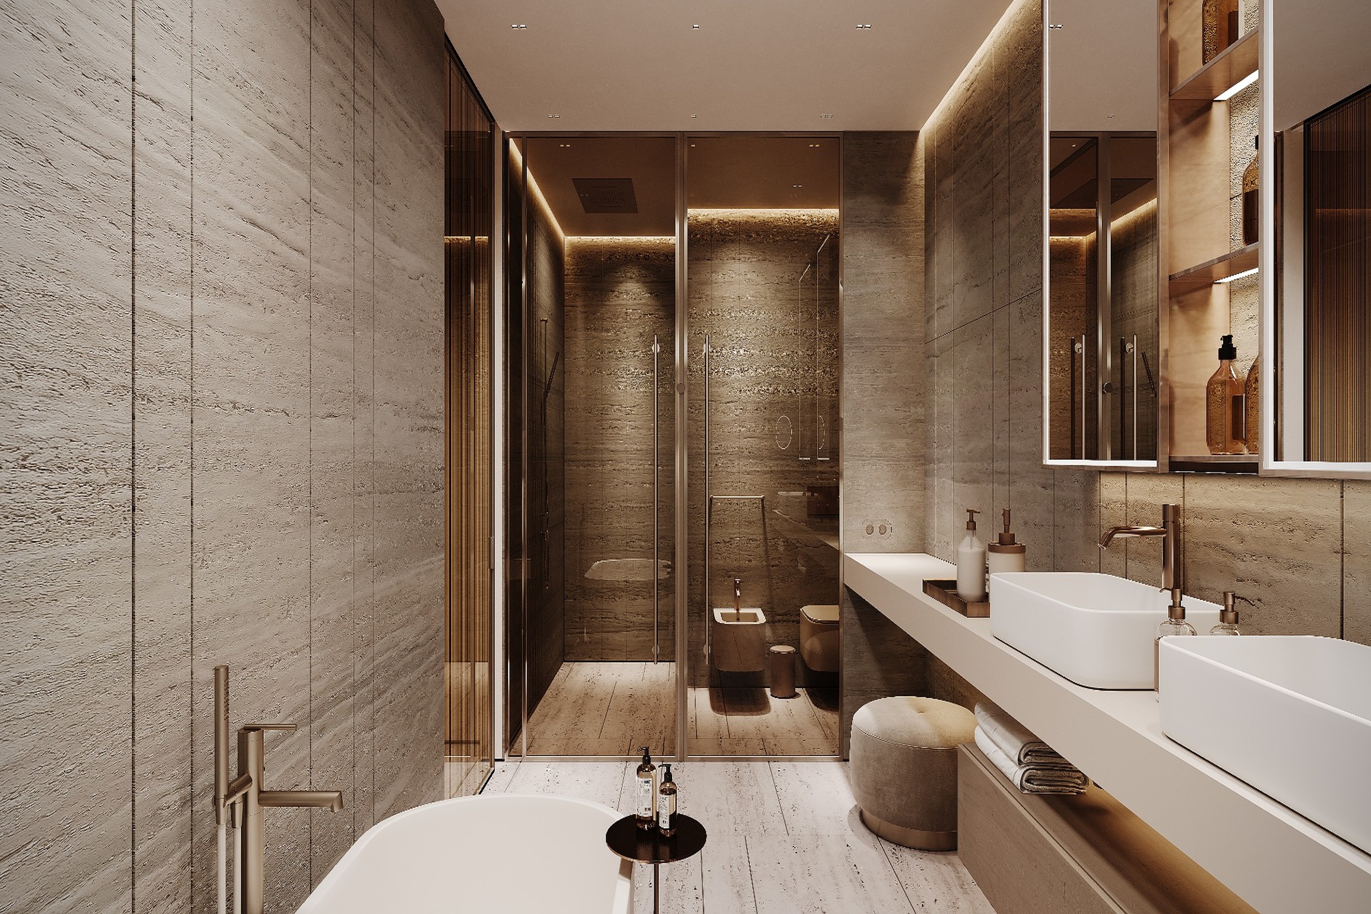
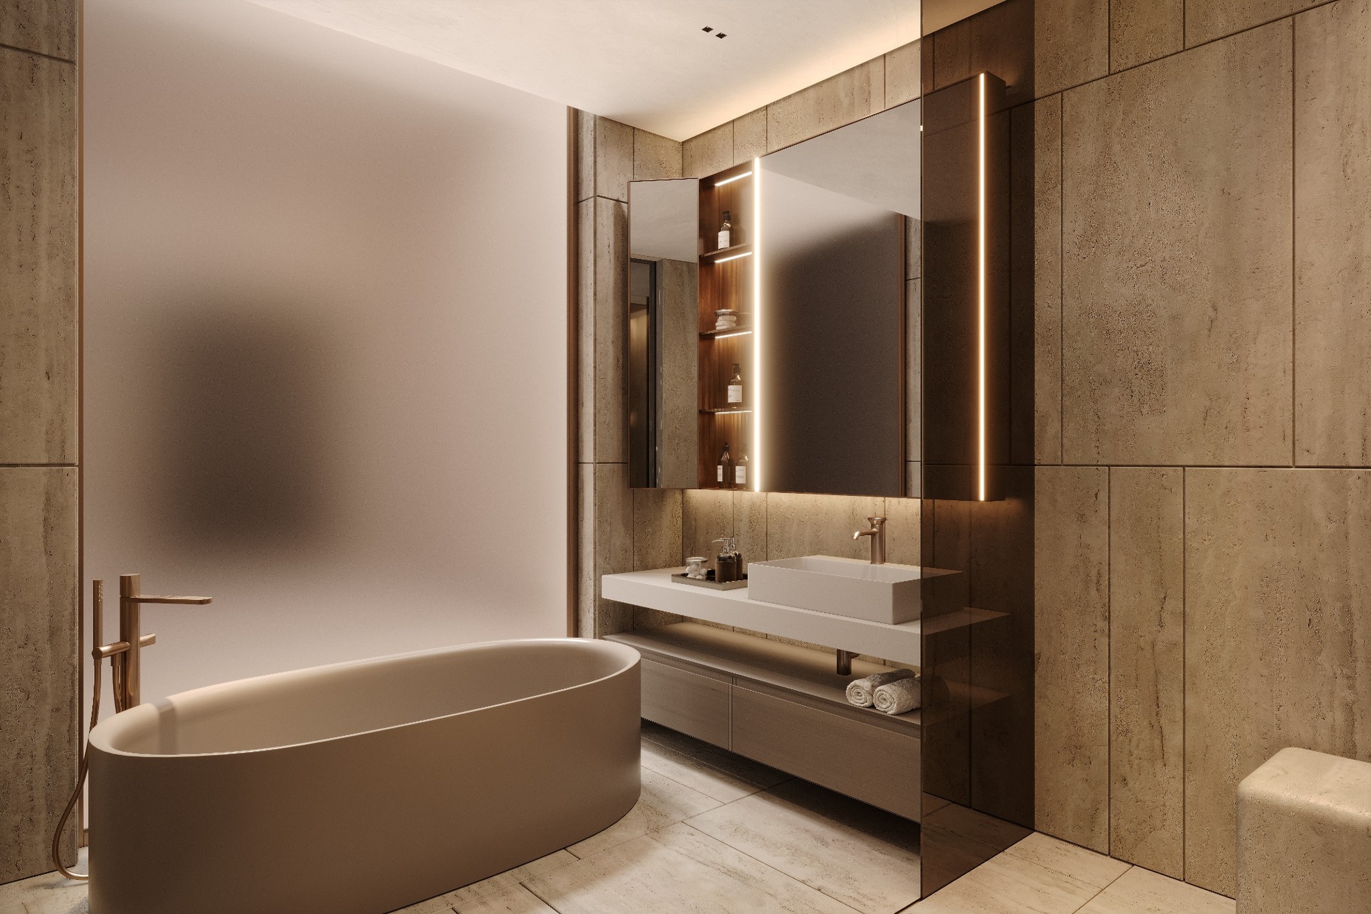
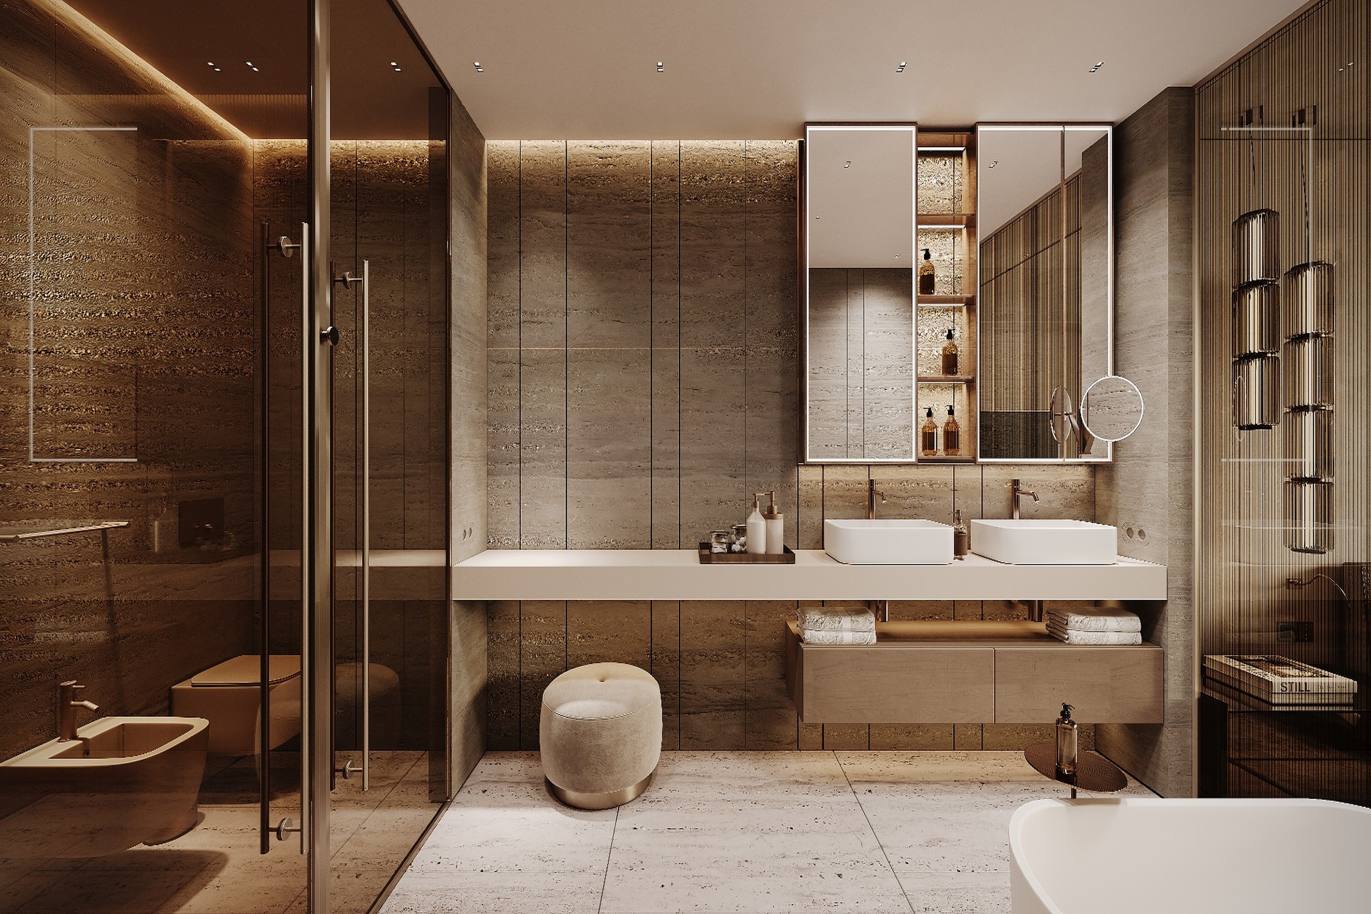
Each bedroom is complemented by its own carefully designed bathroom, creating a level of privacy typically associated with luxury villas rather than apartment residences. The principal suite features a spacious en-suite bathroom with separate bathing and shower areas, while additional bathrooms maintain the same architectural standards and material quality throughout the residence.

Natural Stone & Premium Finishes

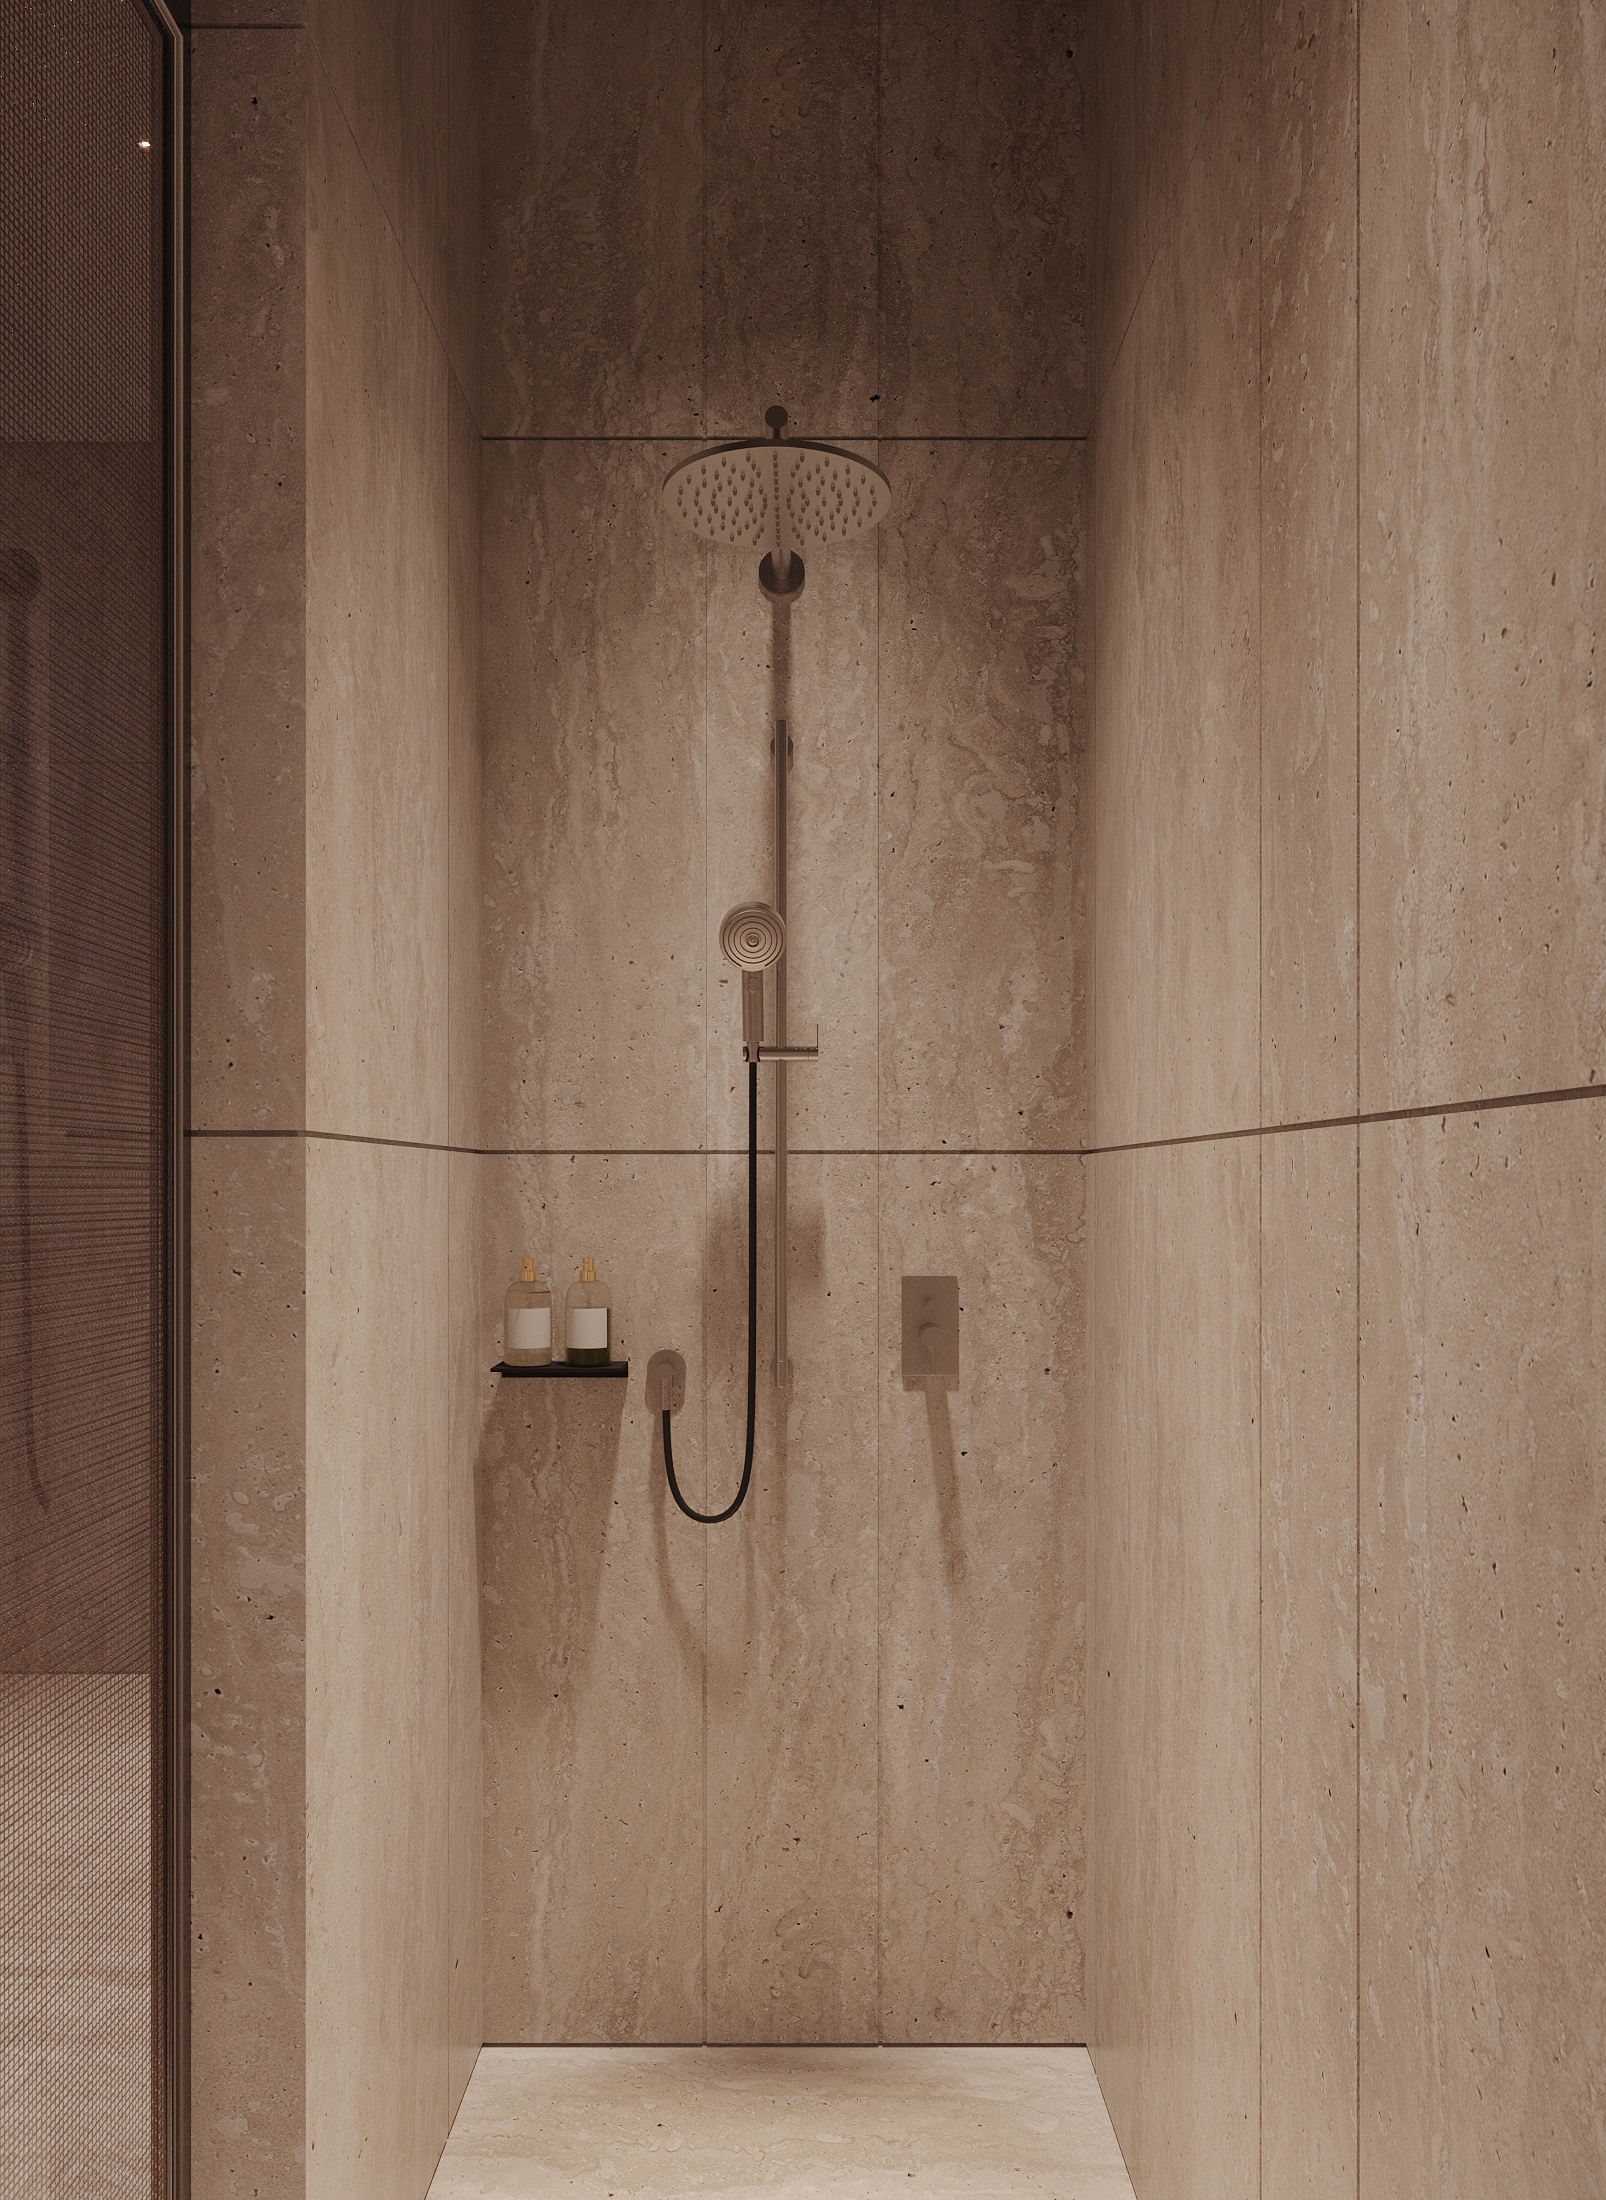
Large-format natural stone surfaces define the character of the bathrooms, extending across floors, walls, and selected architectural elements. The material palette has been chosen for durability, ease of maintenance, and visual consistency with the wider interior design of the penthouse. Warm tones, refined textures, and seamless detailing create a calm and timeless environment.

Gessi Fixtures & Bespoke Detailing

Bathrooms are equipped with premium Gessi fittings, selected for their design quality, functionality, and long-term performance. Integrated cabinetry, illuminated mirrors, concealed storage solutions, and custom joinery contribute to a clean architectural appearance where every element serves both practical and aesthetic purposes.

Comfort & Everyday Wellbeing

The bathrooms have been designed as personal wellness spaces rather than purely functional rooms. Walk-in showers, freestanding bathtubs, generous vanity areas, and carefully integrated lighting create an atmosphere intended for relaxation and daily comfort. Underfloor heating extends throughout the residence, ensuring a consistent indoor climate across both living and private areas.

Design, Privacy & Personal Experience

The combination of natural stone, bespoke craftsmanship, and carefully considered proportions creates spaces that are difficult to fully appreciate through photographs alone. Many owners find that details such as material textures, lighting quality, and spatial flow become most apparent during a personal visit to the residence, where the overall design concept can be experienced as intended.


Private Parking & Storage

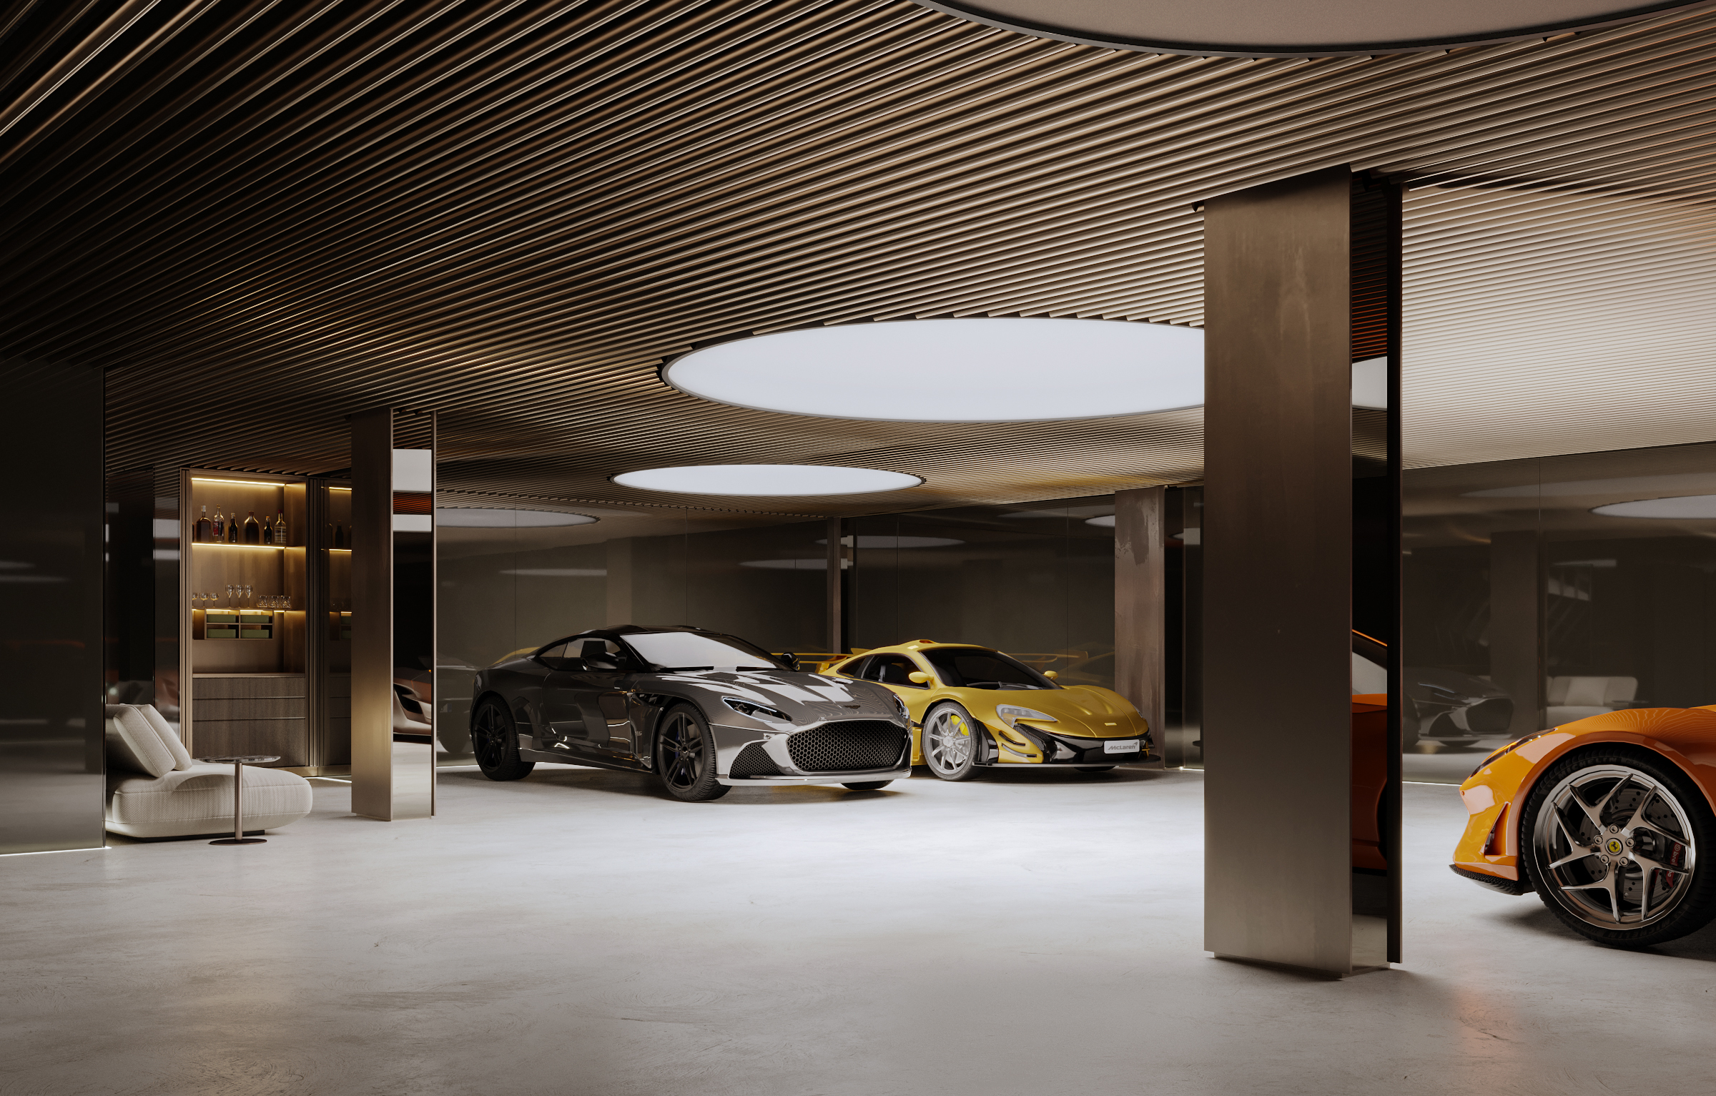
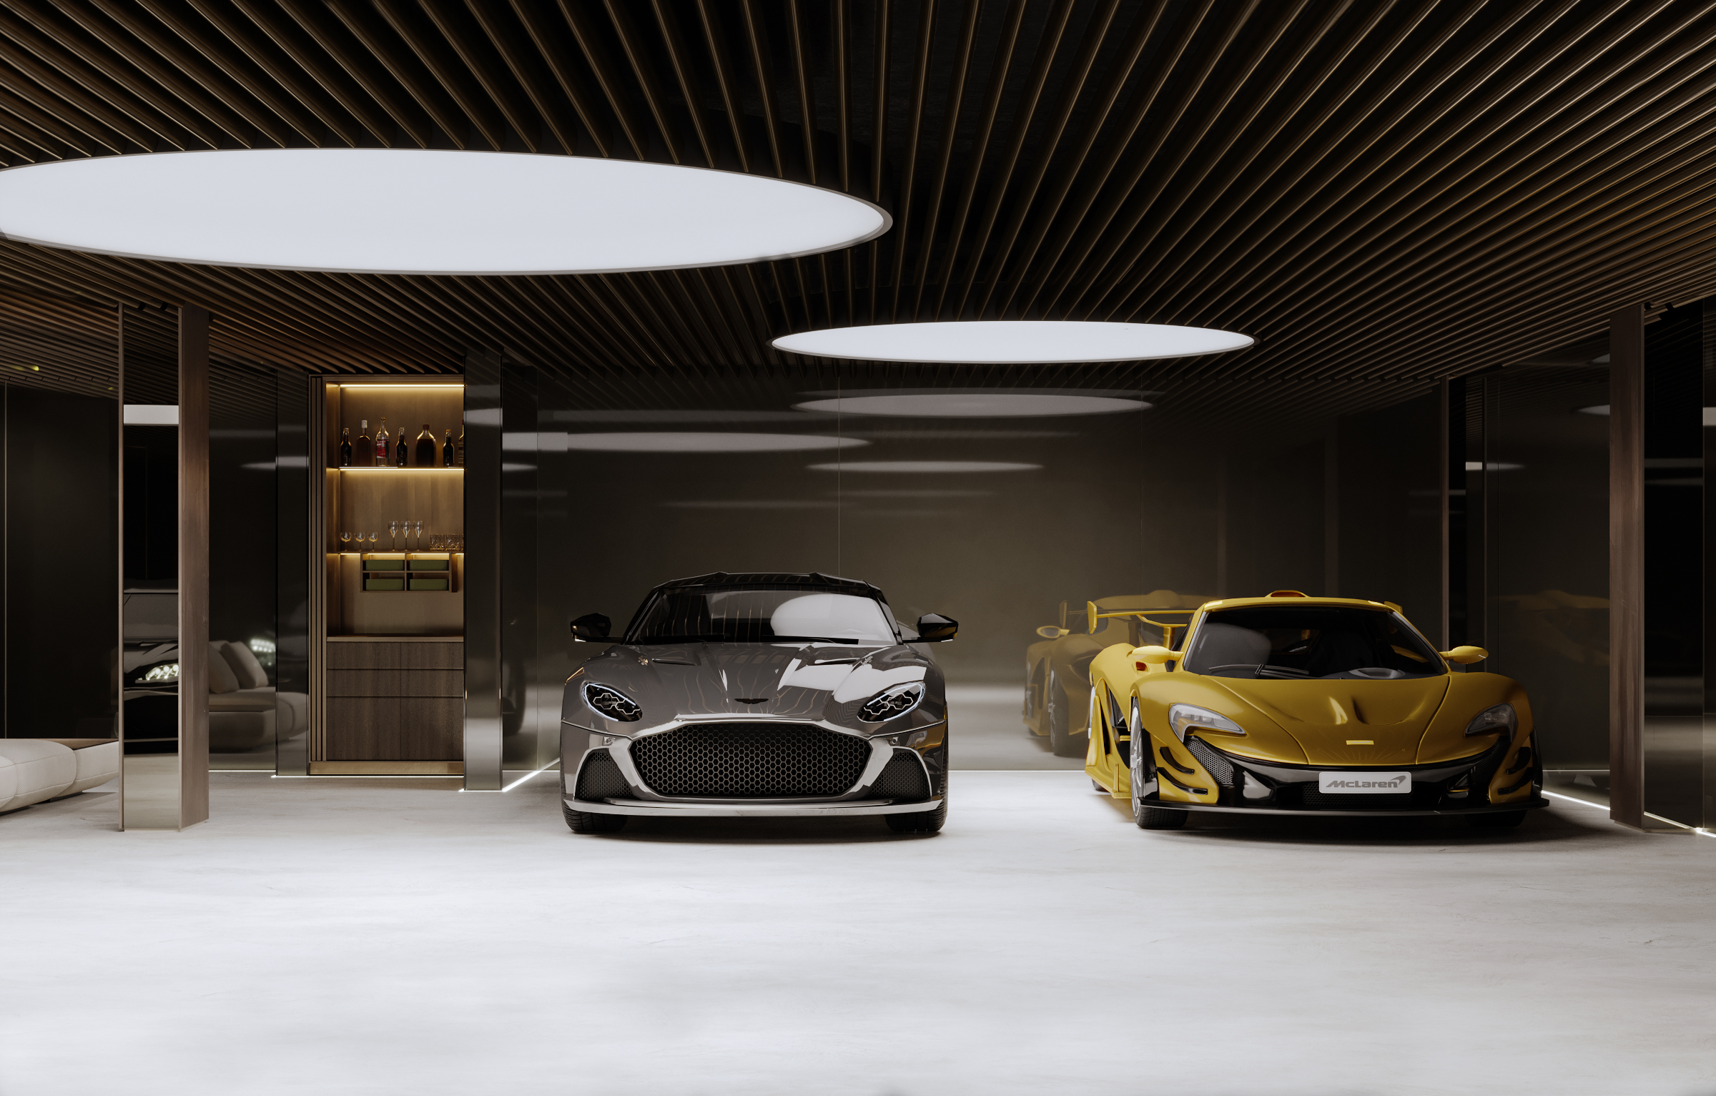
Each Ciro Duplex Penthouse benefits from a private supergarage designed to accommodate up to four vehicles, a feature rarely available within beachfront residential developments. Direct private lift access connects the parking level with the residence, allowing owners to move between the garage and the penthouse without passing through shared circulation areas.

The garage environment has been designed with the same attention to detail found throughout the residence. Wide manoeuvring areas comfortably accommodate luxury automobiles, while controlled access systems, integrated lighting, and modern ventilation infrastructure support security, convenience, and everyday usability. Dedicated storage space is also provided, offering practical accommodation for seasonal belongings, sports equipment, and household items.

More than a parking facility, the supergarage forms part of the overall residential experience. Private lift access, generous vehicle capacity, and carefully considered infrastructure contribute to the villa-like character of the Ciro Penthouse, where privacy, comfort, and functionality extend well beyond the living spaces themselves.

Tyrian Rooftop Terrace

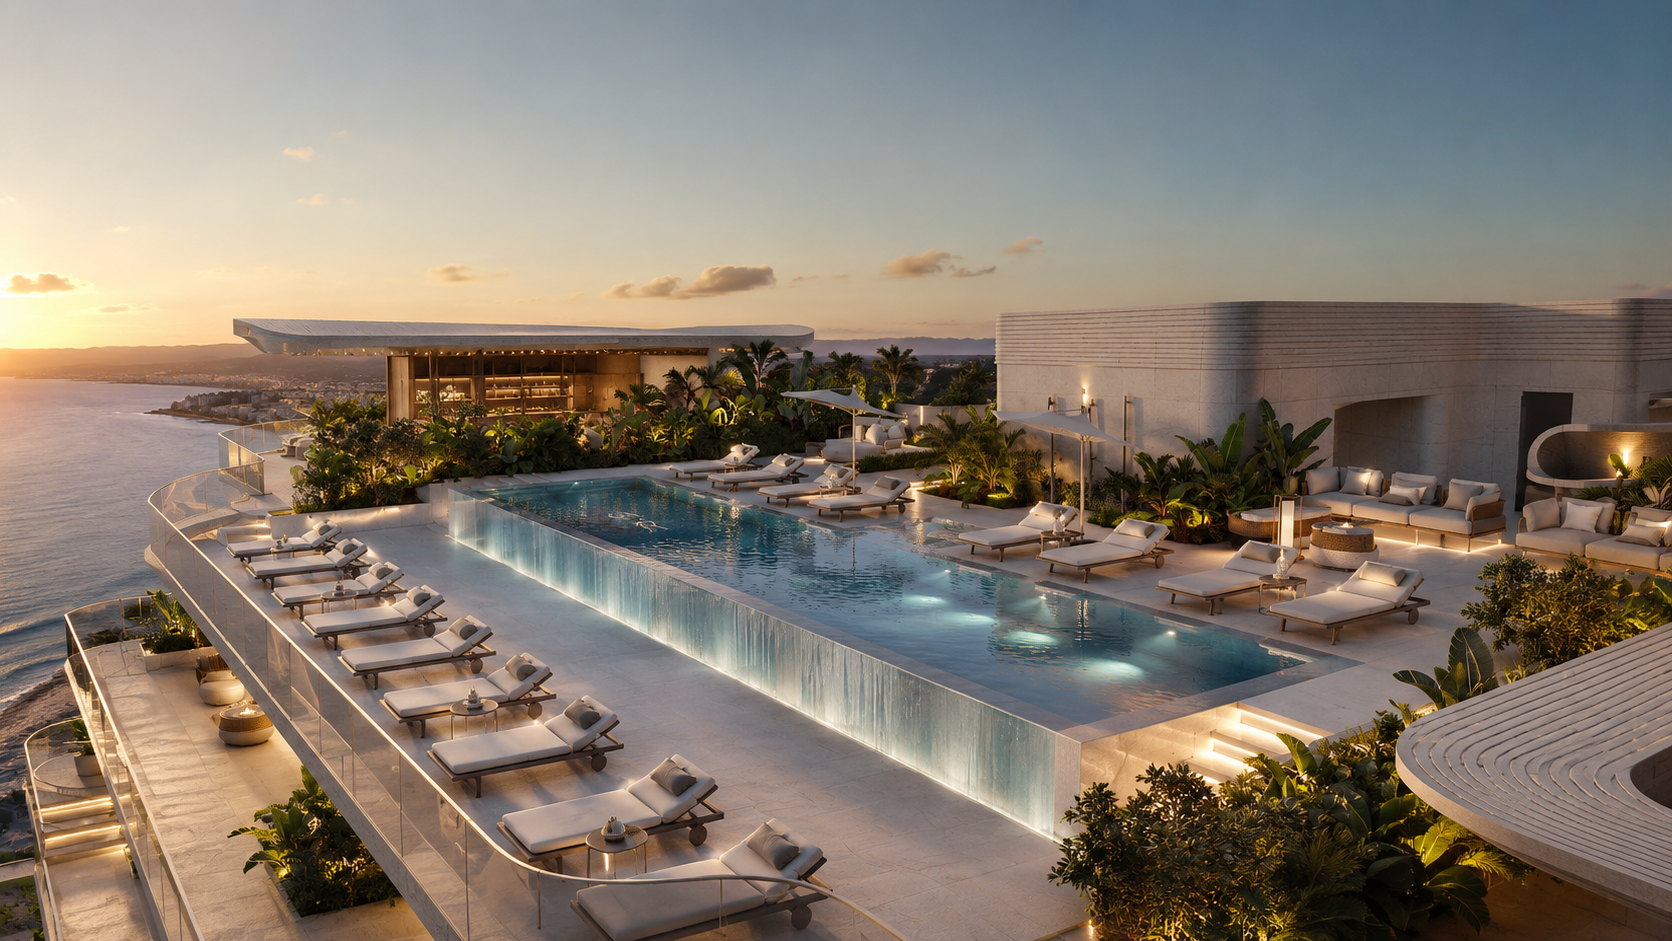
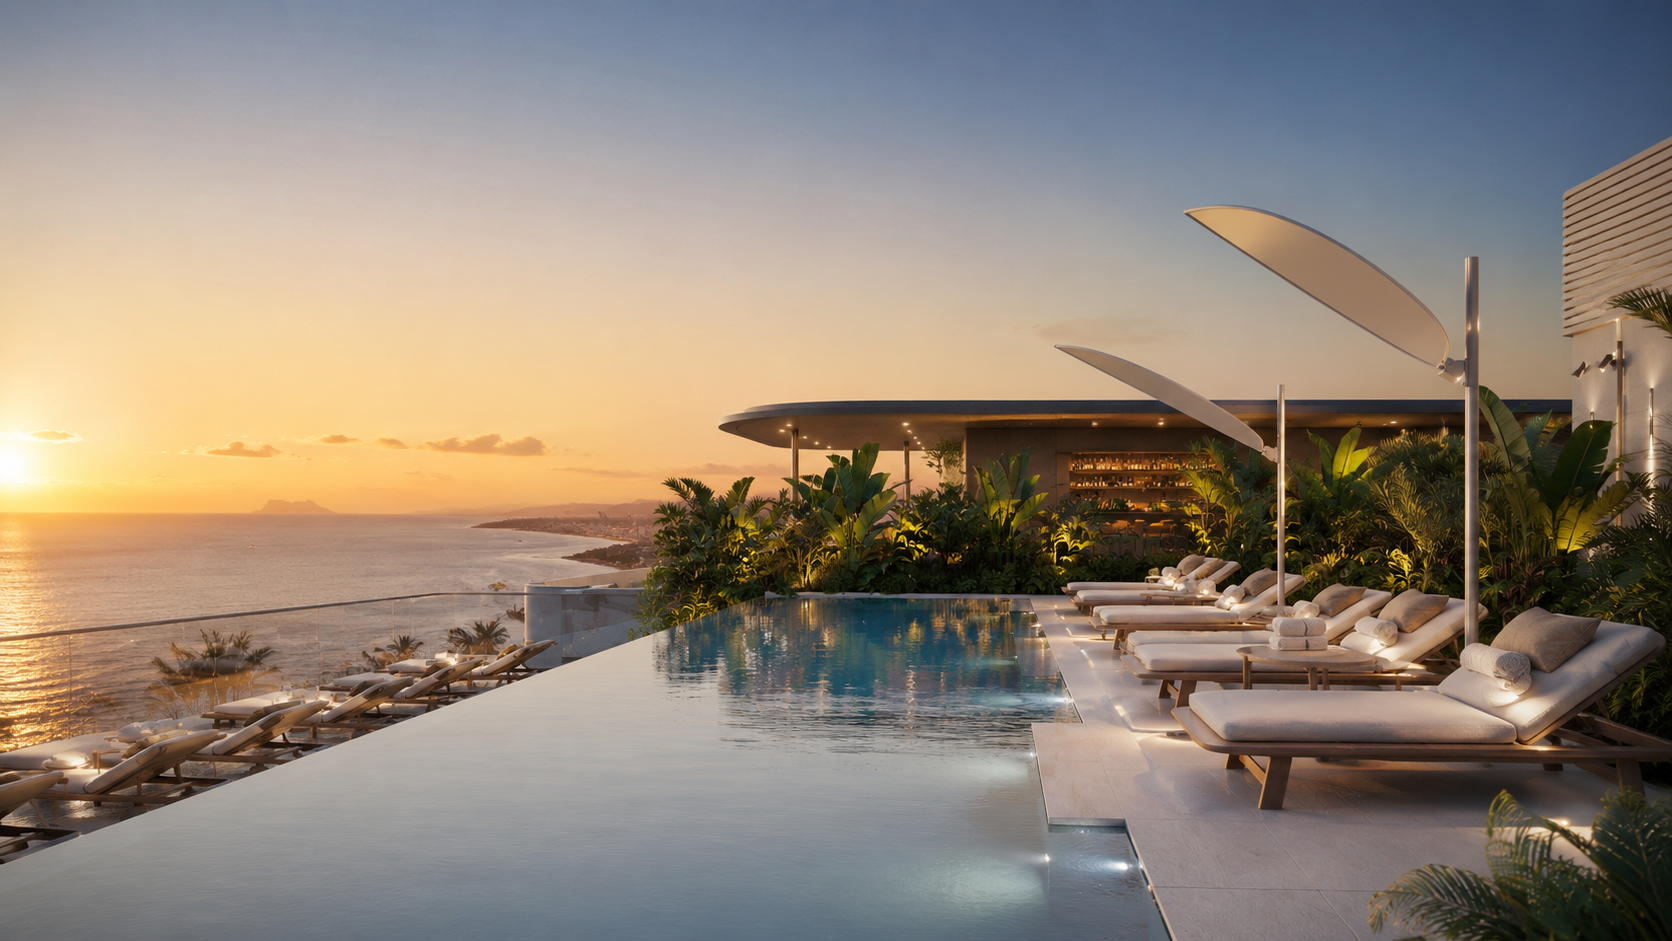
Situated at the highest point of Tyrian Residences, the rooftop terrace has been designed as a dedicated outdoor leisure space with panoramic views of the Mediterranean Sea, Gibraltar, and the North African coastline.

The rooftop features a 17-metre infinity pool, multiple lounge and sunbathing areas, two barbecue zones, and a fully equipped service kitchen designed for private dining and entertaining.

Carefully planned seating areas and open terraces allow residents to enjoy uninterrupted sea views throughout the day while maintaining privacy and comfort within one of the most exclusive residential settings on the Costa del Sol.

Wellness & Spa

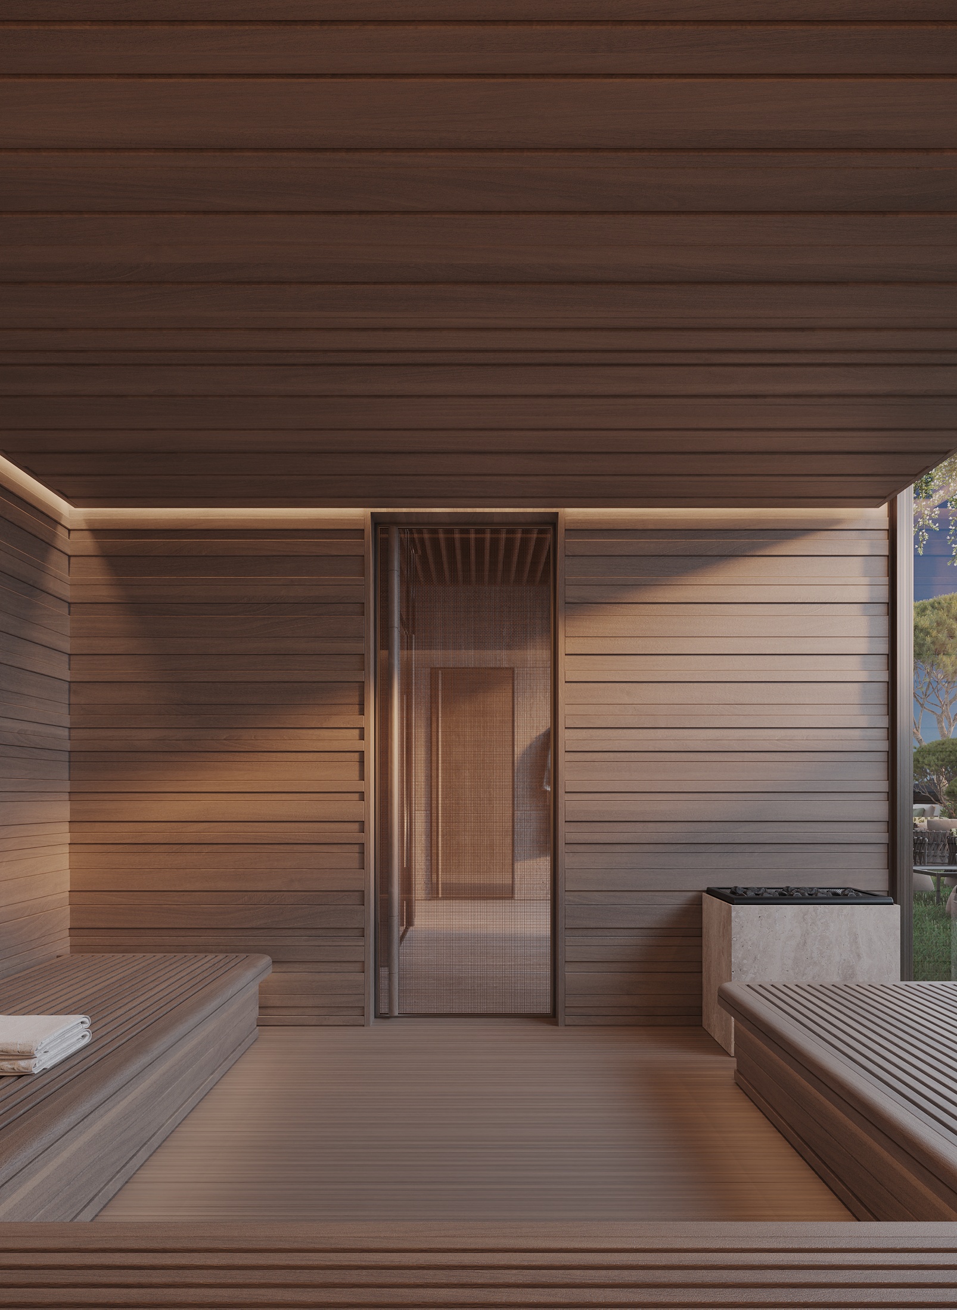
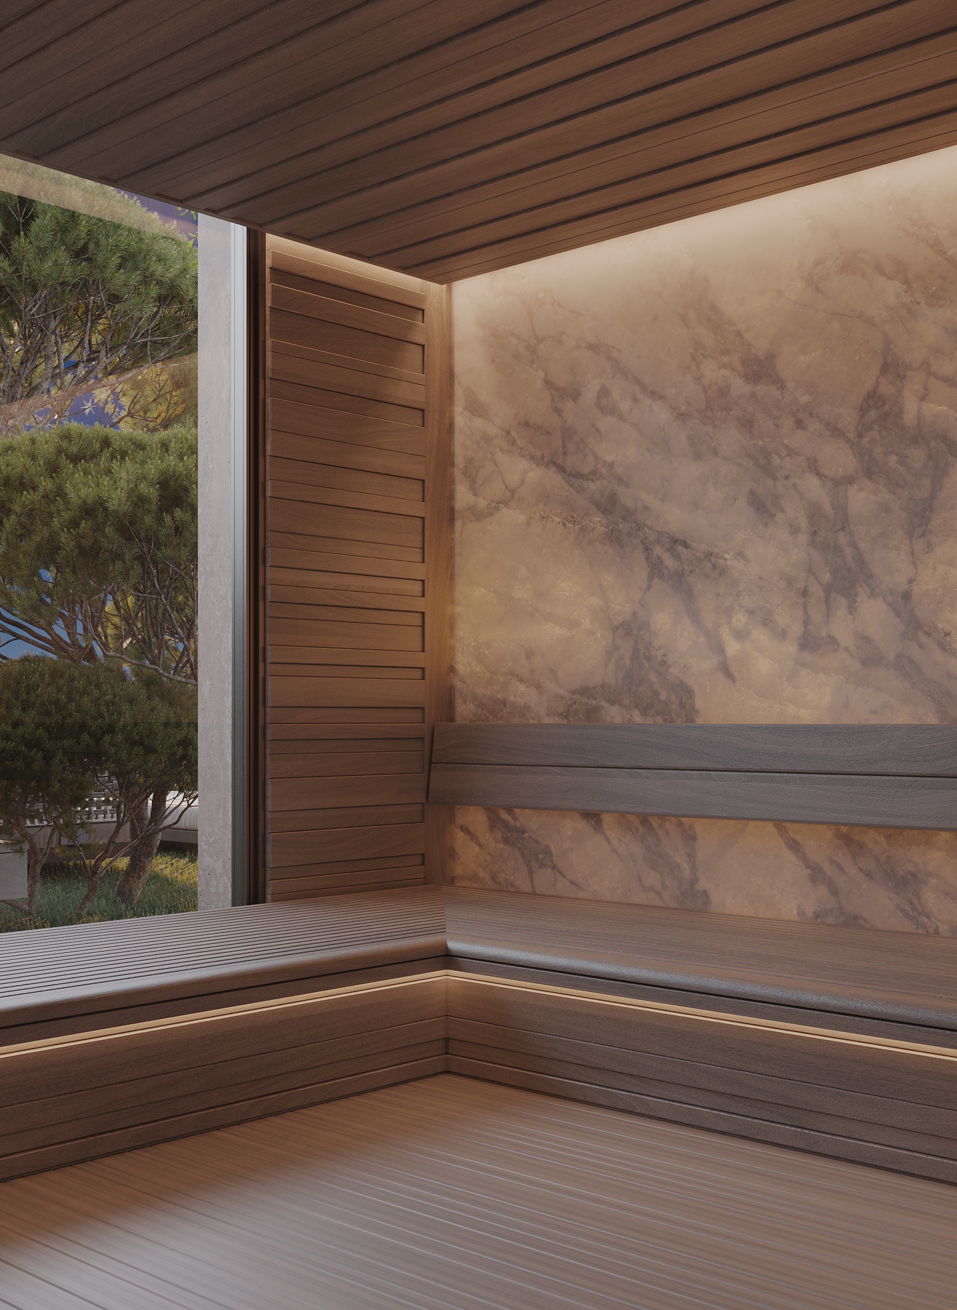
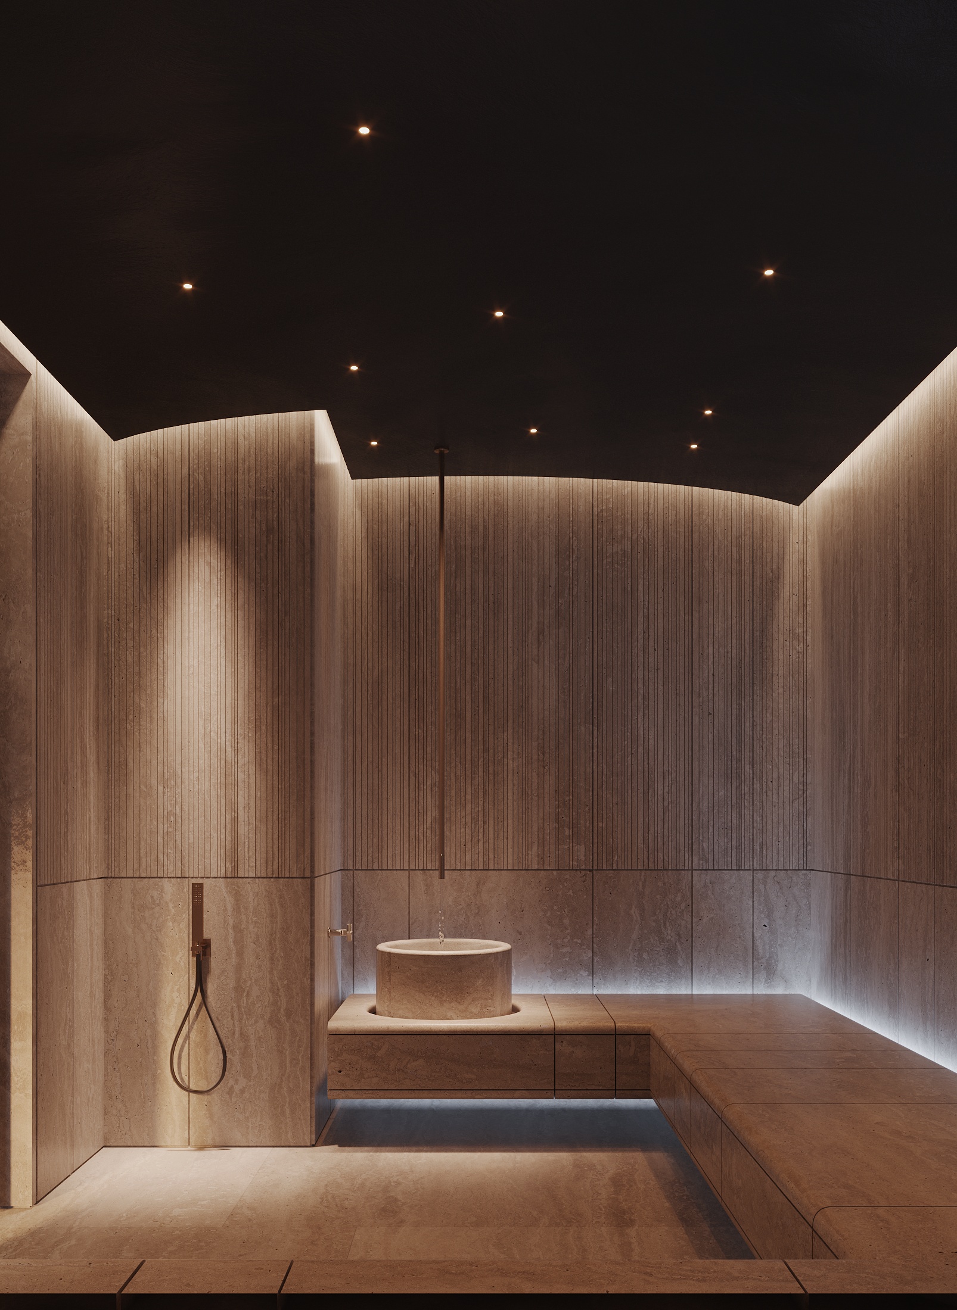
The wellness facilities at Tyrian Residences are designed as a dedicated environment for relaxation, recovery, and everyday wellbeing.The spa includes an indoor heated swimming pool with natural daylight, a Finnish sauna finished in premium timber, a steam room clad in natural stone, experience showers, and multiple relaxation areas with private loungers.

Large-format travertine surfaces, warm wood detailing, indirect architectural lighting, and carefully controlled acoustics create a calm and balanced atmosphere throughout the space.Floor-to-ceiling glazing introduces natural light and garden views, while separate wellness zones allow residents to move seamlessly between heat, water, and relaxation experiences.

Every material and finish has been selected for durability, comfort, and long-term performance, reflecting the same design standards found throughout the residences.  For a closer look at the wellness facilities and the overall development, you are welcome to arrange a private viewing.

Fitness & Sports

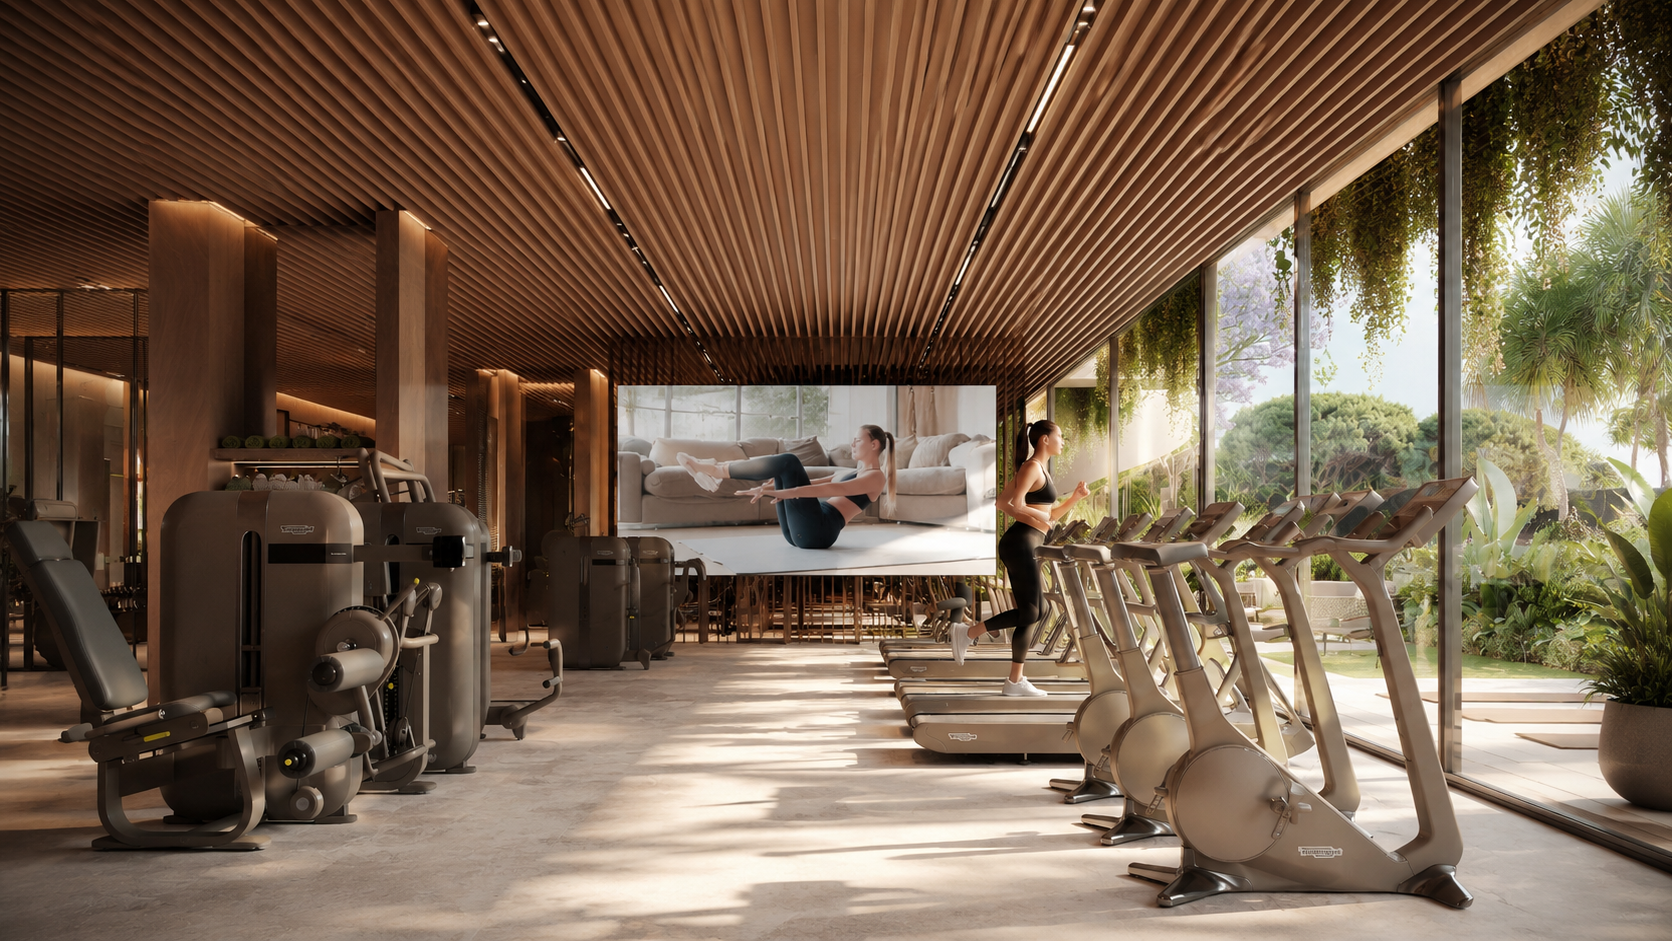
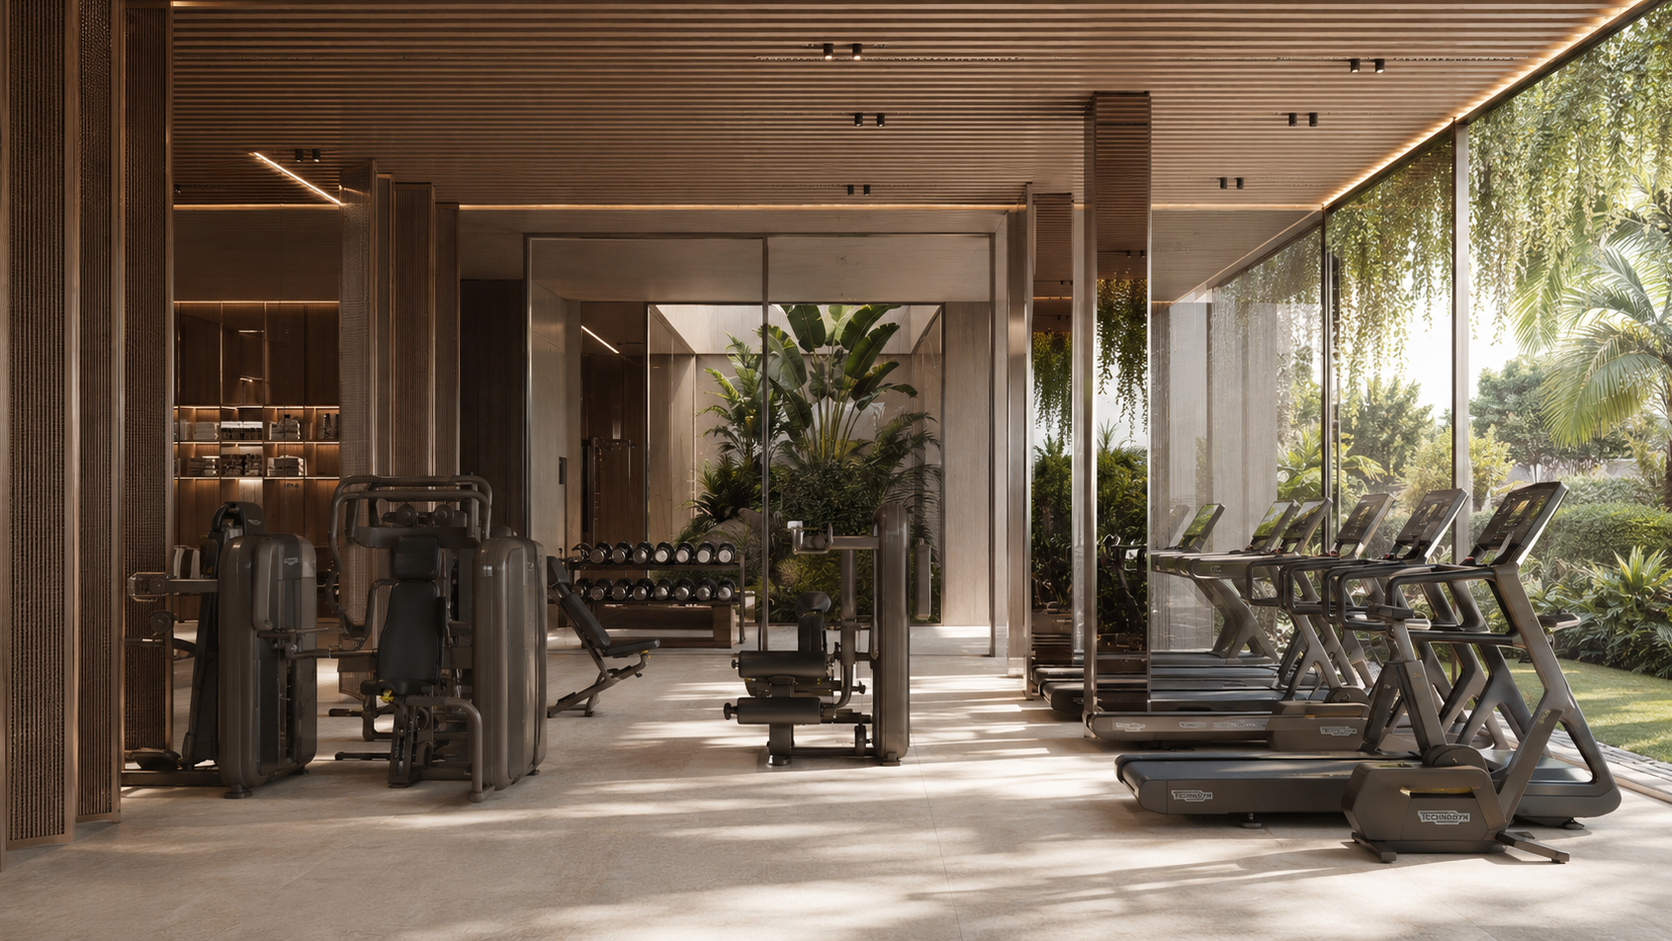
A dedicated fitness space designed for both daily training and professional-level workouts. The wellness area includes a fully equipped gym with modern cardio and strength-training equipment, a stretching and functional training zone, and direct access to outdoor exercise areas surrounded by landscaped gardens.

Floor-to-ceiling glazing provides natural daylight throughout the day, while integrated climate control maintains comfortable conditions year-round. The facilities are designed to support strength, endurance, mobility, recovery, and overall wellbeing within the privacy of the residence.

To learn more or arrange a private viewing, contact us via WhatsApp or submit an enquiry.

Family & Kids

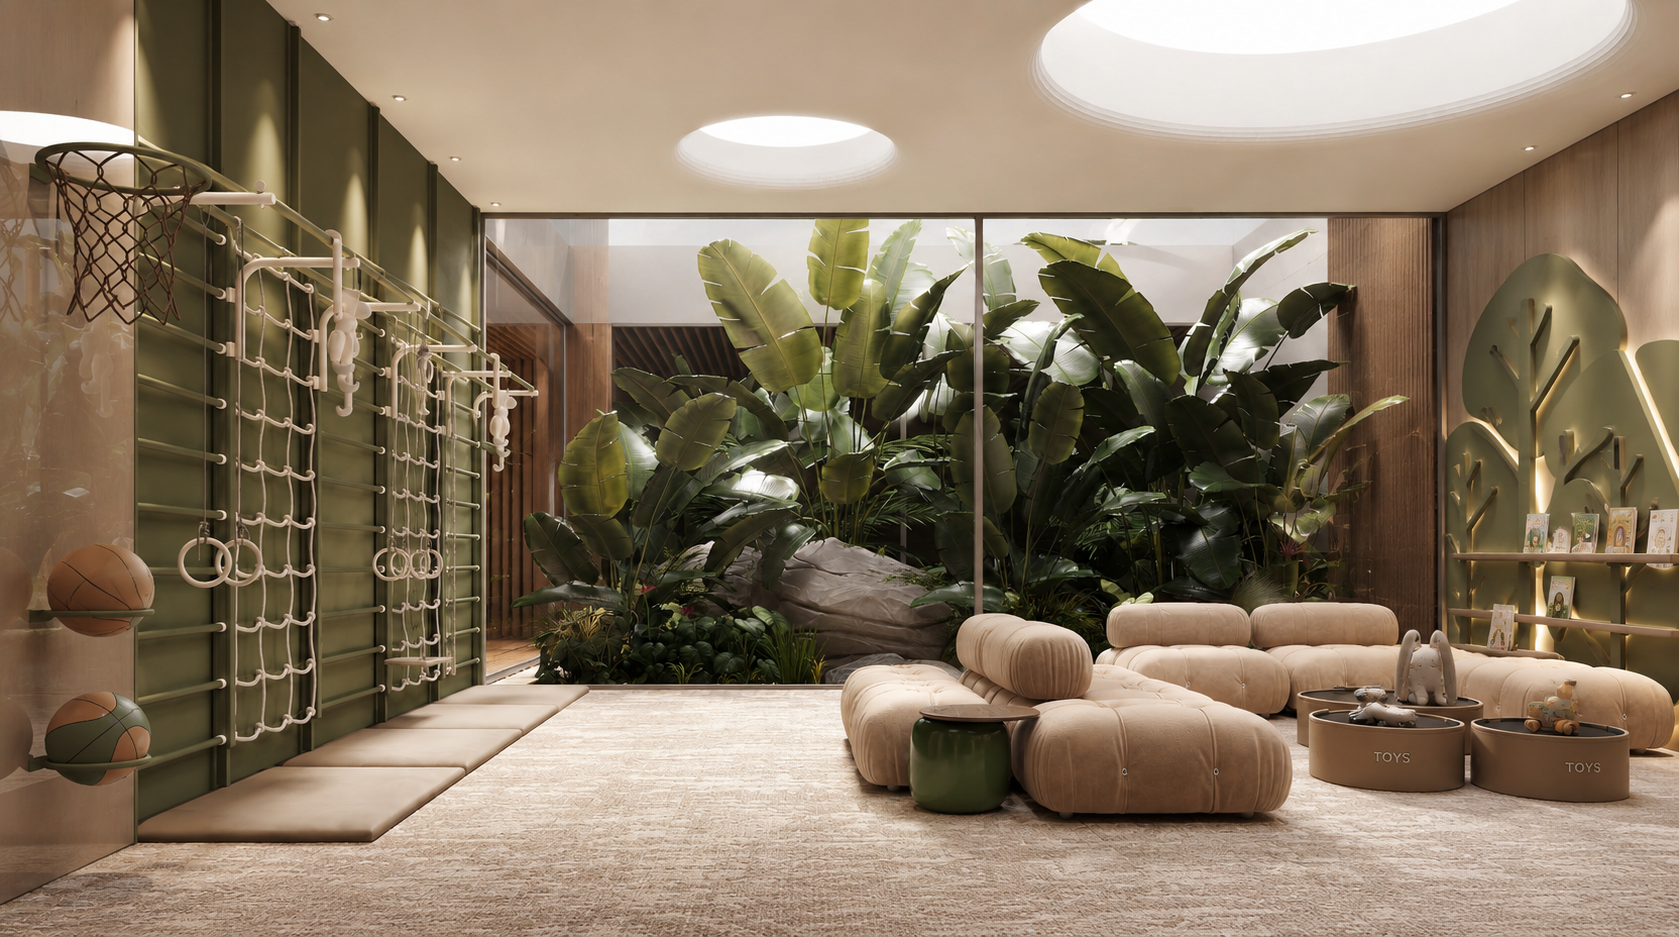
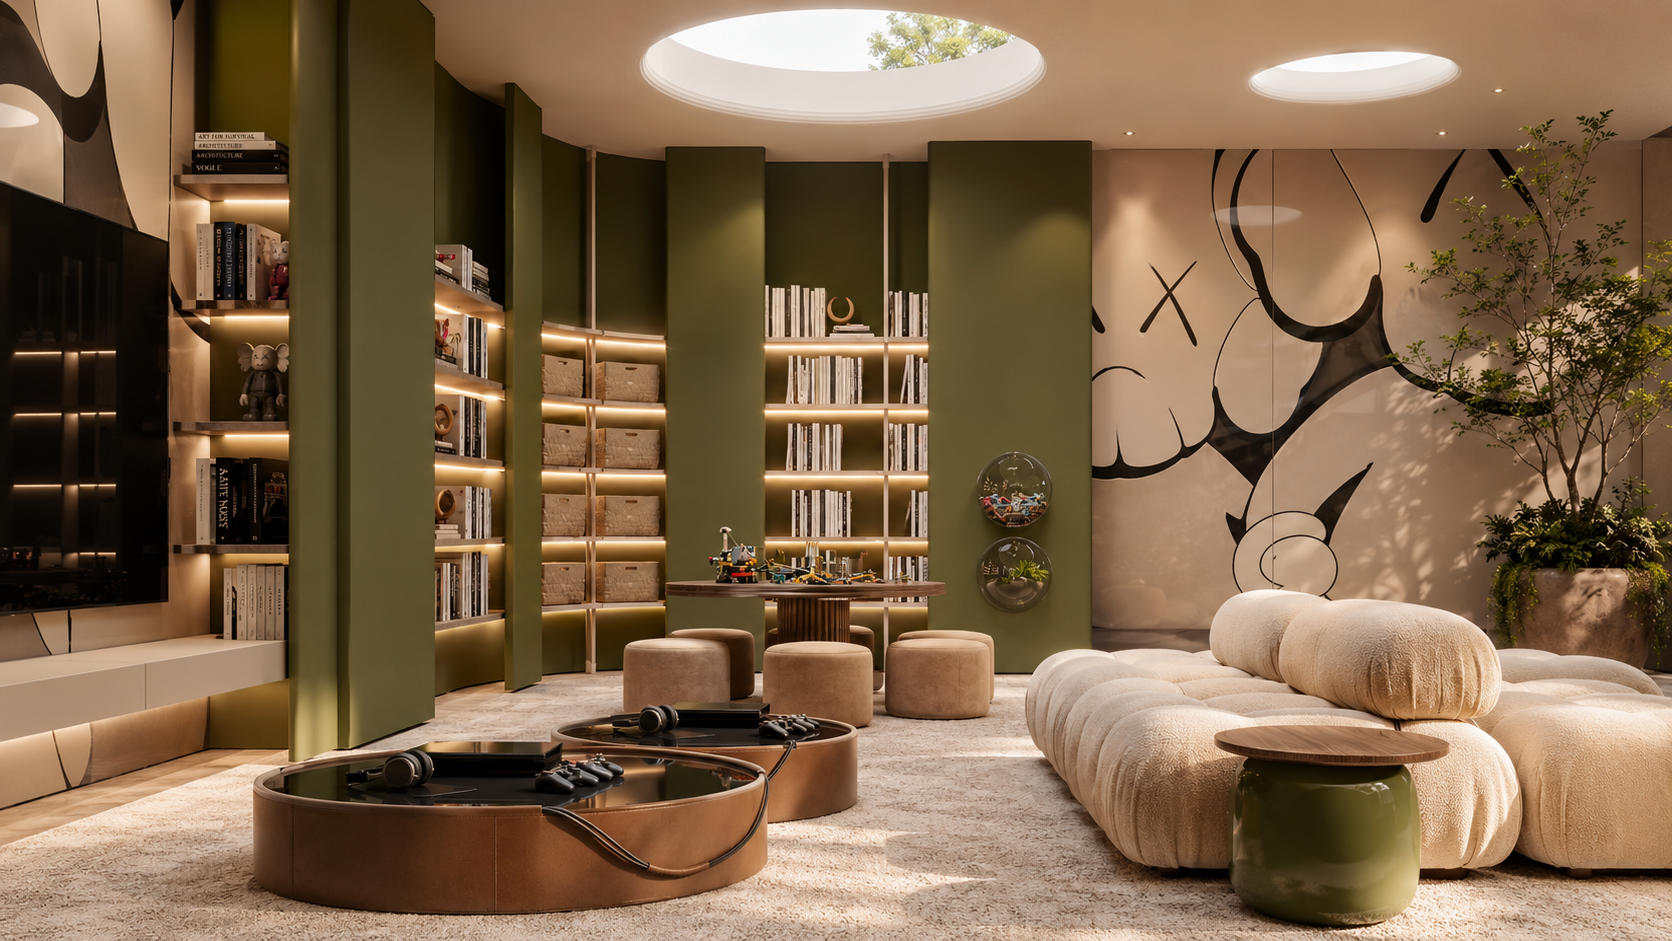
Designed with every generation in mind, Tyrian Residences includes dedicated spaces for children, family activities, and everyday recreation. The family amenities feature a children’s playroom, a separate kids’ pool, landscaped outdoor areas, and secure communal spaces designed for relaxation and social interaction. Every area has been planned to provide comfort, privacy, and safety while maintaining the same architectural standards and premium finishes found throughout the development. Residents can enjoy family time within a private residential environment without leaving the community.

To discover more about the family amenities or arrange a private presentation, contact us via WhatsApp or submit an enquiry.

Social & Entertainment Spaces

Designed with every generation in mind, Tyrian Residences includes dedicated spaces for children, family activities, and everyday recreation. The family amenities feature a children’s playroom, a separate kids’ pool, landscaped outdoor areas, and secure communal spaces designed for relaxation and social interaction. Every area has been planned to provide comfort, privacy, and safety while maintaining the same architectural standards and premium finishes found throughout the development. Residents can enjoy family time within a private residential environment without leaving the community.

To discover more about the family amenities or arrange a private presentation, contact us via WhatsApp or submit an enquiry.

Lifestyle & Hospitality

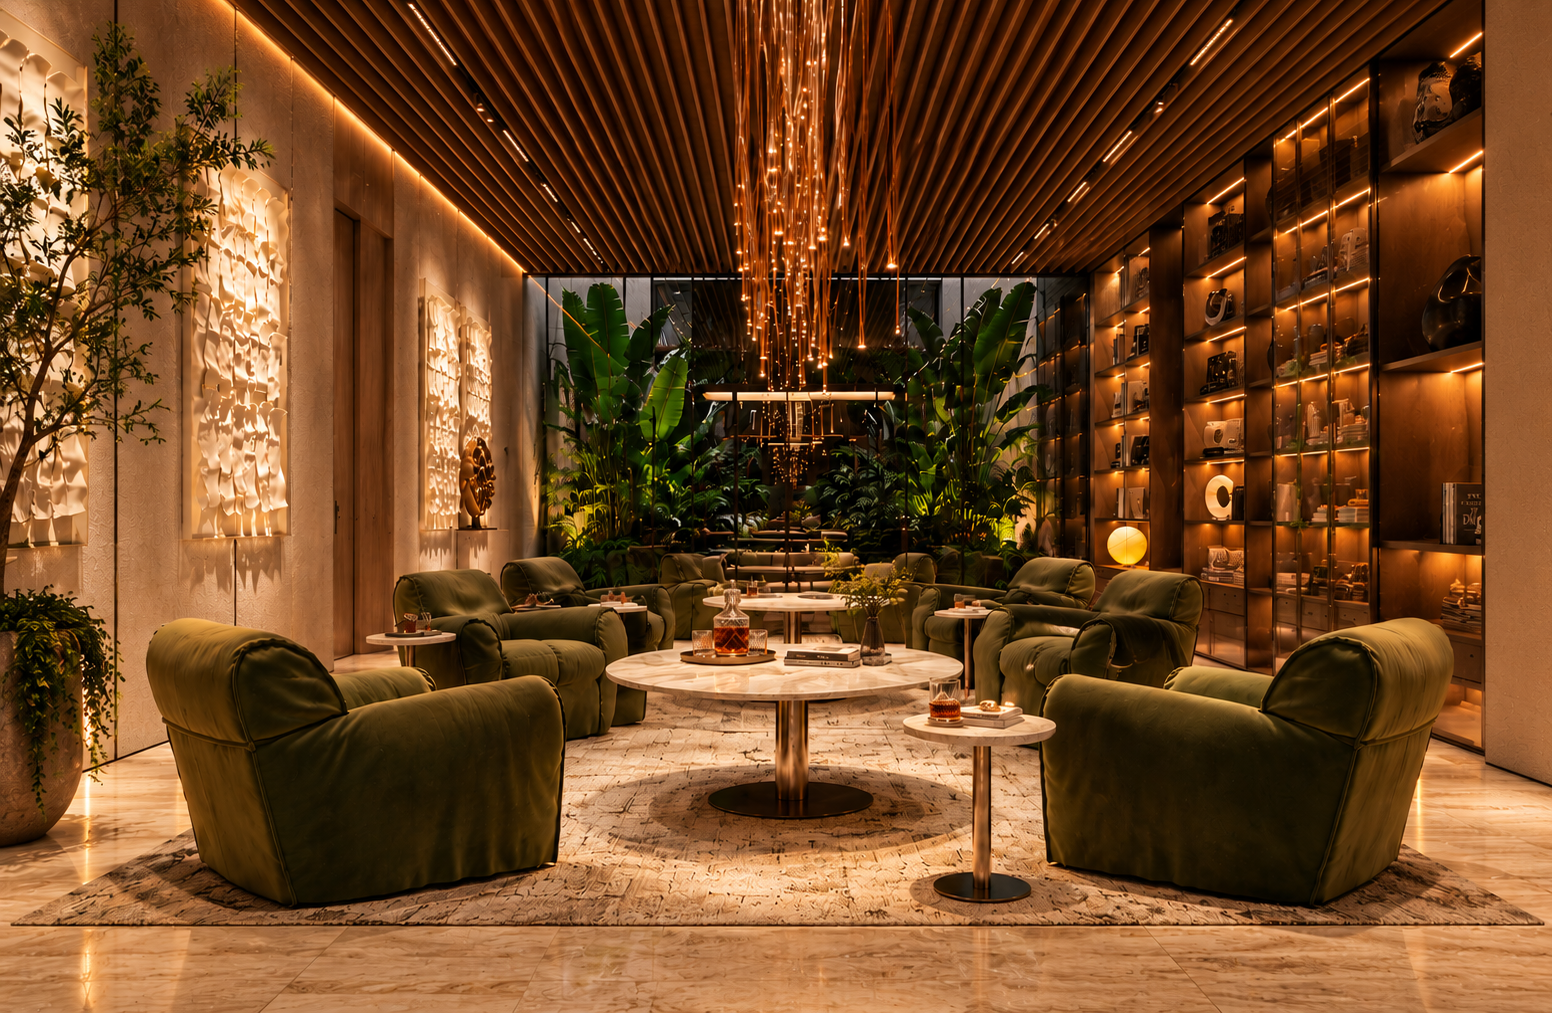
At Tyrian Estepona, lifestyle extends beyond private residences into a collection of thoughtfully curated spaces designed for connection, relaxation, and everyday enjoyment.

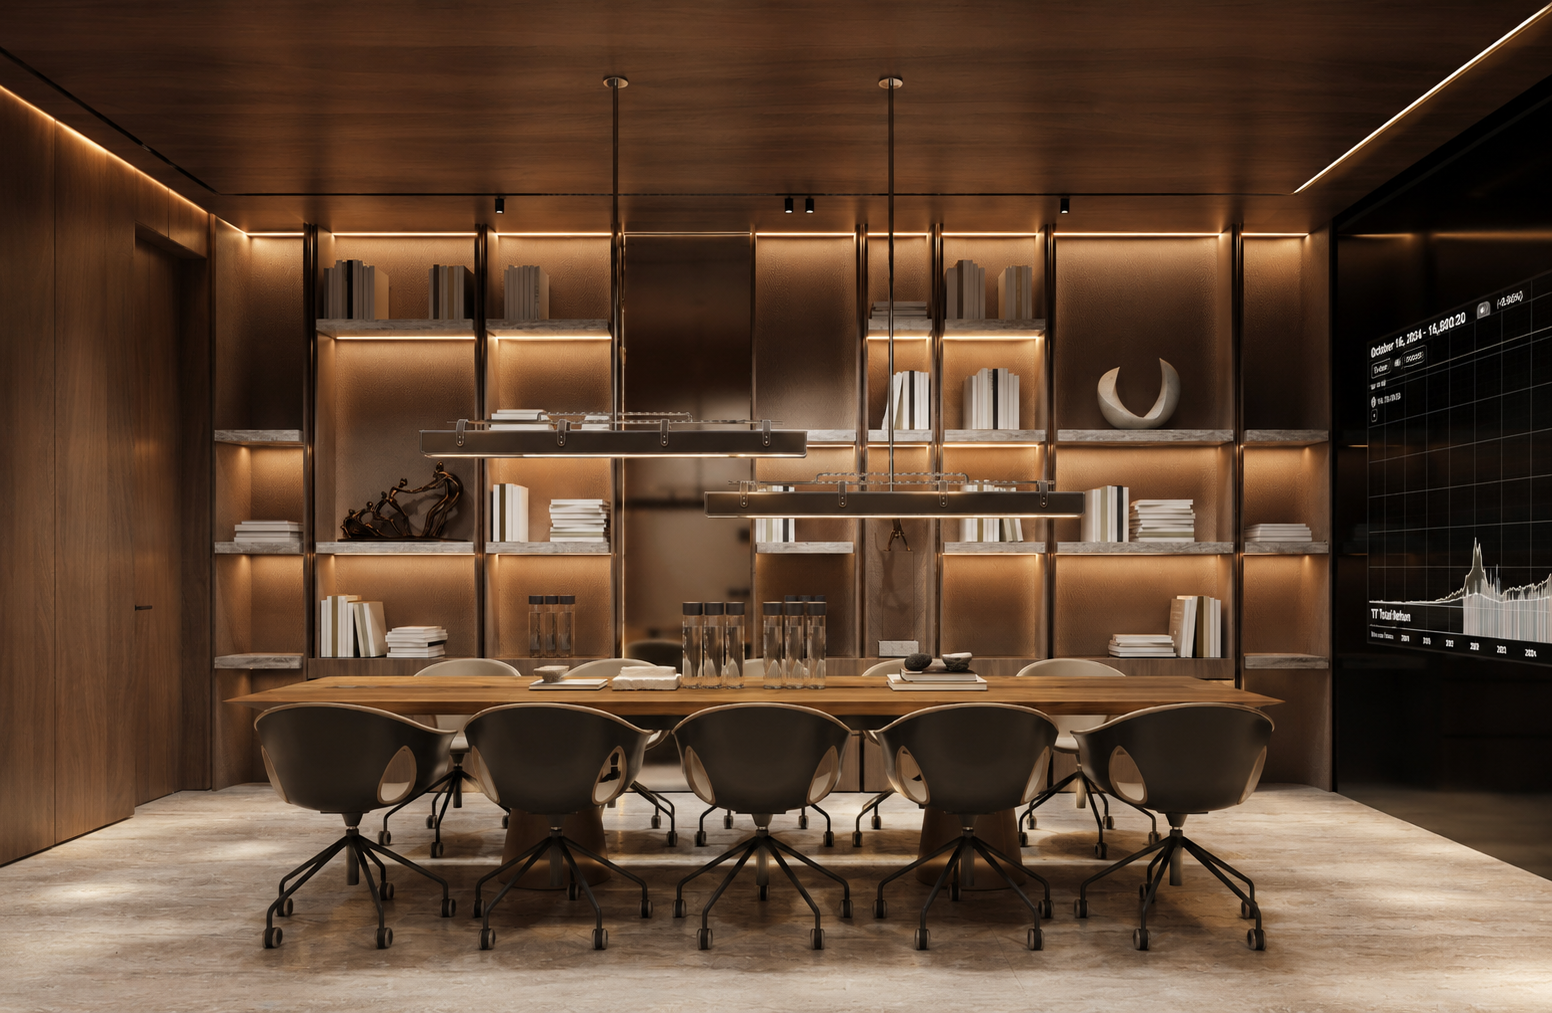
Elegant lounges, private meeting areas, a residents’ library, hospitality-inspired social spaces, and refined indoor-outdoor environments create opportunities to work, entertain, or simply unwind in complete comfort. Every detail has been conceived with the standards of a luxury boutique retreat, offering residents an atmosphere of discretion, sophistication, and effortless convenience.

To experience the lifestyle envisioned at Tyrian Estepona, contact our team for a private presentation.

Lobby & Reception

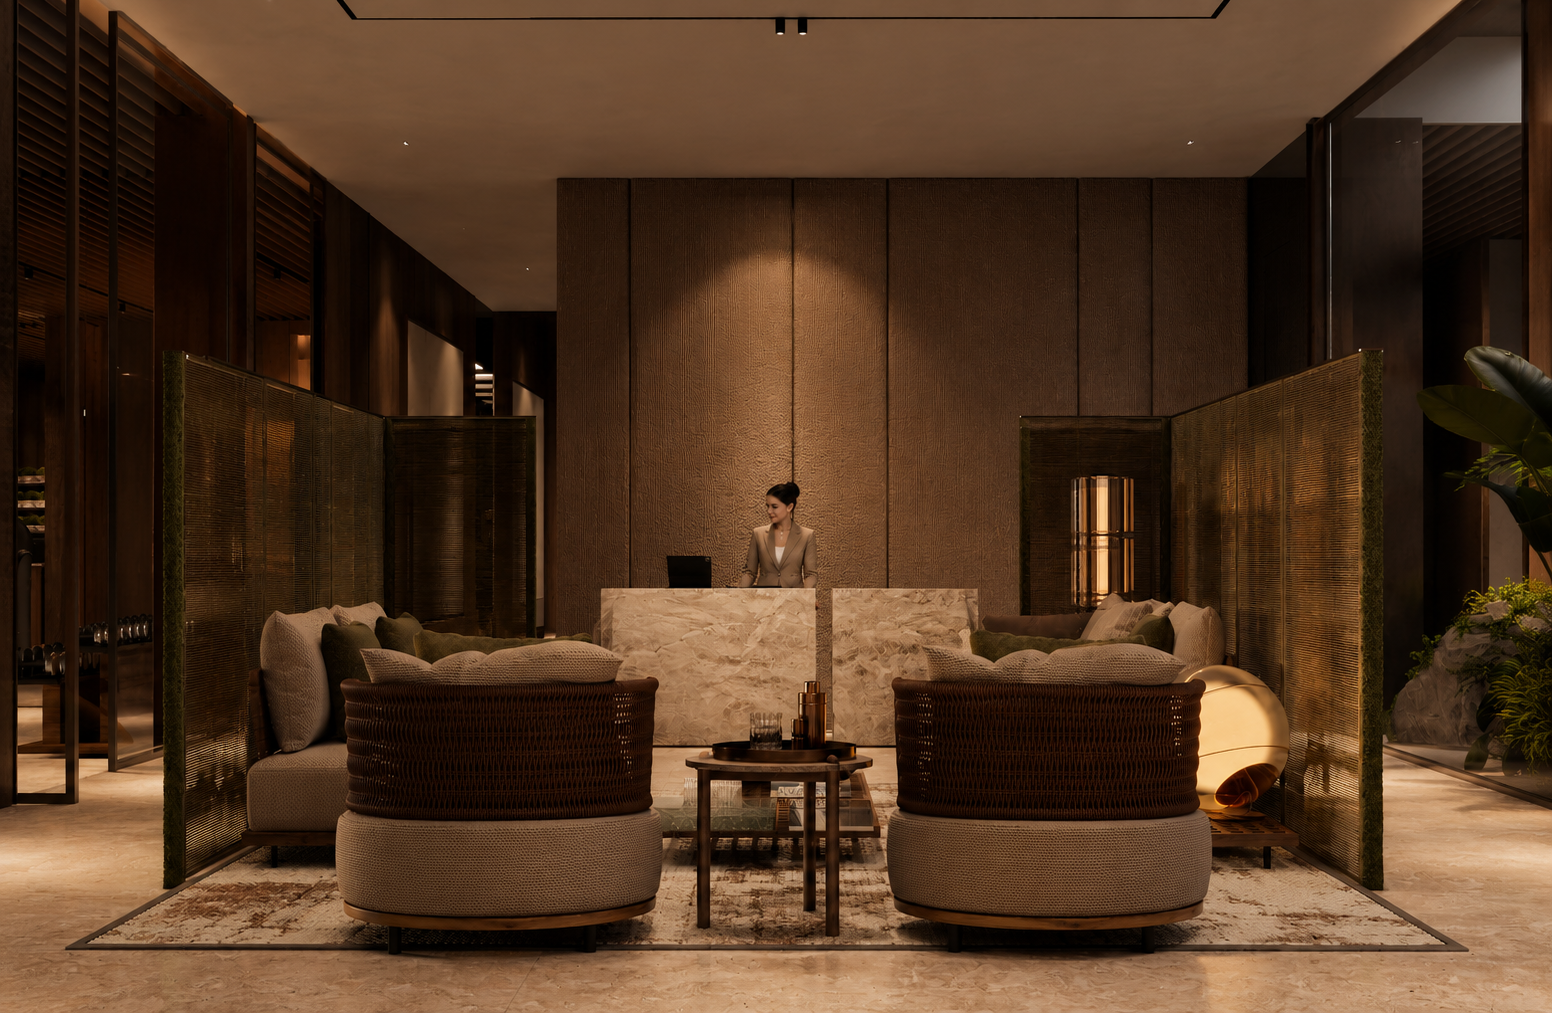
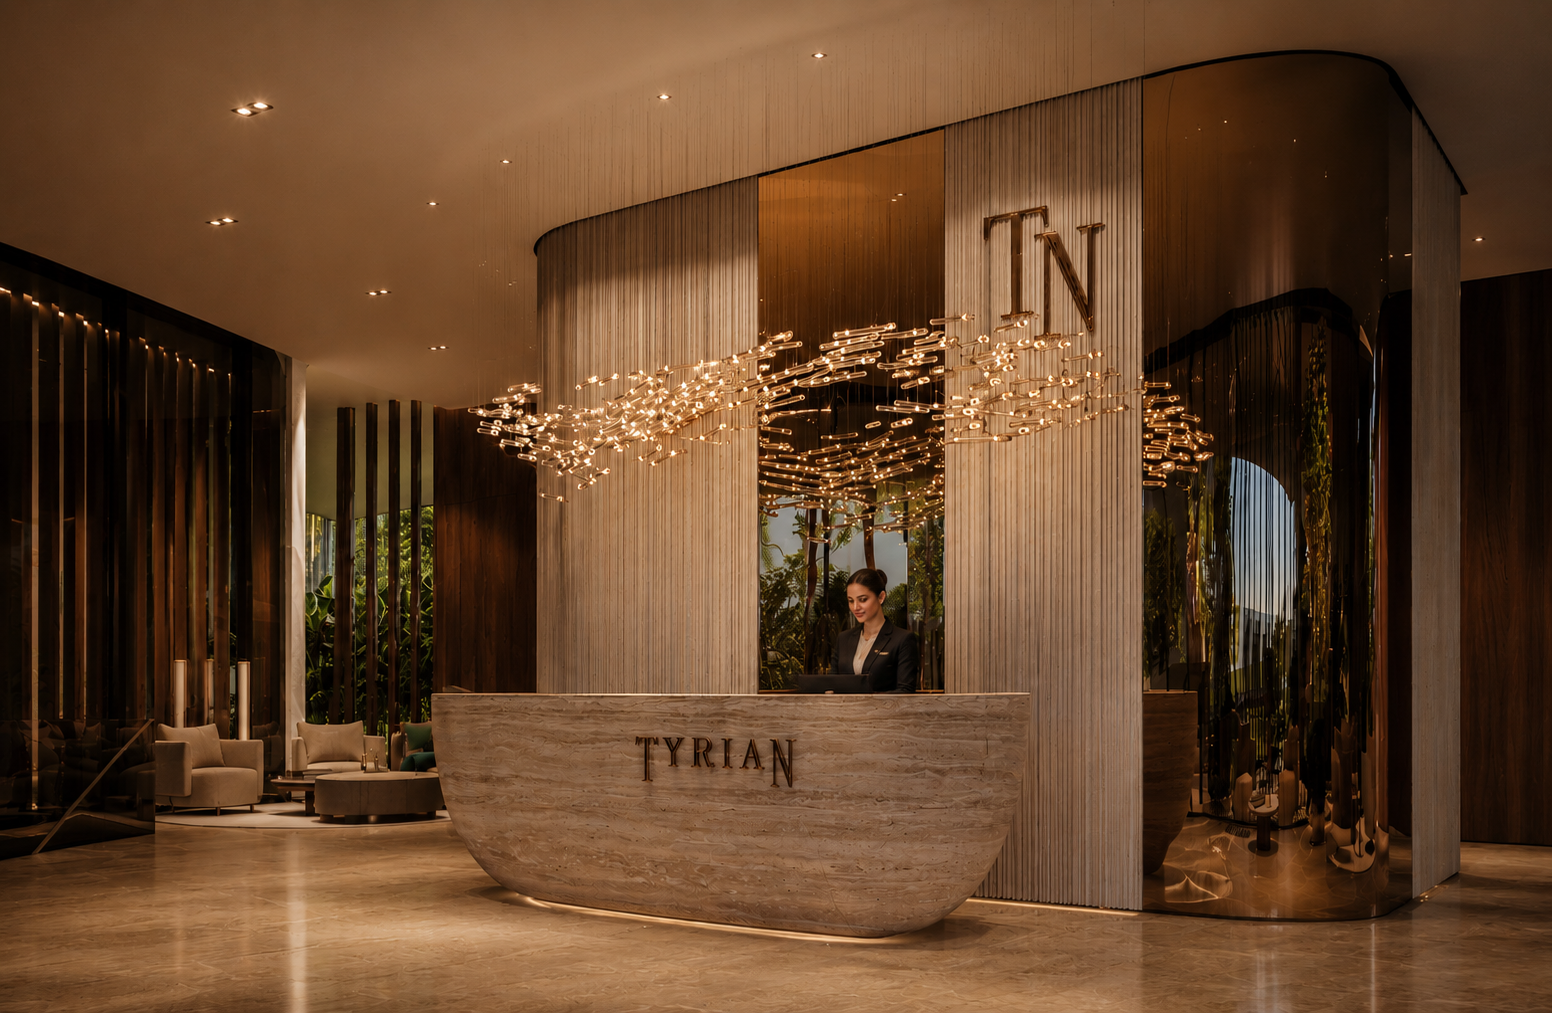
The Lobby & Reception at Tyrian Estepona is designed as a statement of arrival, where contemporary architecture, curated interiors, and impeccable attention to detail create an atmosphere of understated luxury.

Thoughtfully conceived to welcome residents and guests alike, this elegant space combines warm natural materials, sophisticated lighting, and seamless service to deliver an exceptional first impression.

More than a reception area, it is a refined social setting that reflects the exclusivity, comfort, and elevated lifestyle that define the Tyrian Estepona experience.

tyrian estepona

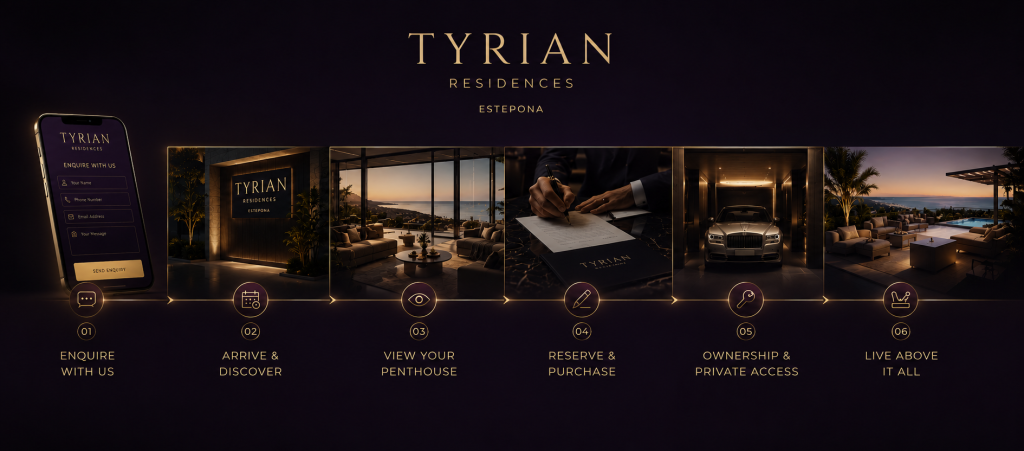
Discover the Ciro Penthouse firsthand.

Leave your details below, and we will be pleased to arrange a private viewing, provide full information, and guide you through every aspect of the residence.

How many bedrooms do you want?
Прокрутить вверх