Melkart — Duplex penthouse
From € 7.600.000
Living Area 830 m²
Terrace area 540-580 m²
Bedrooms 4
Bathrooms 4+1
Overview
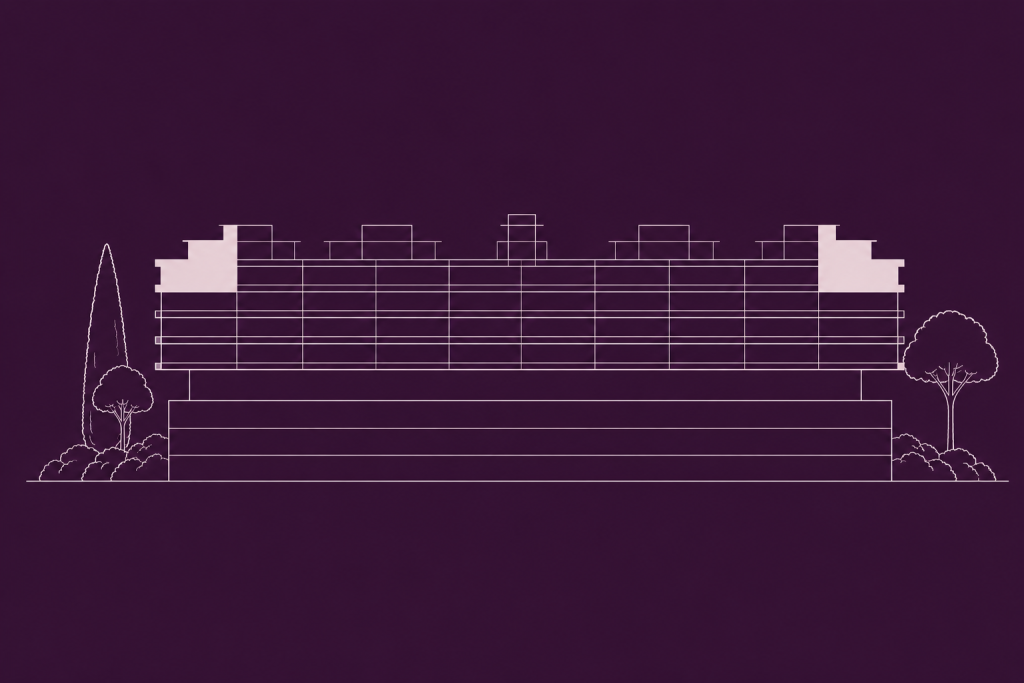
Named after Melkart, the legendary Phoenician god and mythical founder of Tyre, these duplex penthouses represent the pinnacle of Tyrian living — rare, powerful, and unmistakably prestigious.
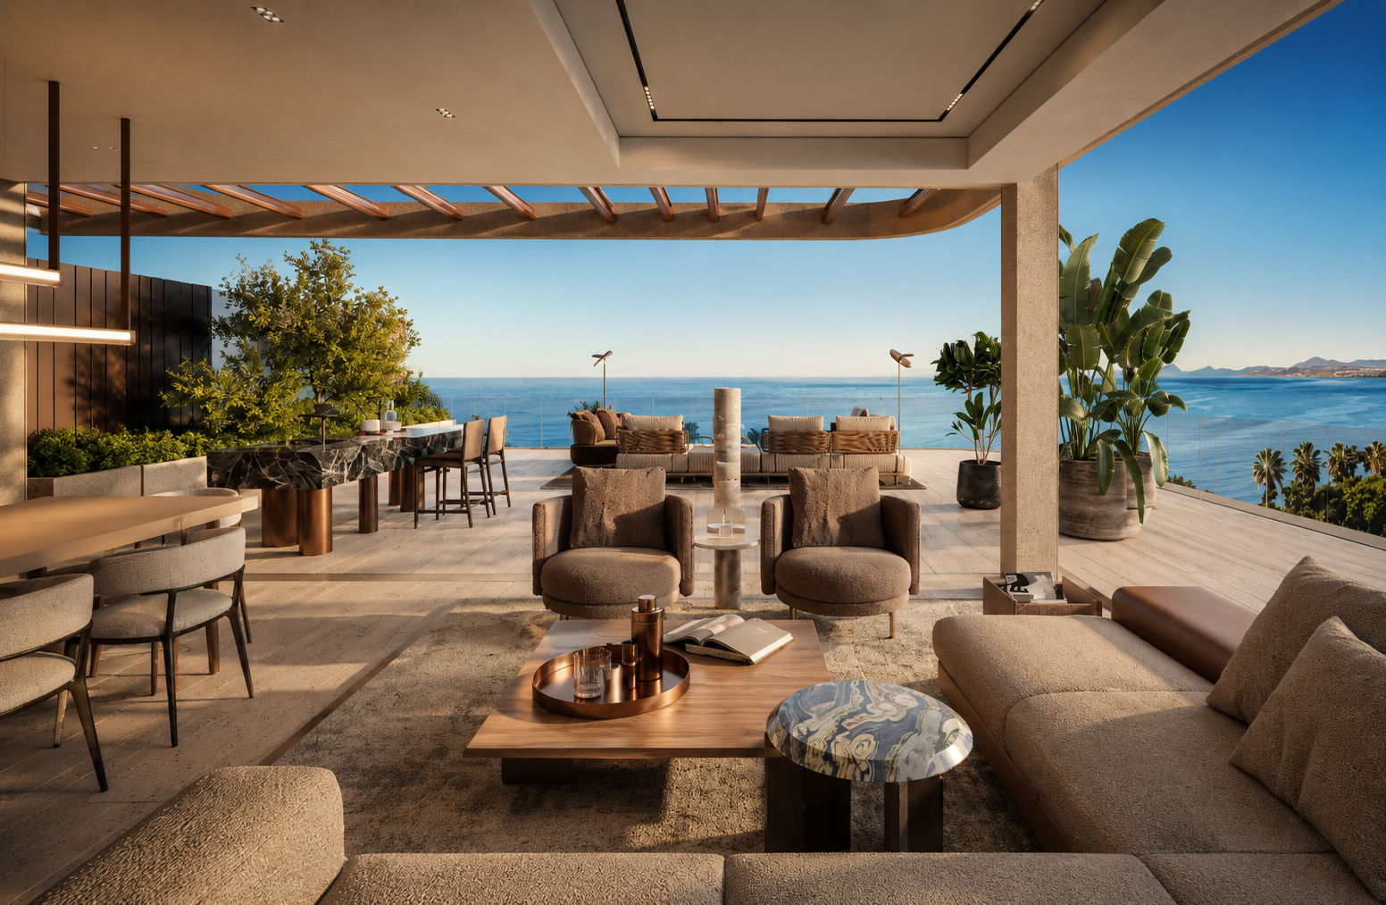
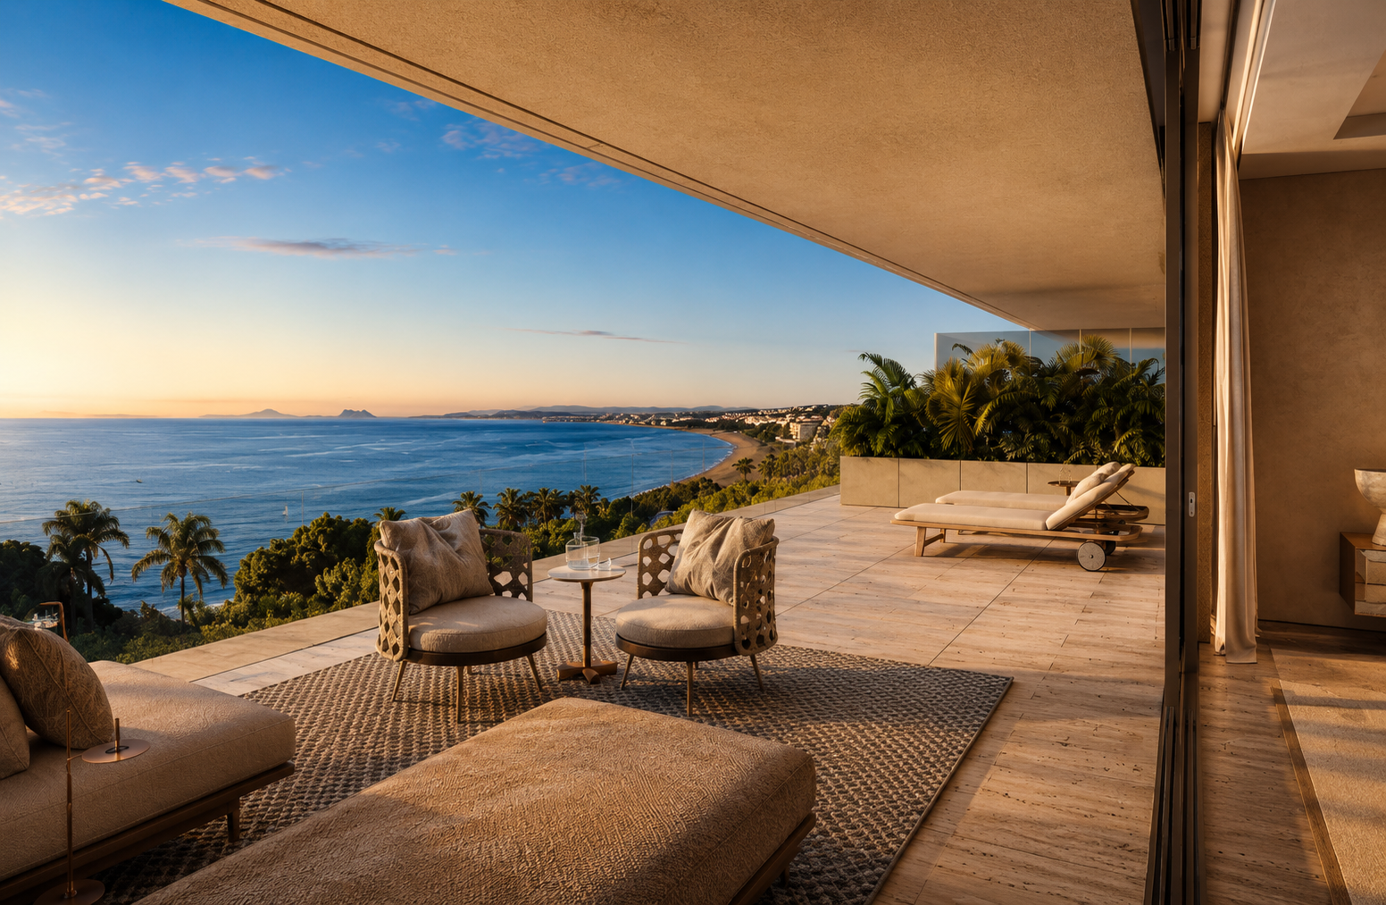
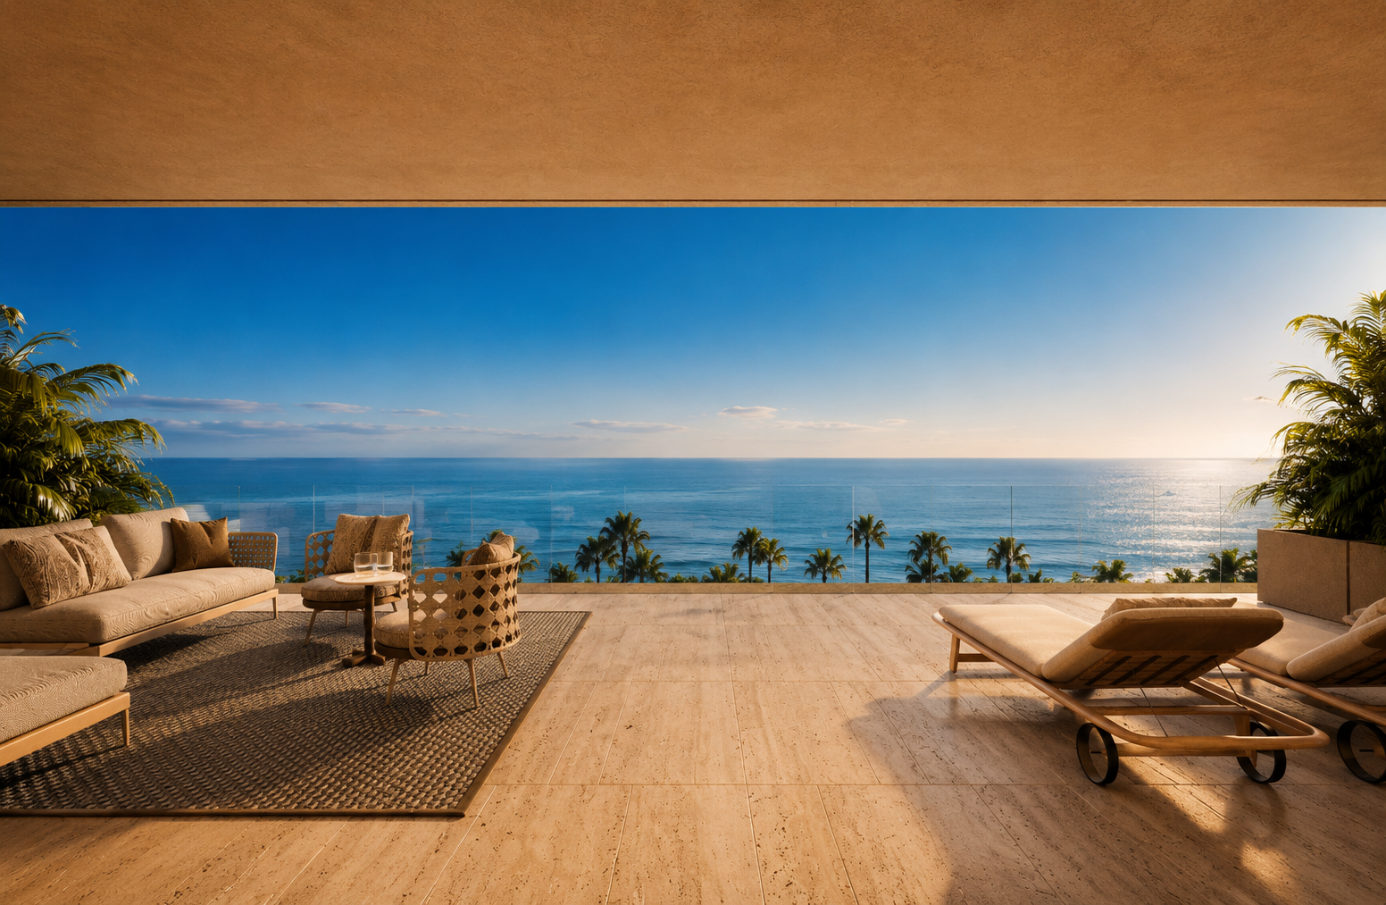
Limited to only two residences, one on the east corner and one on the west, they command extraordinary 360° panoramas across the Mediterranean, the mountains, La Concha, and Estepona’s coastline. Their privileged position captures both sunrise and sunset, creating a residence defined by light, perspective, and exclusivity.
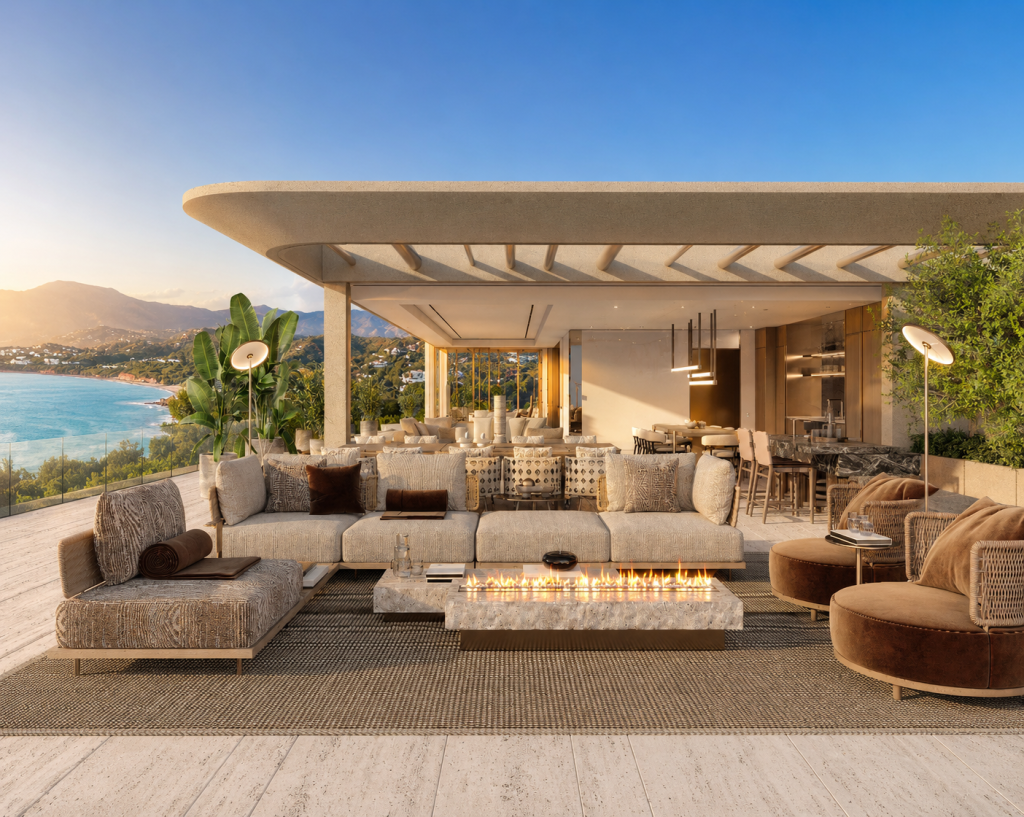
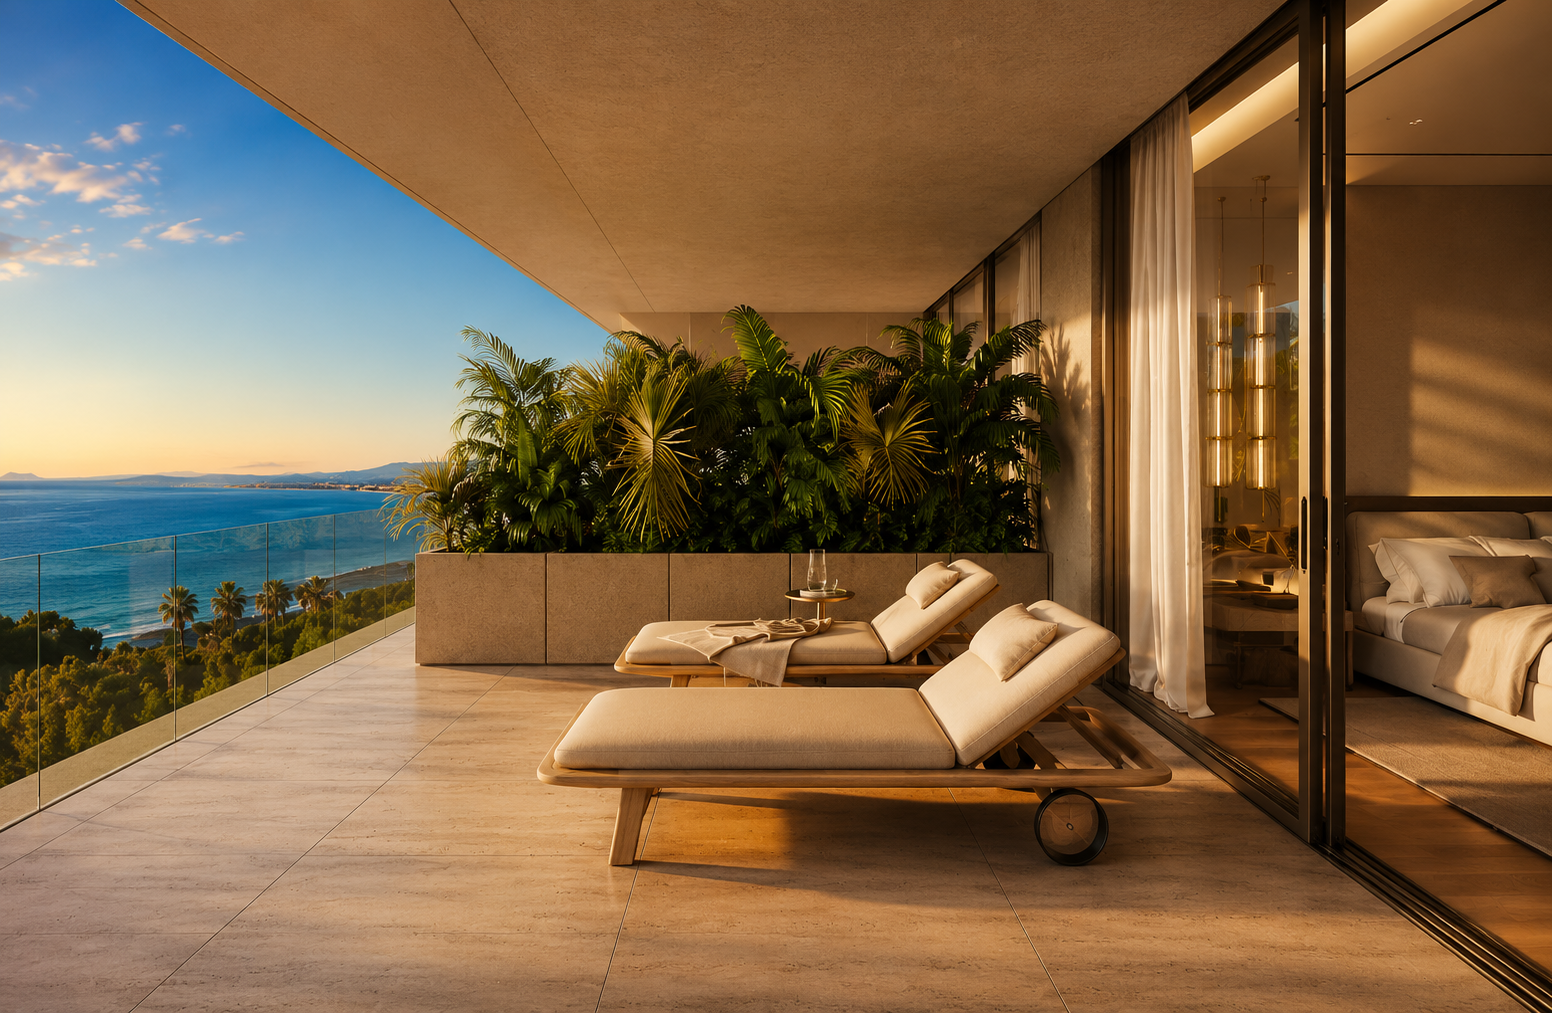
Each penthouse offers 4 bedrooms, 4+1 bathrooms, expansive terraces across three orientations, a private covered solarium, direct access to the rooftop swimming pool, and a private lift from a 5-car supergarage — delivering the privacy and scale of a villa, elevated high above the coast.
Tyrian Residences — Official Video Tour | 1 min 23 sec
Tyrian Residences
Ultra-luxury beachfront residences in Estepona.
Villa-style living in the sky with private lift access and panoramic sea views.
Living, Dining & Kitchen
Open-Plan Living Concept
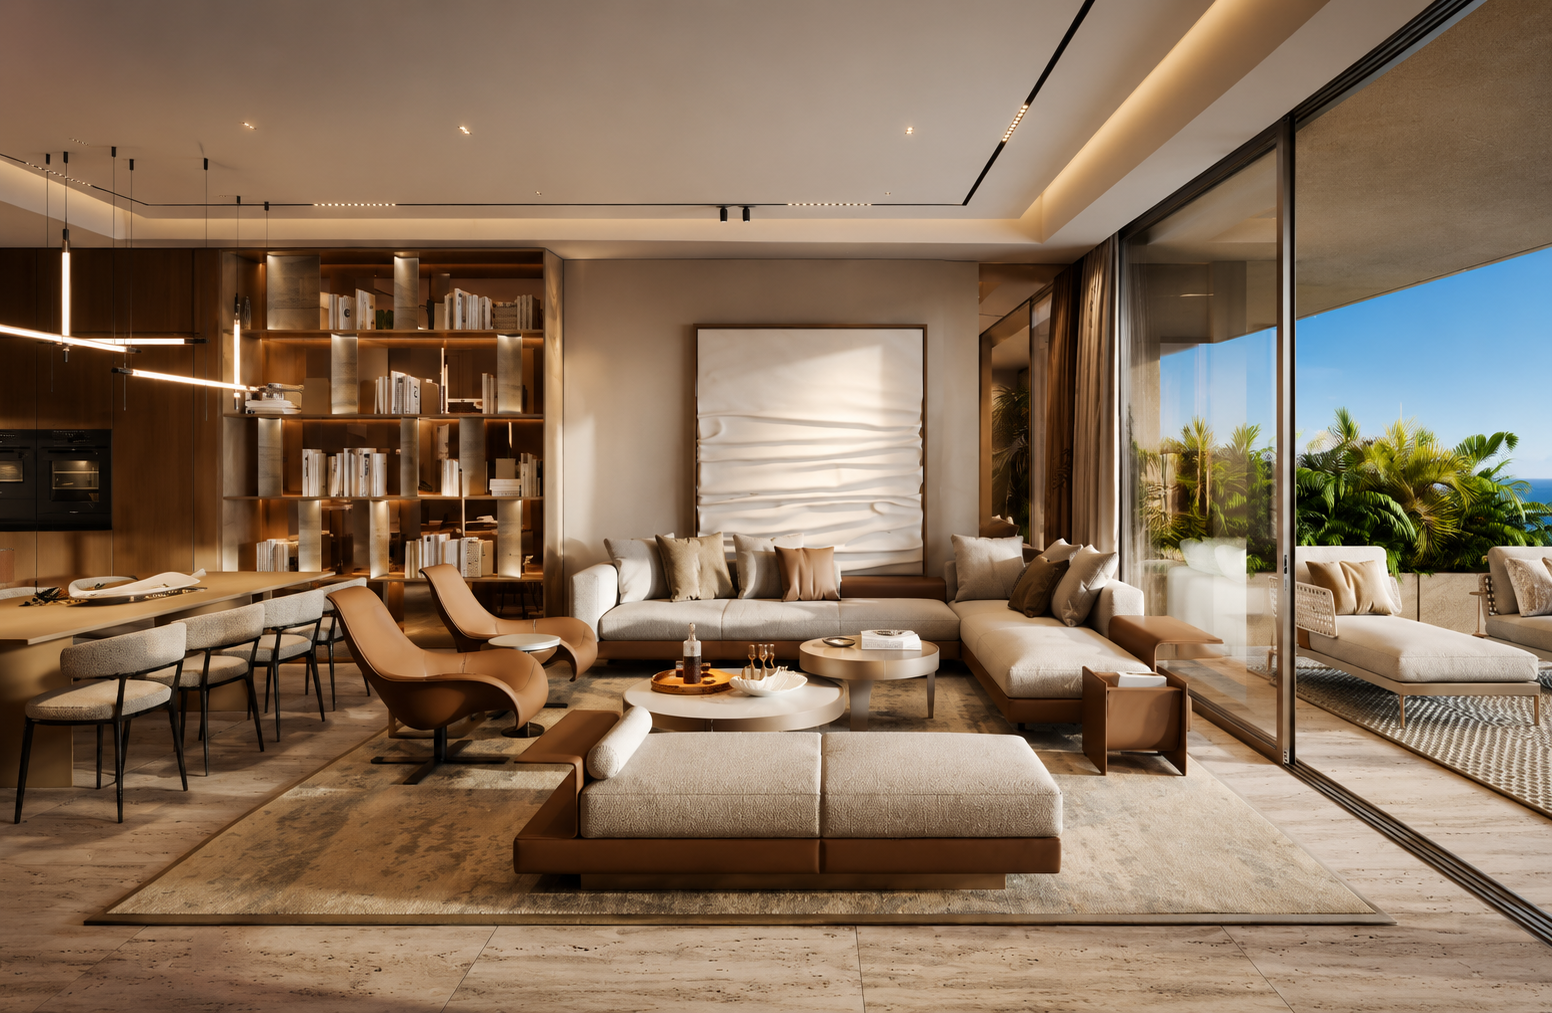
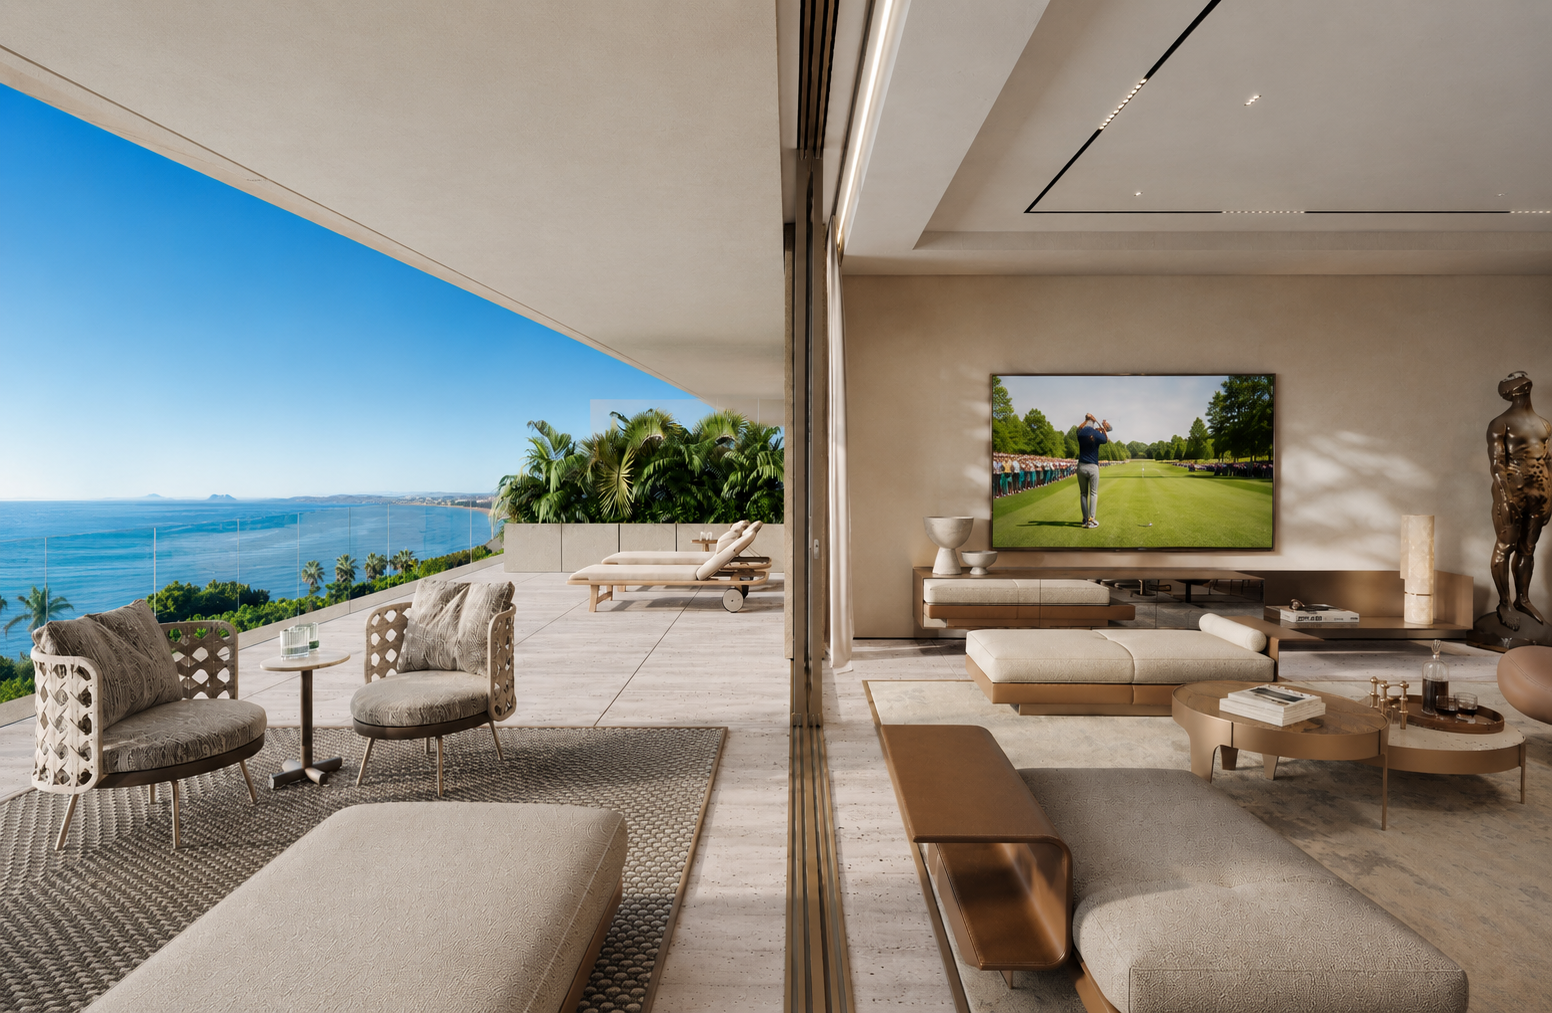
The living, dining, and kitchen areas are seamlessly integrated into one expansive open-plan space, designed to maximize natural light and create a continuous connection with the private terrace. Full-height sliding glass doors extend the interior outdoors, enhancing the sense of volume and providing uninterrupted views of the Mediterranean landscape.
Kitchen & Dining Area
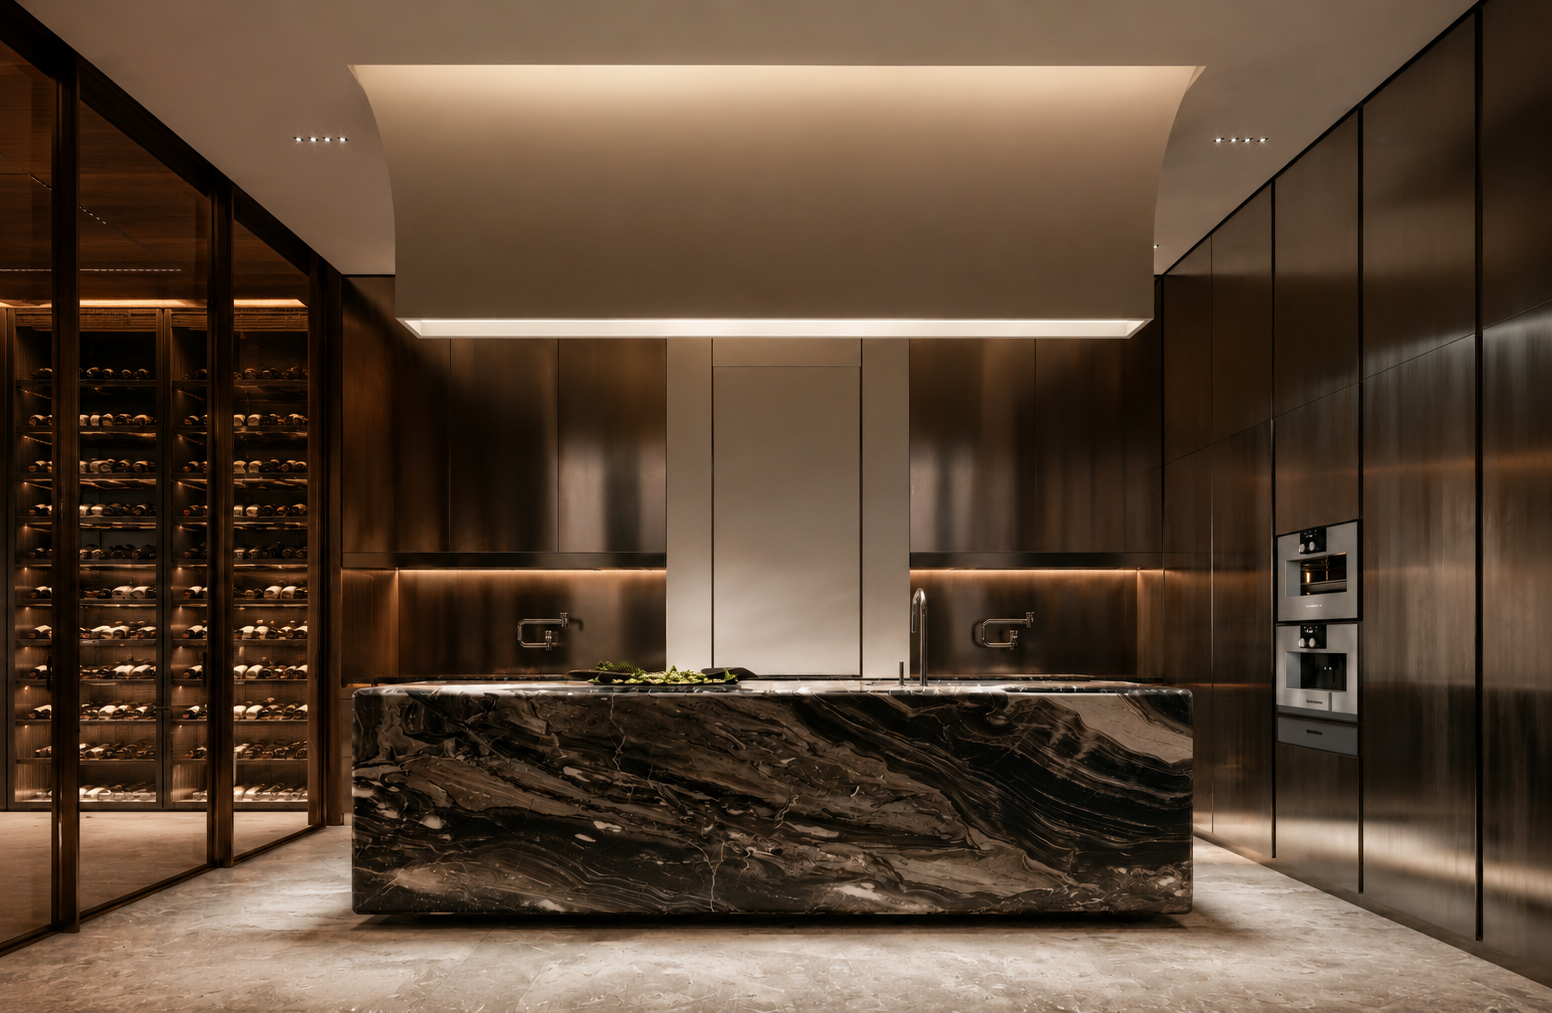
The kitchen features a large central island that serves as both a functional workspace and a social gathering point. Integrated premium appliances, custom cabinetry, and carefully selected natural finishes create a clean architectural aesthetic while ensuring everyday practicality.
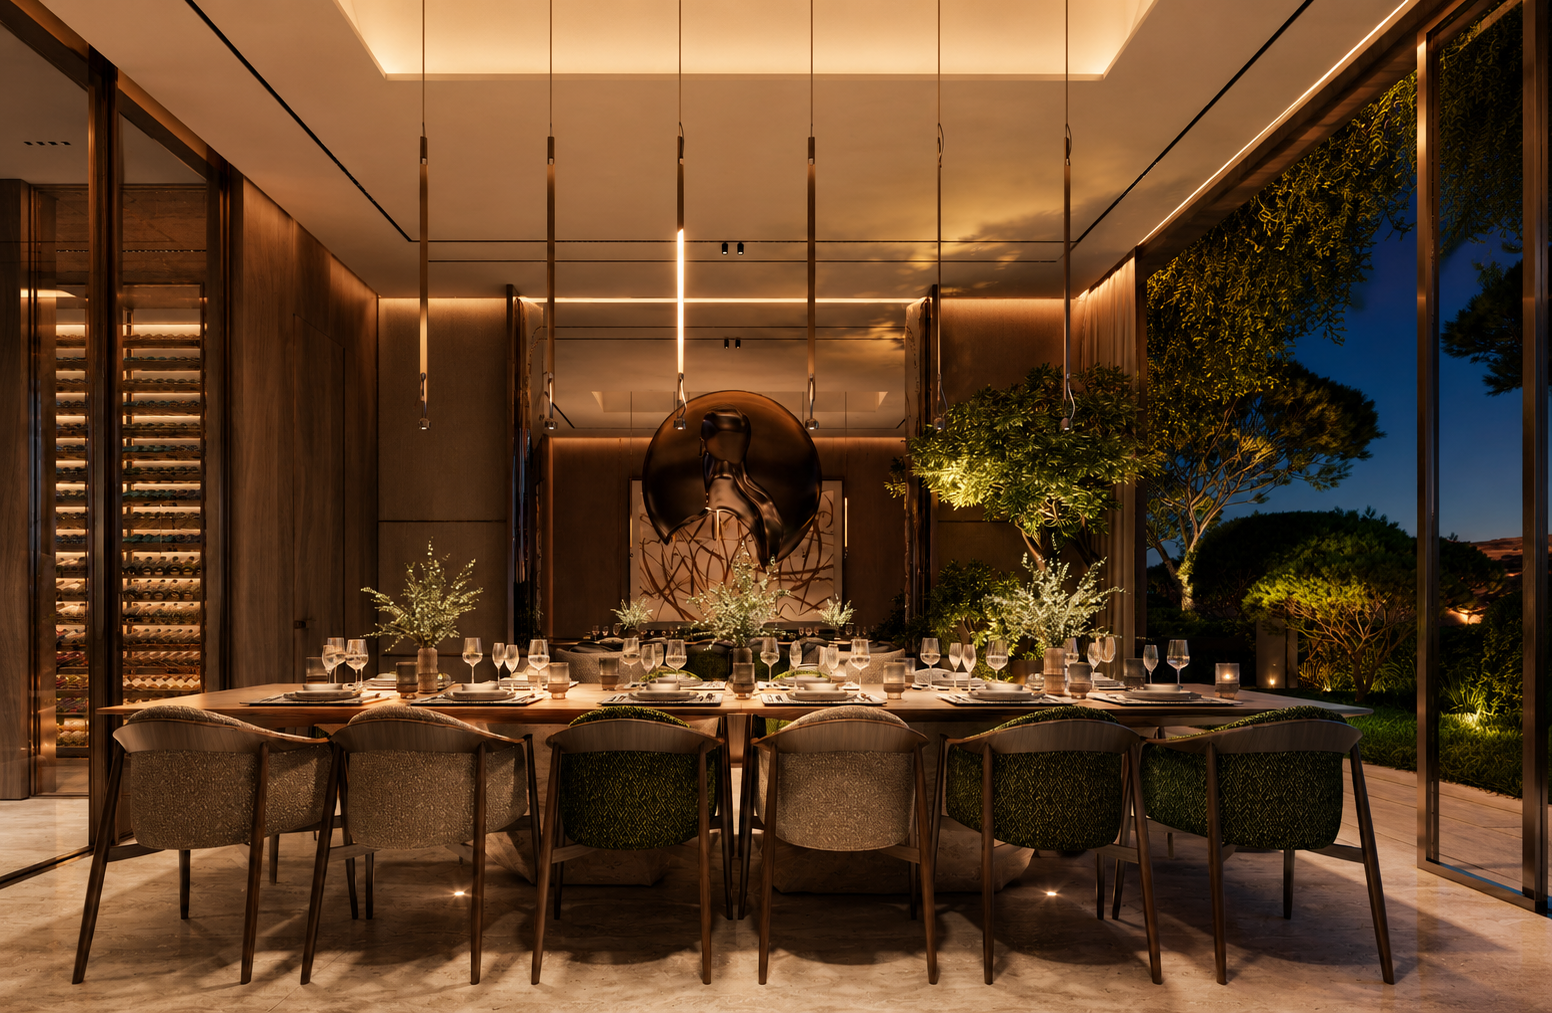
The dining area is centered around a bespoke Poliform Adrien dining table measuring 2.60 x 1.15 metres, complemented by six upholstered dining chairs and four bar stools positioned at the kitchen island.
Furniture & Interior Design
The living room is furnished with a custom Poliform Westside modular sofa configuration measuring approximately 3.60 x 3.00 metres, creating a generous lounge environment for family living and entertaining. Two designer lounge armchairs, marble-topped side tables, and curated lighting elements complete the space with a refined residential character.
Materials & Finishes
A sophisticated palette of natural stone, warm timber finishes, textured fabrics, and handcrafted details defines the interior. Custom furniture by Poliform, together with premium decorative lighting and bespoke joinery solutions, reinforces the penthouse’s contemporary luxury identity.
Comfort & Technology
Floor-to-ceiling glazing maximizes daylight while maintaining a seamless connection between indoor and outdoor living areas. Motorized curtains, integrated lighting solutions, and carefully specified furnishing systems have been selected to deliver both comfort and long-term functionality.
Terrace Connection
Direct access to the spacious terrace transforms the living area into an indoor-outdoor entertainment environment. The transition between the lounge and exterior relaxation spaces is designed to be effortless, allowing residents to enjoy the Mediterranean climate throughout the year.
Private Interior Spaces
Private Master Suite
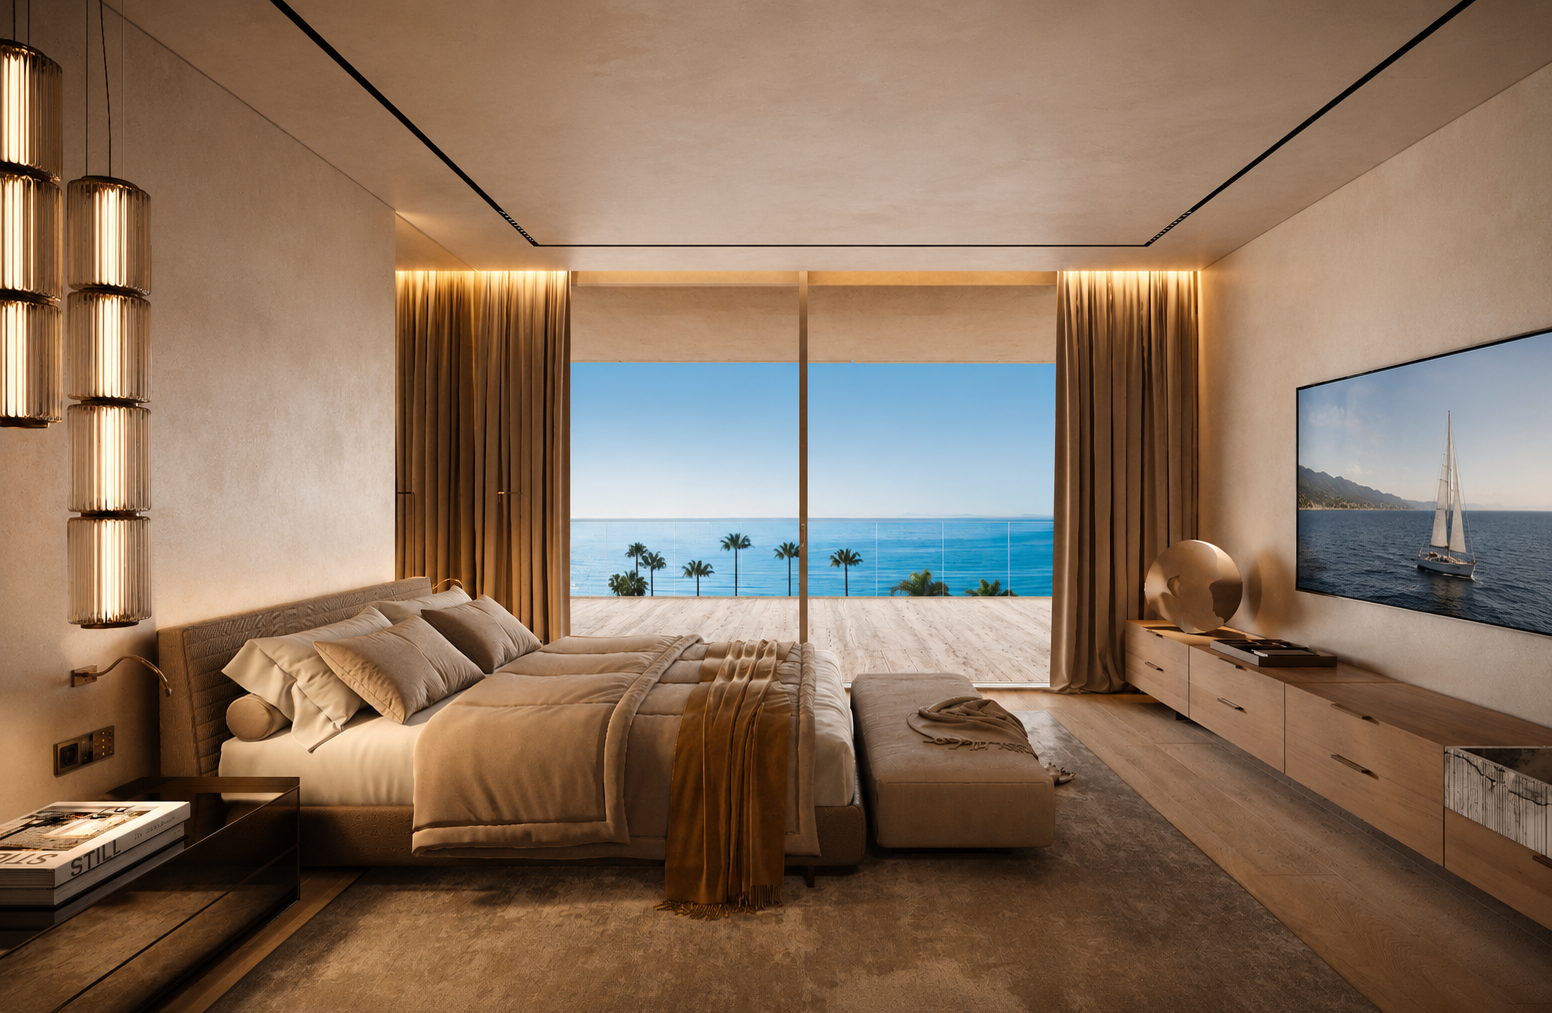
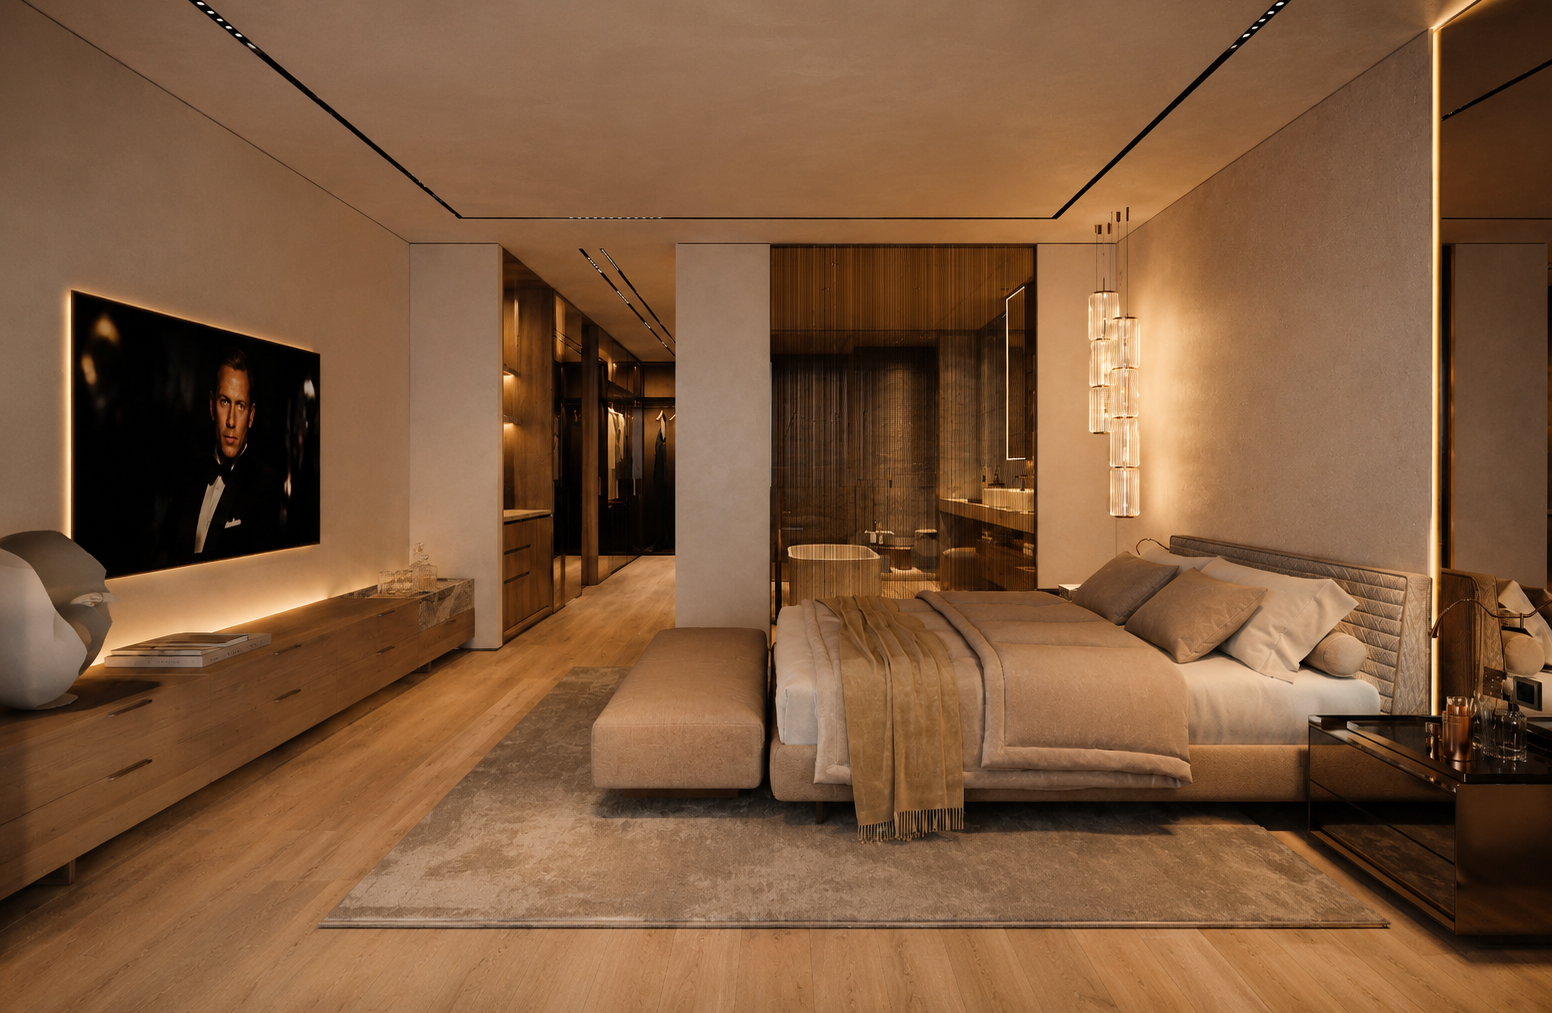
The principal suite is arranged as a private residential wing, combining the bedroom, walk-in wardrobes, dressing areas, and en-suite bathroom into a connected yet clearly defined layout. Floor-to-ceiling glazing and direct access to the terrace maintain a visual connection with the Mediterranean coastline throughout the day.
Walk-In Wardrobes & Dressing Areas
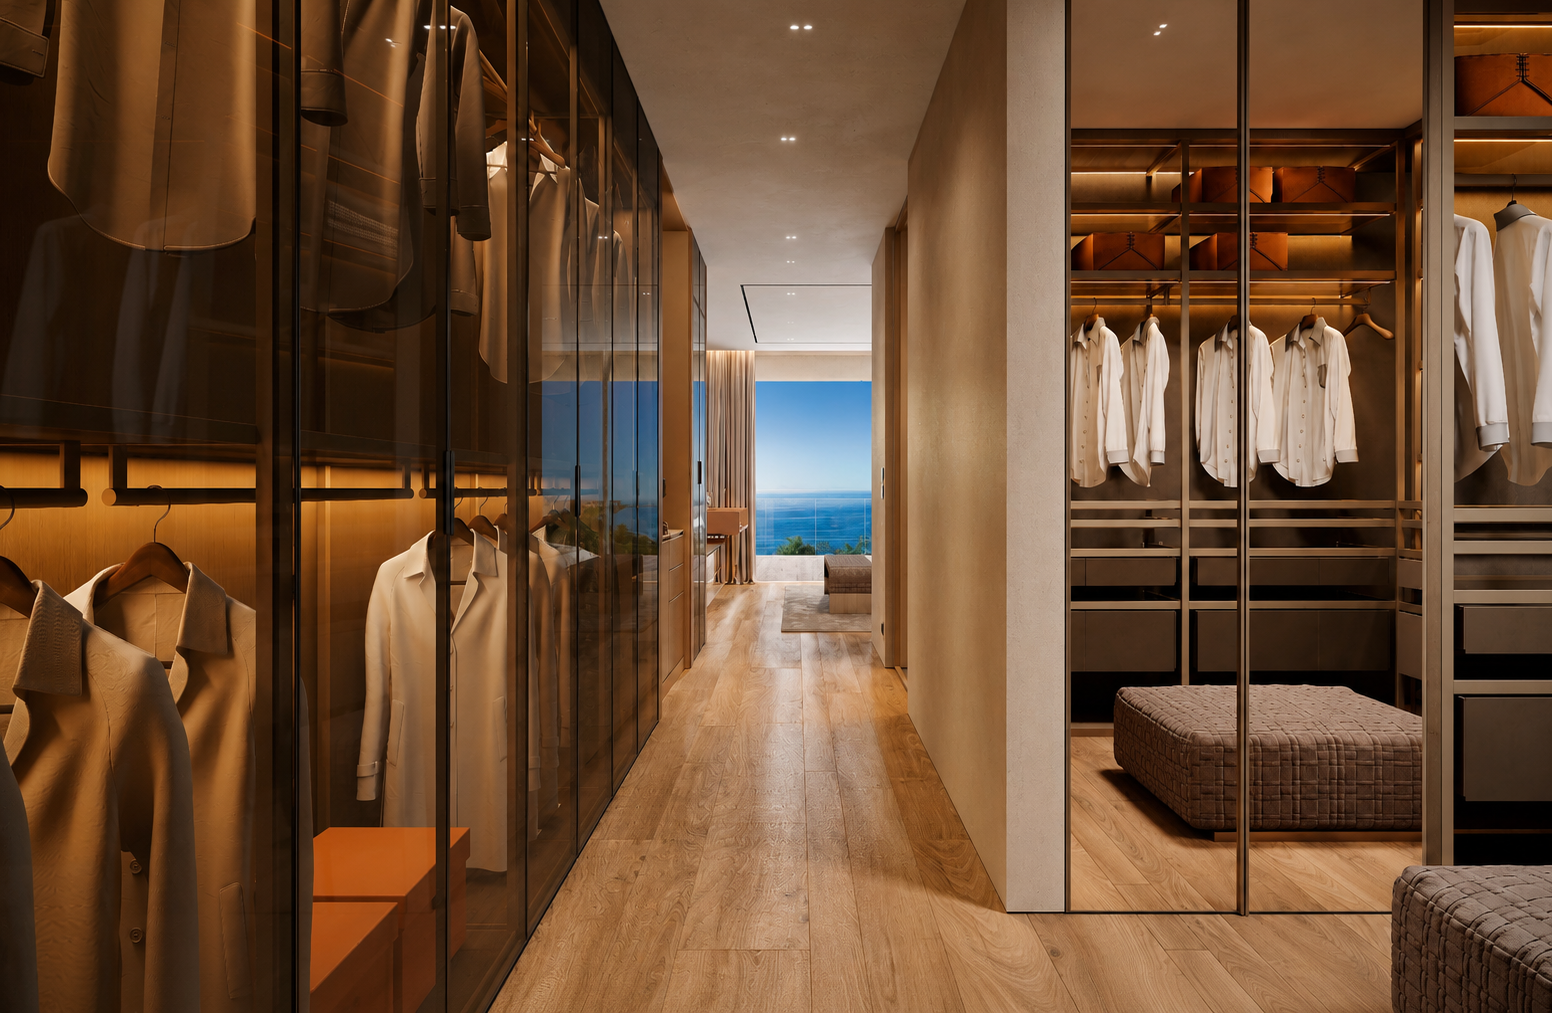
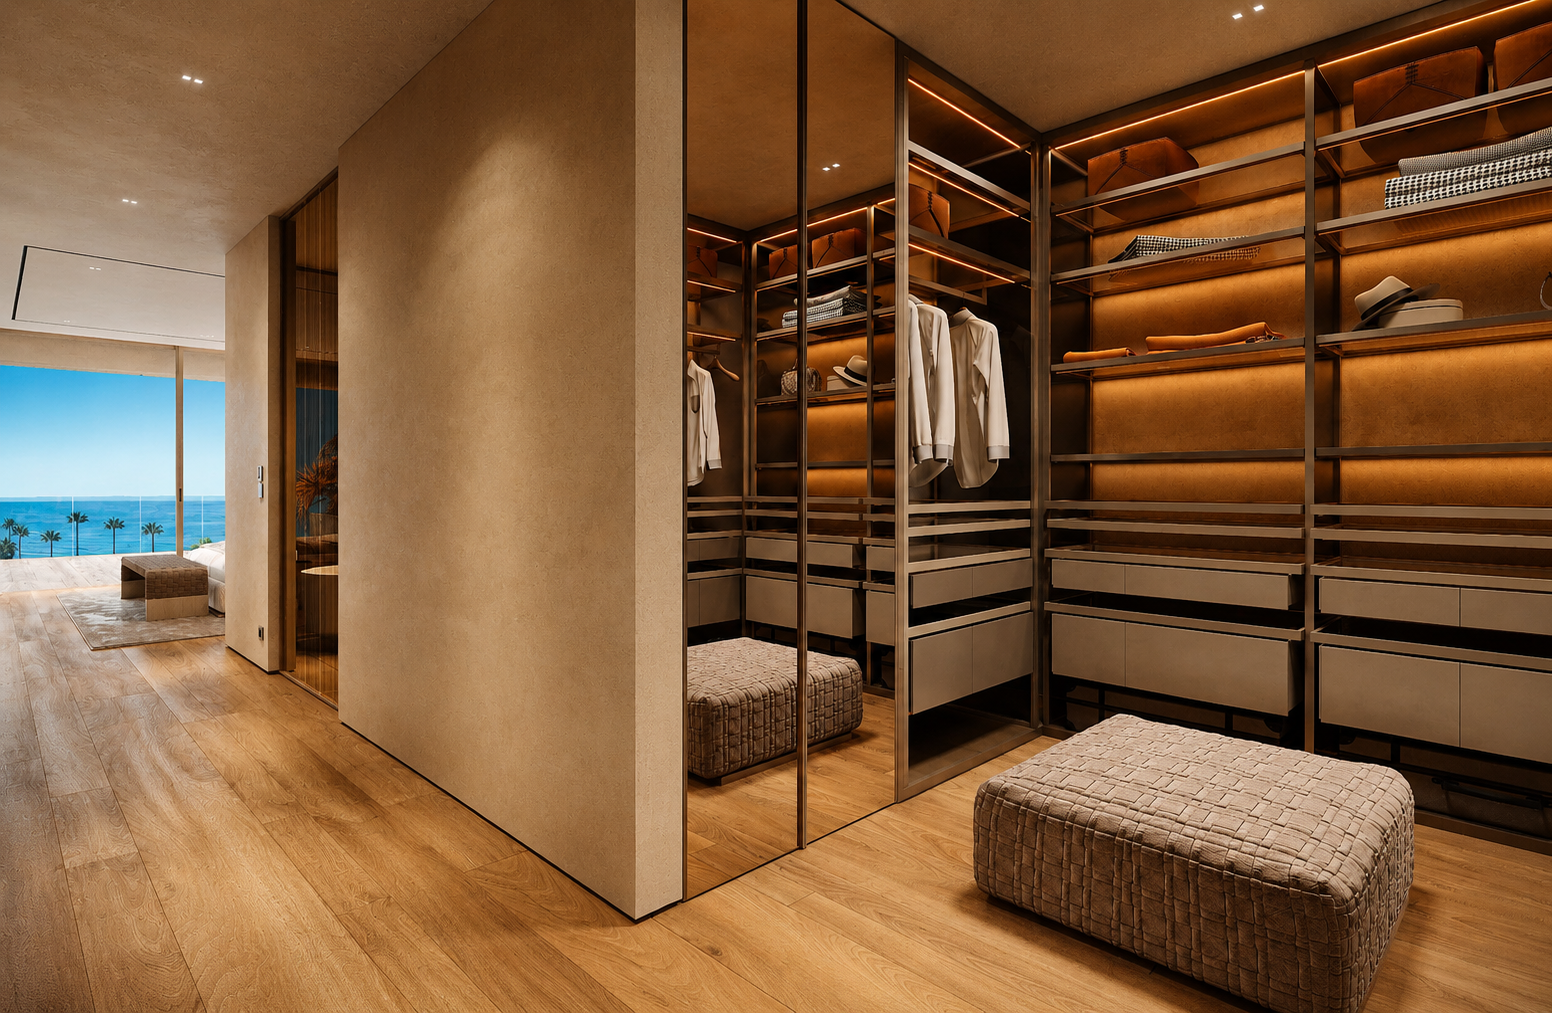
Dedicated dressing rooms feature custom-built floor-to-ceiling cabinetry, integrated shelving, concealed drawers, and illuminated wardrobe systems. The layout prioritises organisation, accessibility, and efficient circulation between the bedroom and bathroom areas.
Architectural Flow & Privacy
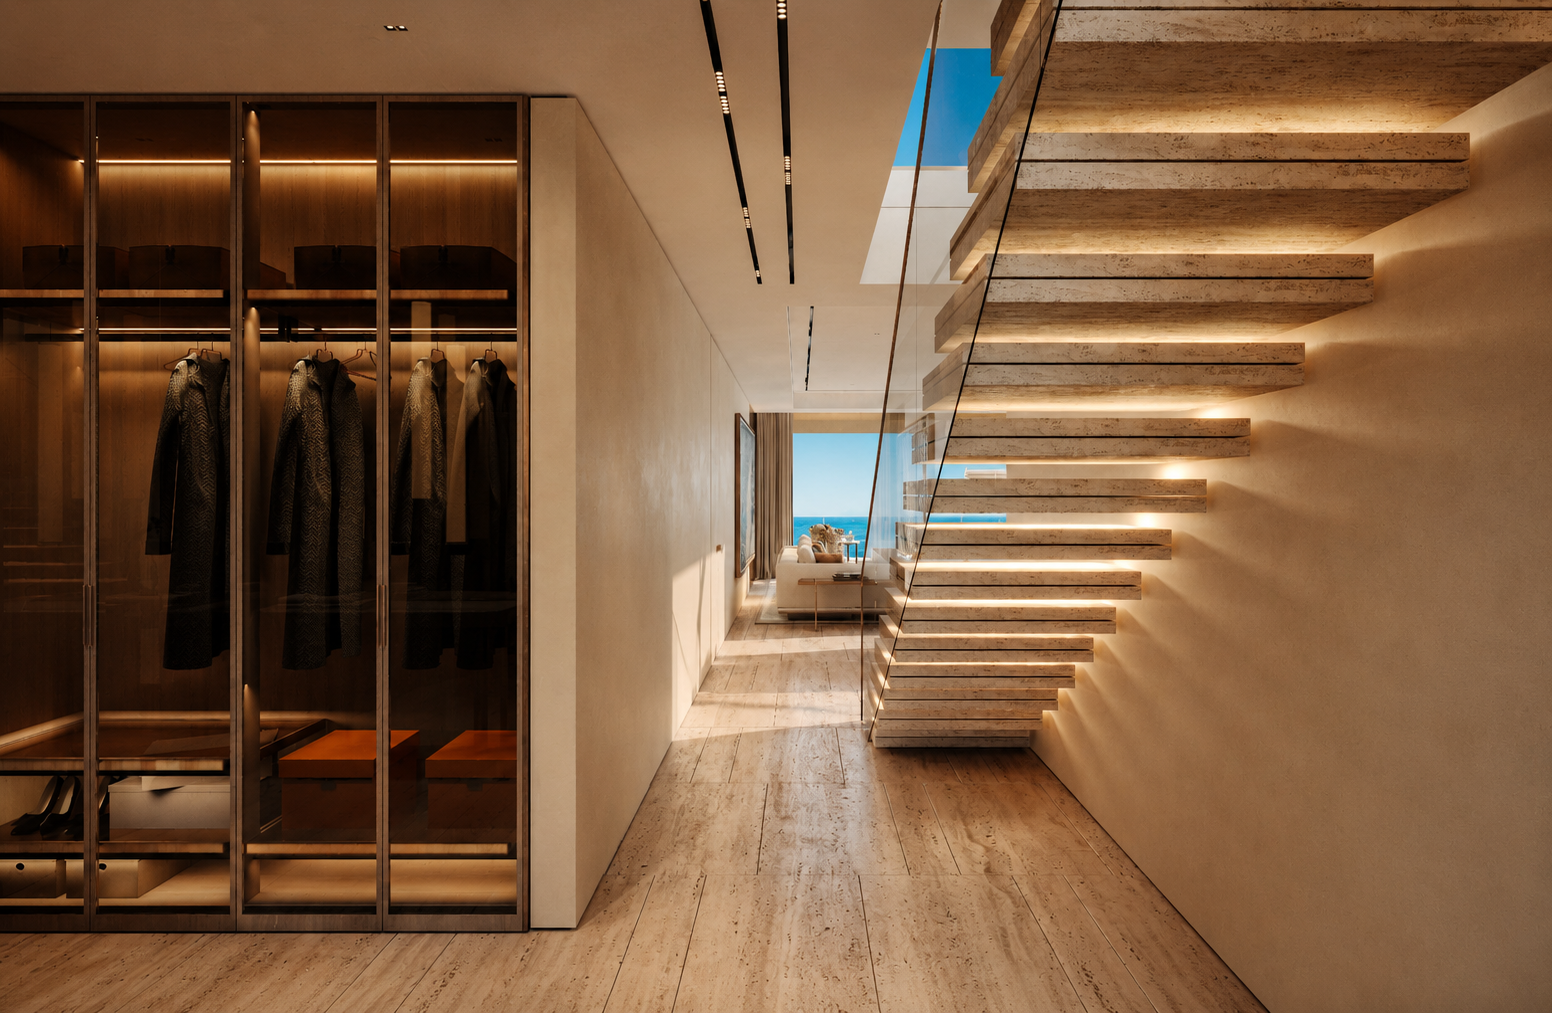
A carefully planned internal sequence separates social and private functions within the duplex penthouse. Wide corridors, concealed storage solutions, and bespoke joinery create clear transitions between spaces while maintaining visual continuity across the residence.
Materials & Interior Detailing
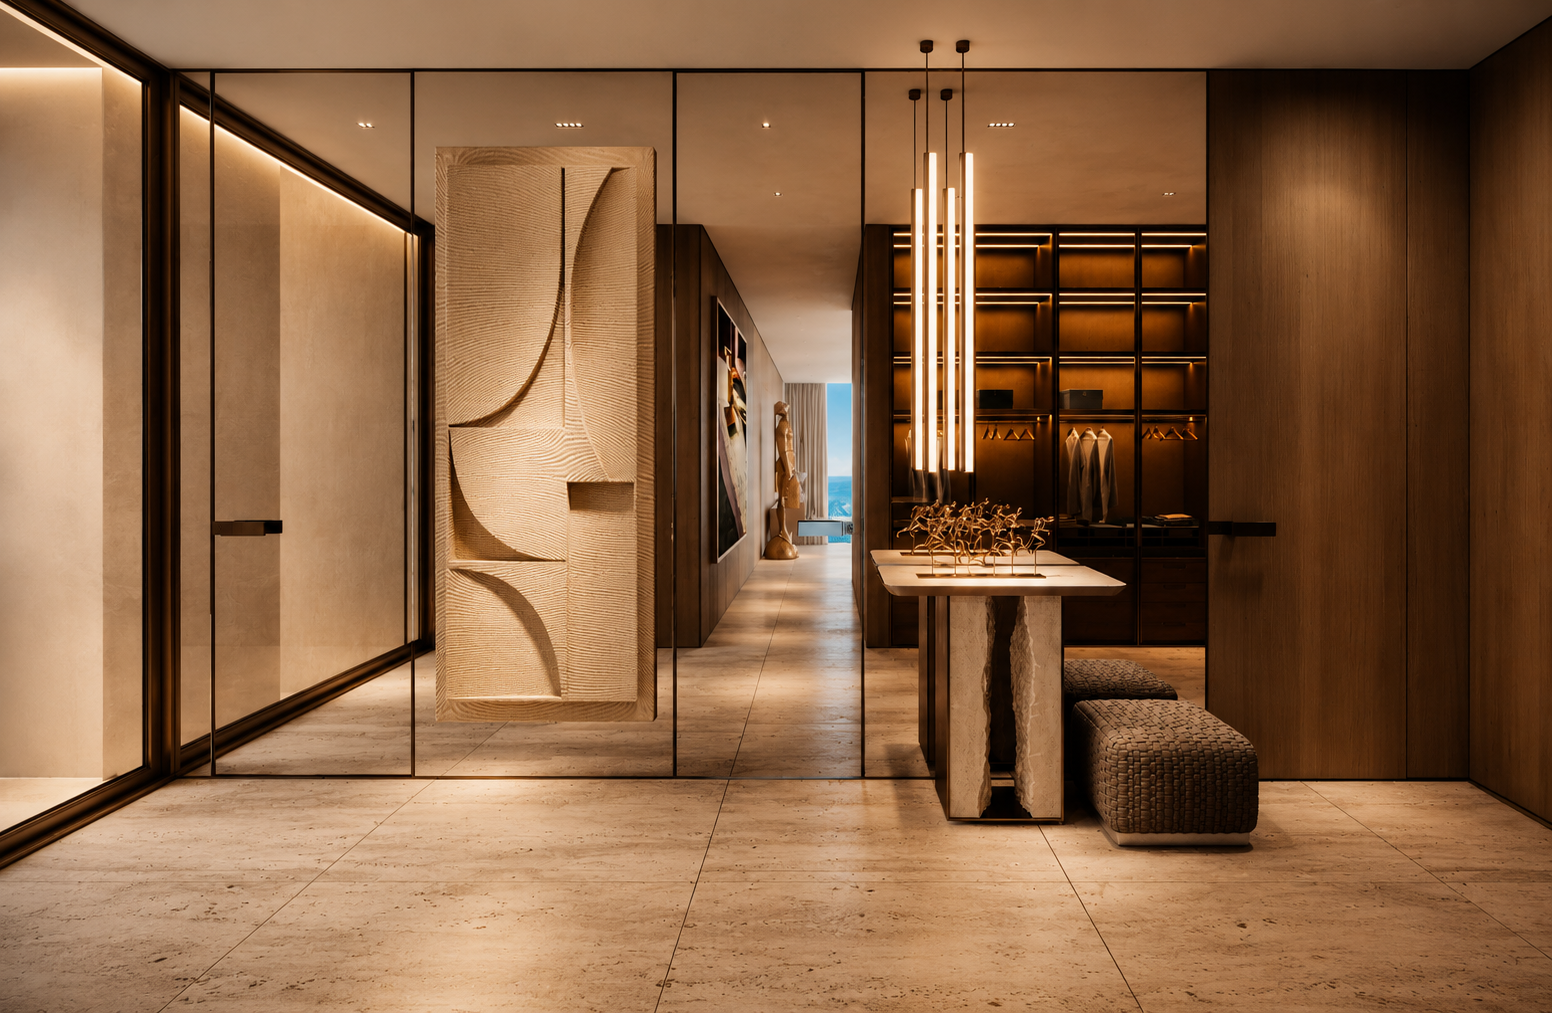
Natural stone flooring, warm timber finishes, textured wall surfaces, and integrated architectural lighting are used throughout the private quarters. Full-height mirrored elements enhance natural light distribution while preserving the calm and restrained character of the interiors.
Sea Views & Daily Living
Several private spaces maintain framed views towards the coastline and surrounding landscape. The relationship between interior rooms, terraces, and outdoor areas allows the residence to remain connected to its setting without compromising privacy.
Interested in seeing Melkart Duplex Penthouse in person?
Simply send us a message on WhatsApp to arrange a private viewing and experience the residence firsthand.
Master & Guest Bedrooms
Private Bedroom Layout
The bedroom level of the Melkart Duplex Penthouse has been organised as a dedicated private zone, separated from the main living and entertainment areas. The layout combines the principal suite and guest bedrooms within a clear circulation plan designed for everyday functionality and privacy.
Sea Views & Natural Light
Floor-to-ceiling glazing introduces natural daylight throughout the bedrooms while maintaining uninterrupted views towards the Mediterranean coastline. Selected rooms benefit from direct visual connections to private terraces and landscaped outdoor spaces.
Walk-In Wardrobes & Storage
The principal suite incorporates a dedicated dressing area with custom-built wardrobes, illuminated shelving, integrated drawers, and full-height mirrored cabinetry. Additional storage solutions are distributed throughout the private quarters to maintain organised living spaces.
Materials & Interior Finishes
Natural stone flooring, timber wall panelling, textured surfaces, and integrated architectural lighting continue the material palette used throughout the residence. Bespoke joinery and concealed storage elements contribute to a consistent interior language across all private spaces.
Privacy & Everyday Comfort
Bedrooms are positioned to provide separation from social areas while maintaining efficient access to dressing rooms, bathrooms, and terraces. Underfloor heating, high-performance glazing, thermal insulation, and smart home climate controls support year-round comfort and energy efficiency.
Would you like to experience the Melkart Duplex Penthouse in person?
Simply send us a WhatsApp message to arrange a private viewing and explore the residence firsthand.
Bathrooms & Wellness Spaces
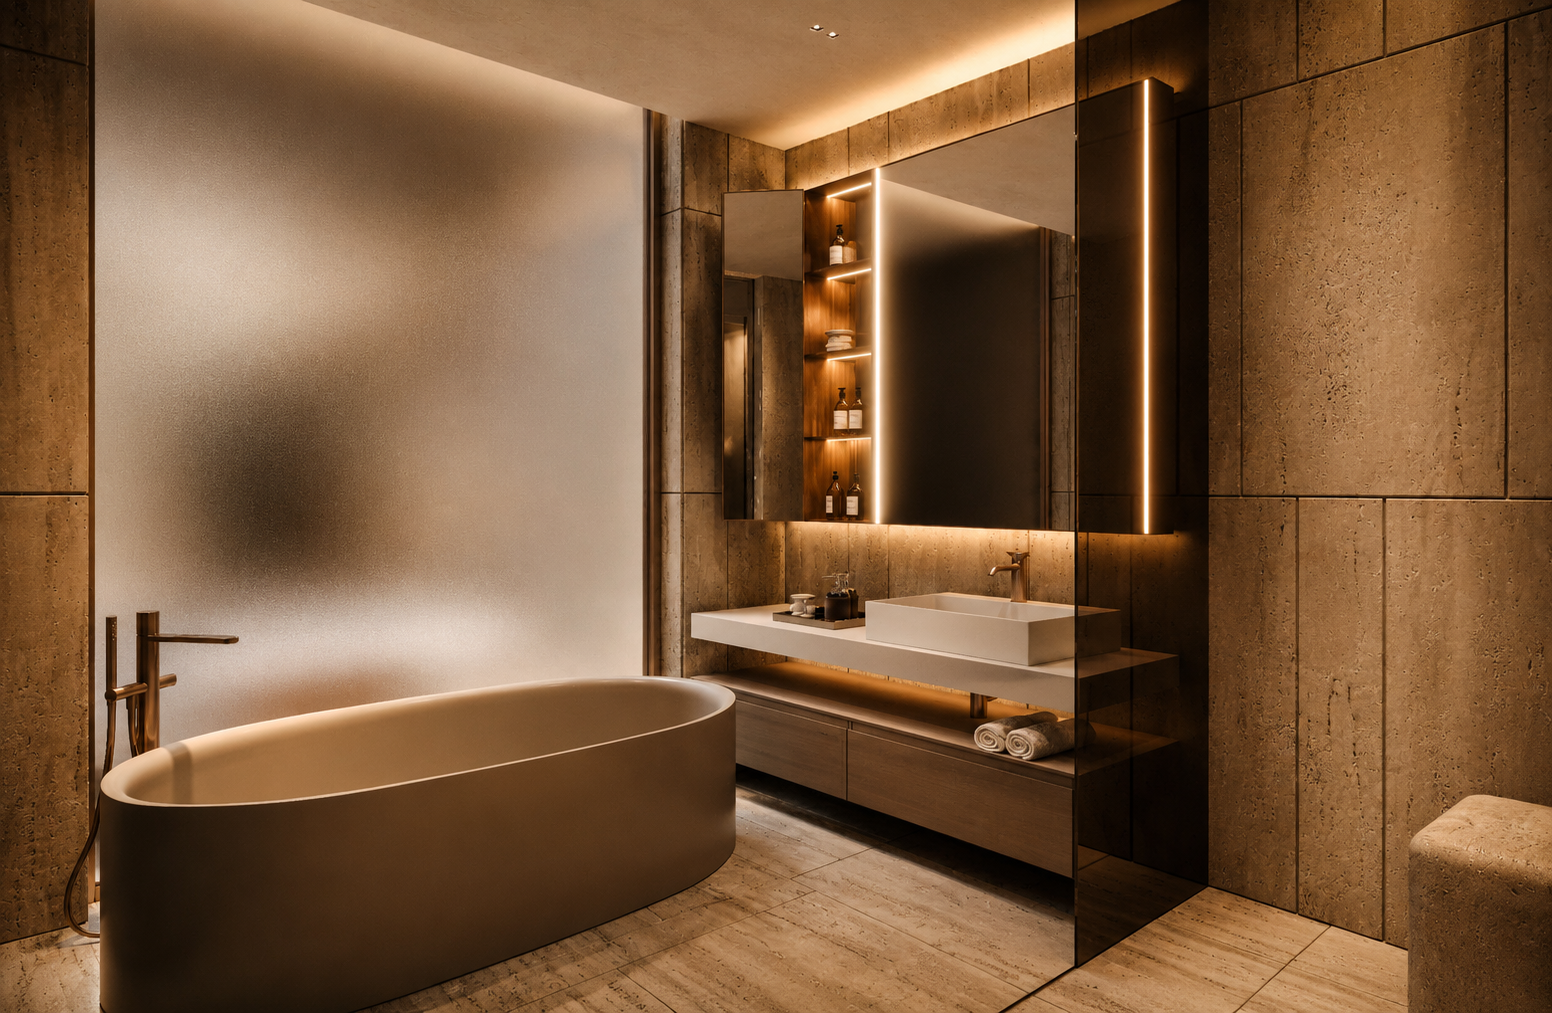
Private En-Suite Bathrooms
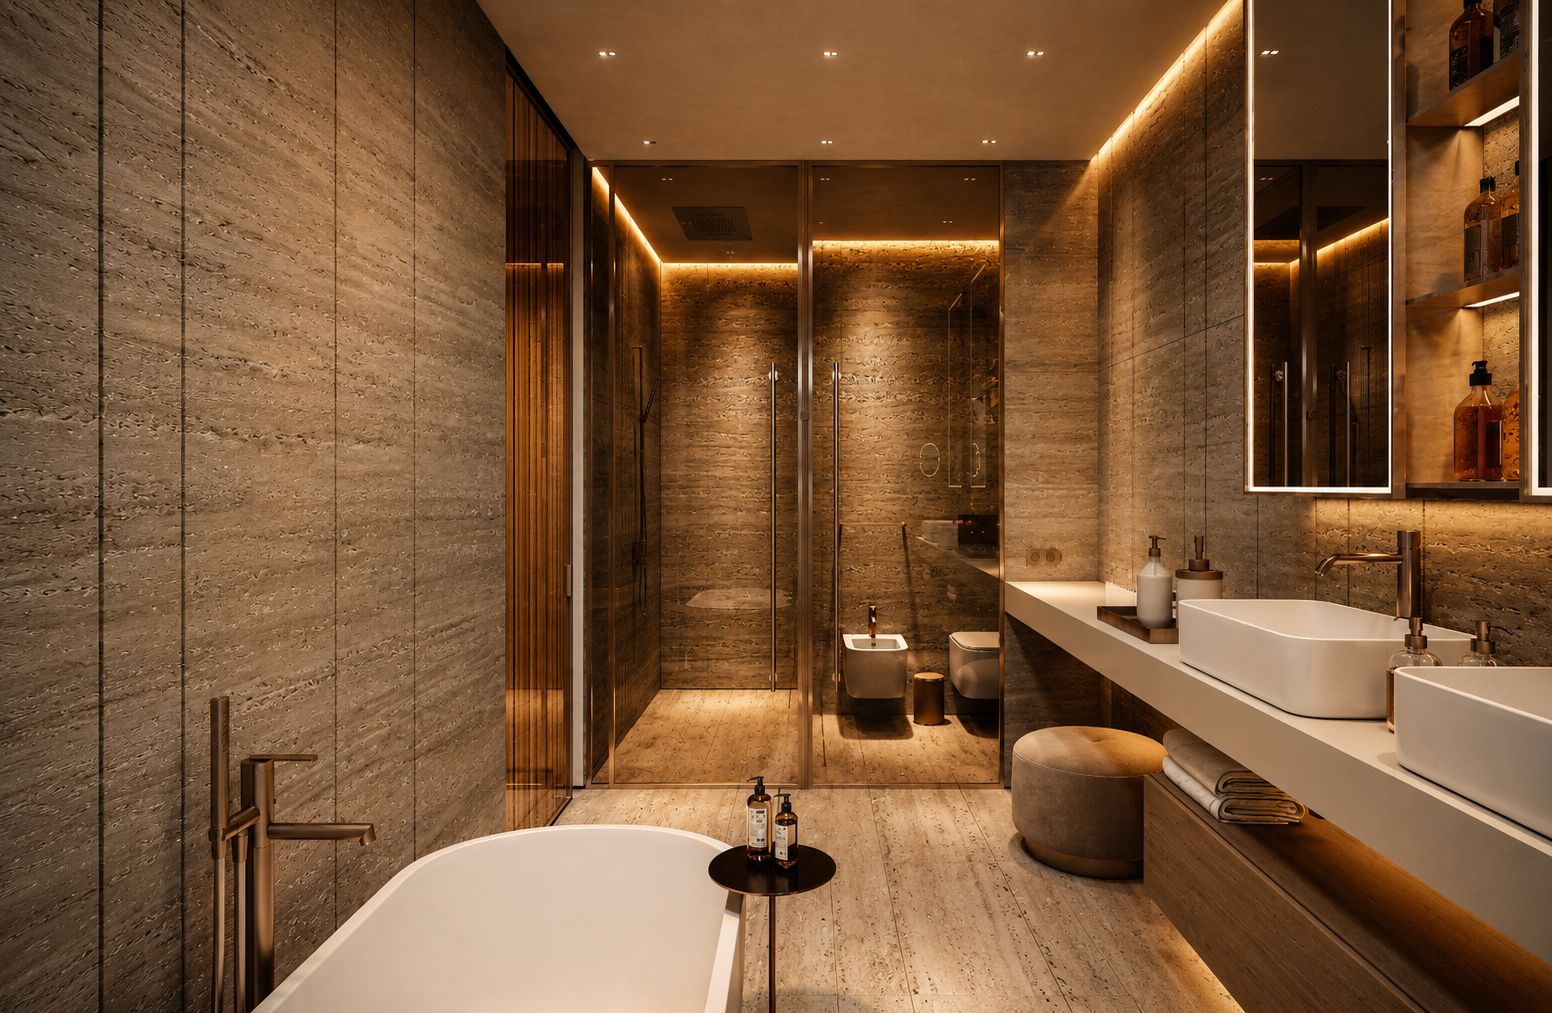
Each bedroom is complemented by its own dedicated bathroom, allowing the private quarters of the residence to function independently. The principal suite includes a larger en-suite arrangement directly connected to the dressing and sleeping areas.
Natural Stone & Material Palette
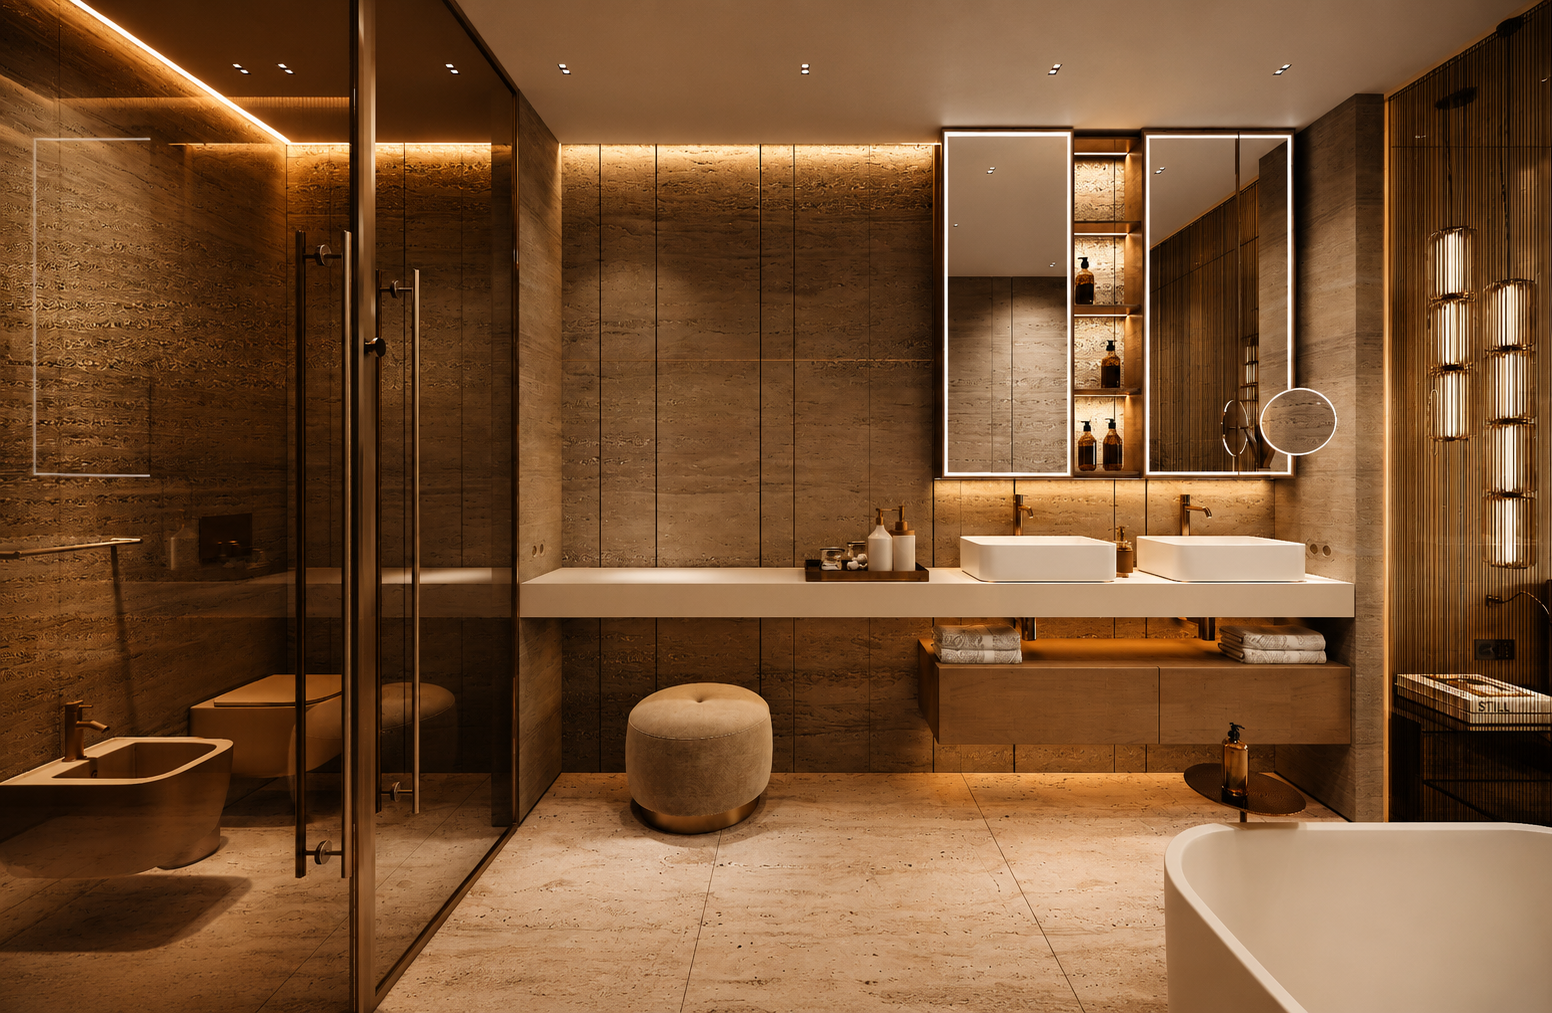
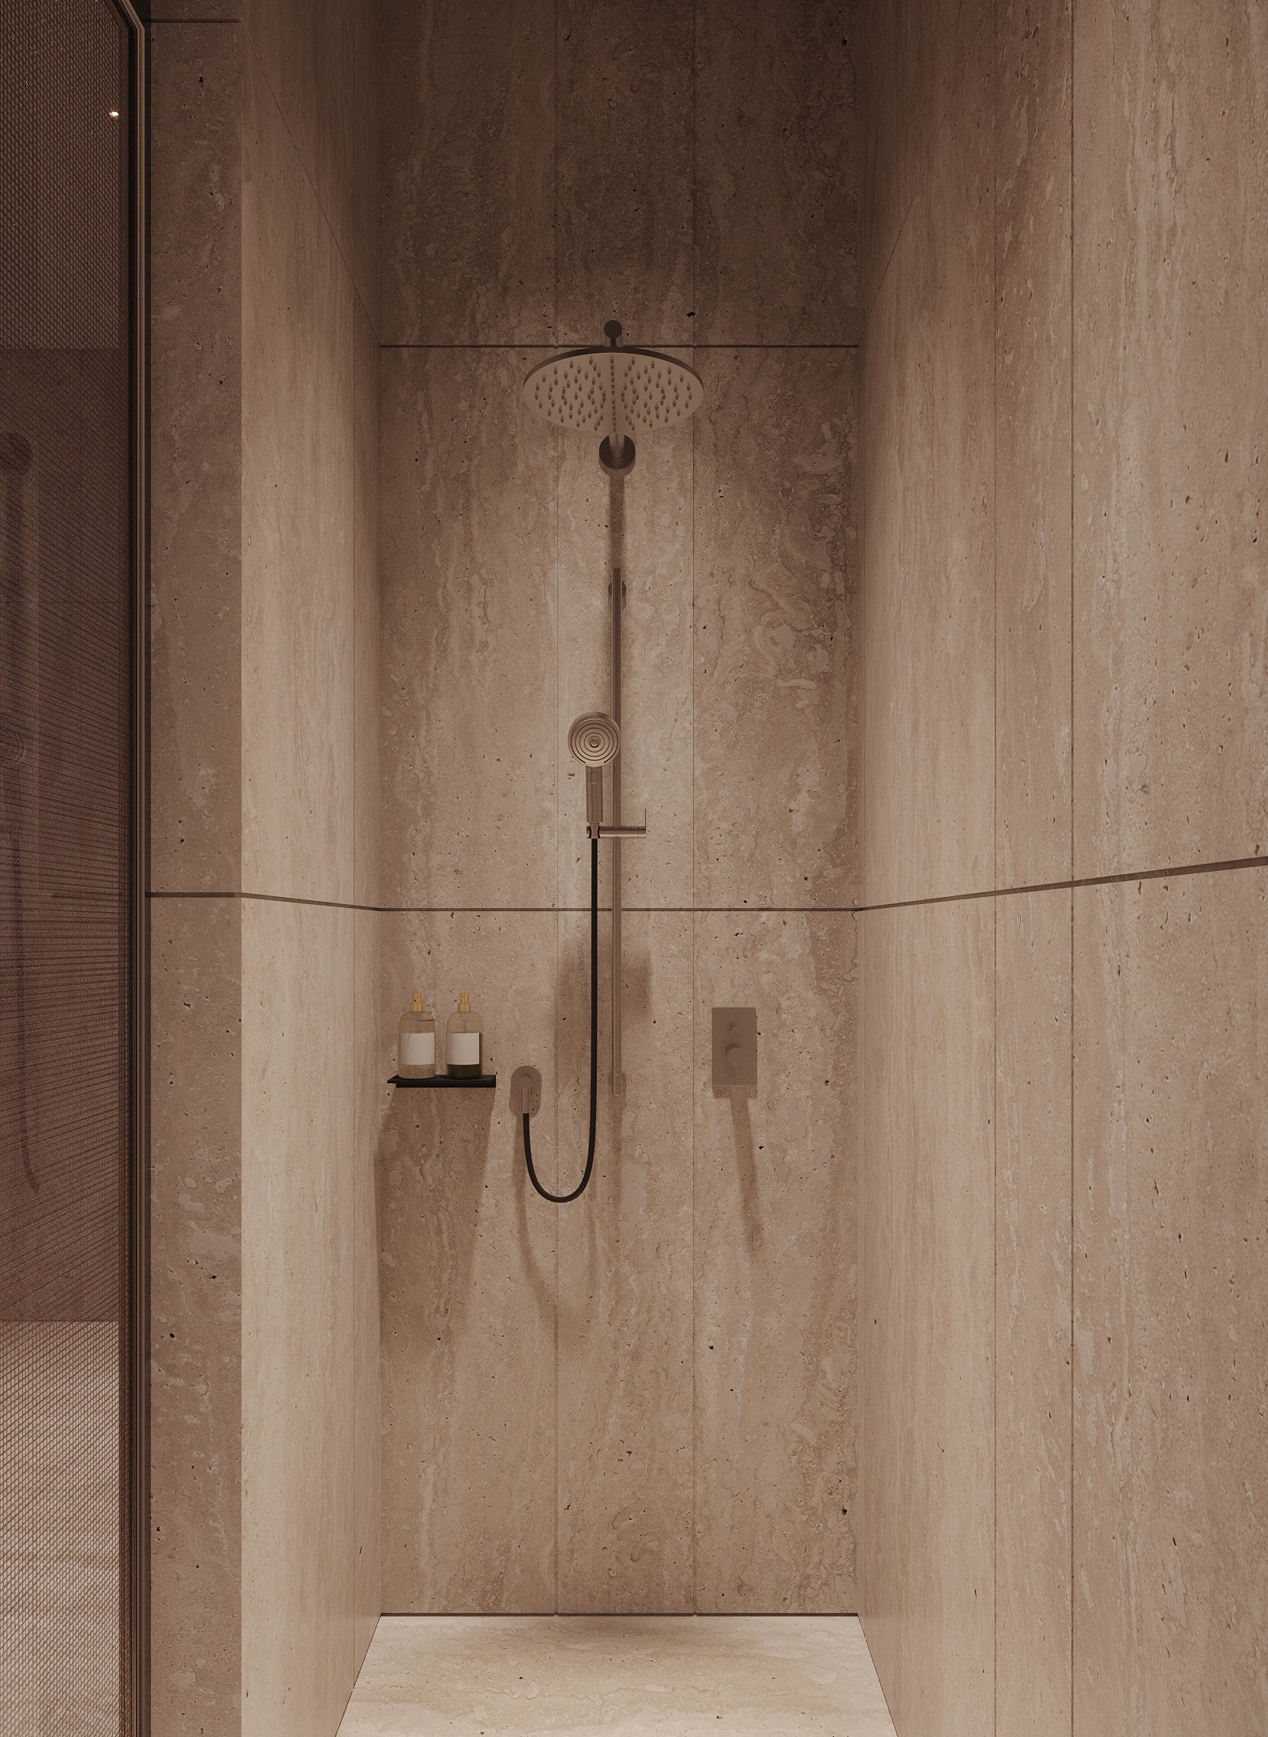
Large-format natural stone surfaces are used throughout floors, walls, vanity areas, and shower spaces. The material selection follows the same architectural language found across the penthouse, creating continuity between living and private zones.
Bespoke Joinery & Integrated Storage
Custom cabinetry, concealed storage solutions, full-height mirrors, and integrated lighting are incorporated into the bathroom design. Every element is positioned to maximise functionality while maintaining clean architectural lines.
Wellness & Daily Comfort
Bathrooms include walk-in showers, generous vanity areas, and carefully planned lighting schemes designed for everyday use. Underfloor heating extends throughout the residence, providing a consistent indoor climate across both private and social spaces.
Privacy & Architectural Continuity
The bathroom layouts have been planned as an extension of the bedroom suites, ensuring direct and convenient access while preserving privacy. Material transitions, lighting details, and bespoke finishes create a seamless connection between the dressing, sleeping, and wellness areas.
Interested in visiting the Melkart Duplex Penthouse?
Send us a WhatsApp message to arrange a private viewing and explore the residence in person.
Private Parking & Storage
Private Supergarage & Direct Access
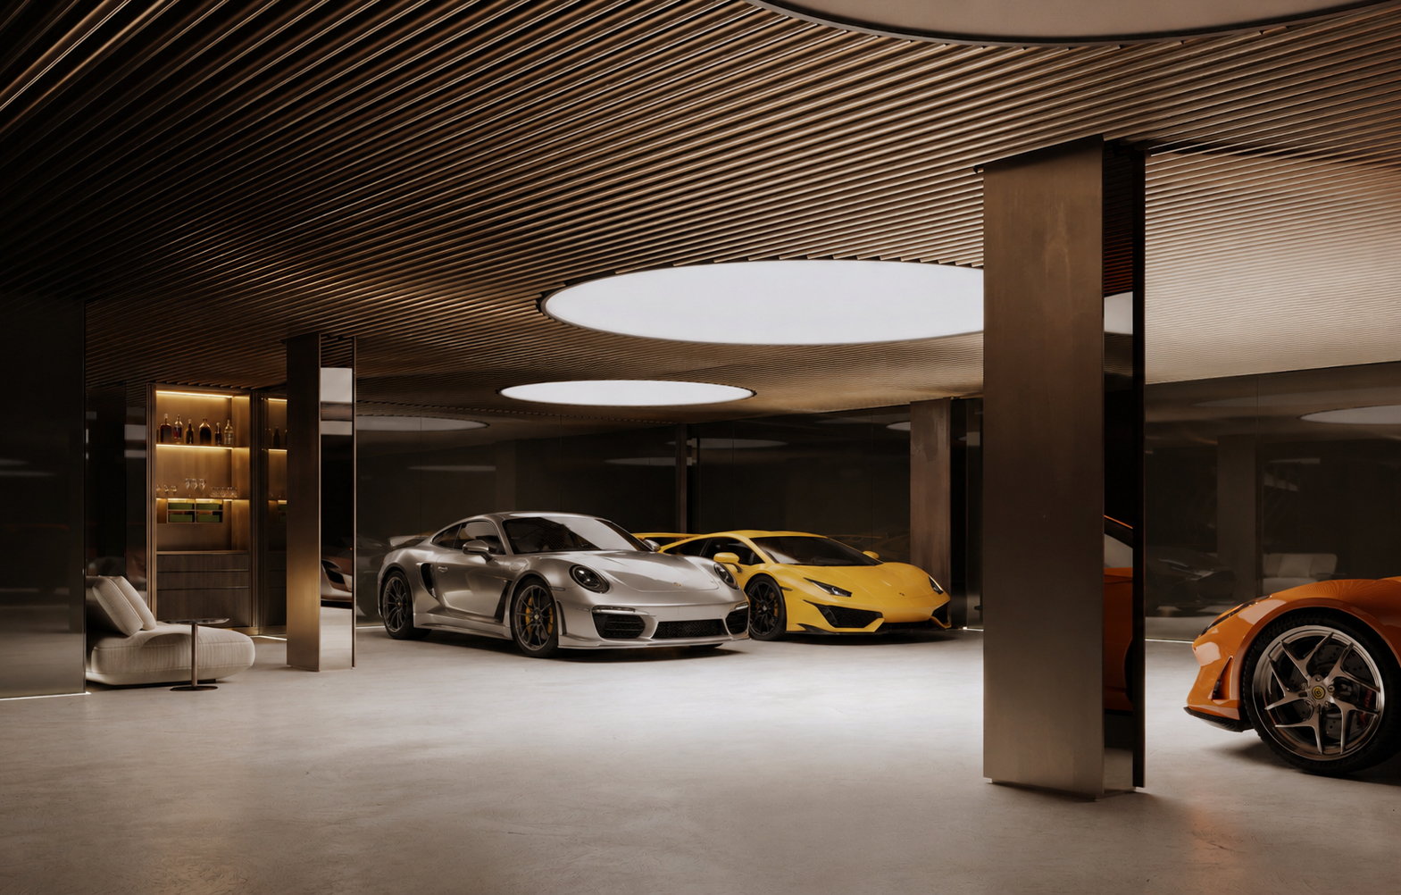
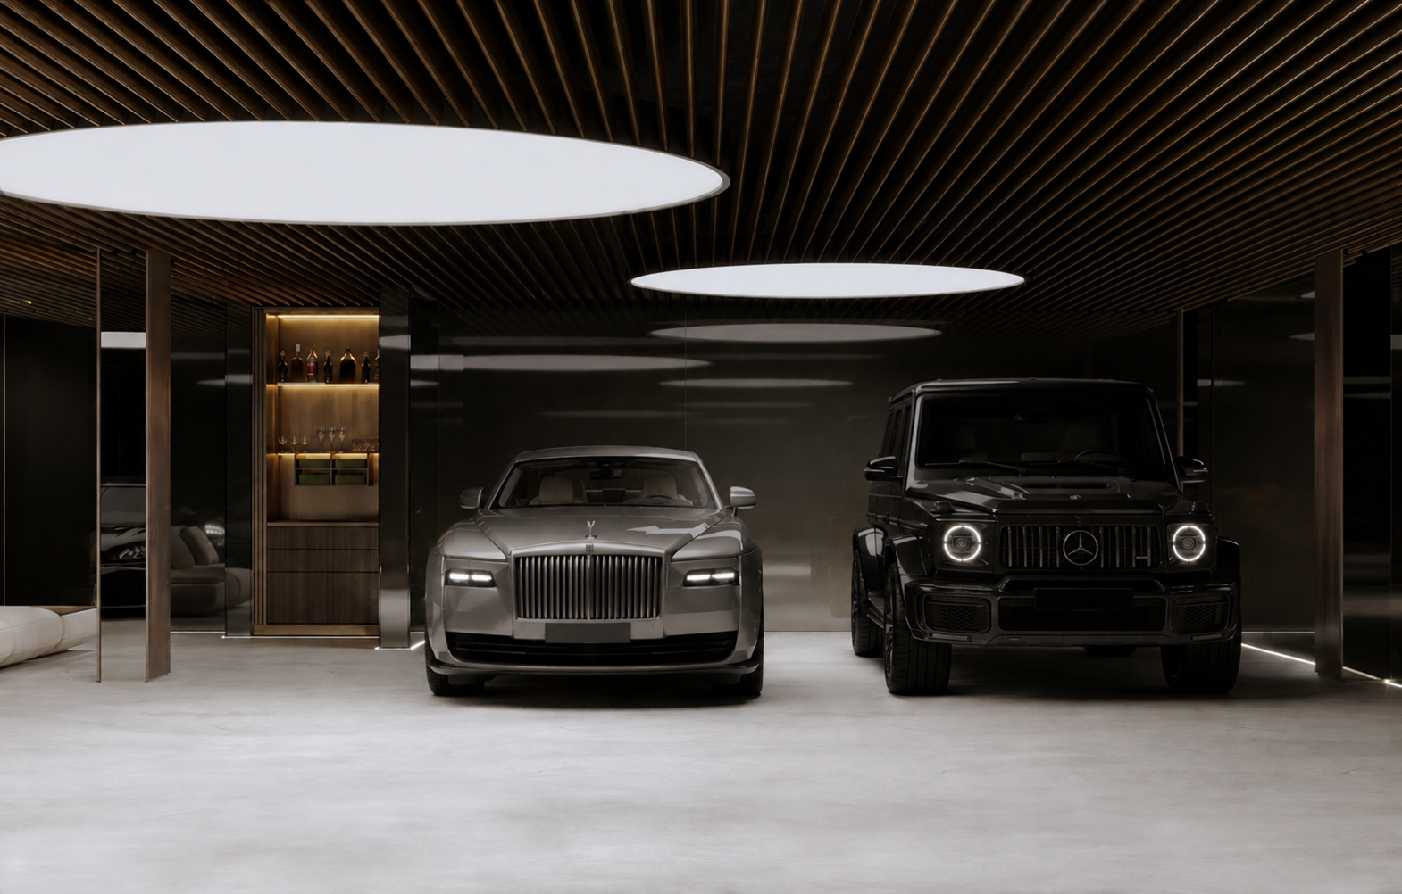
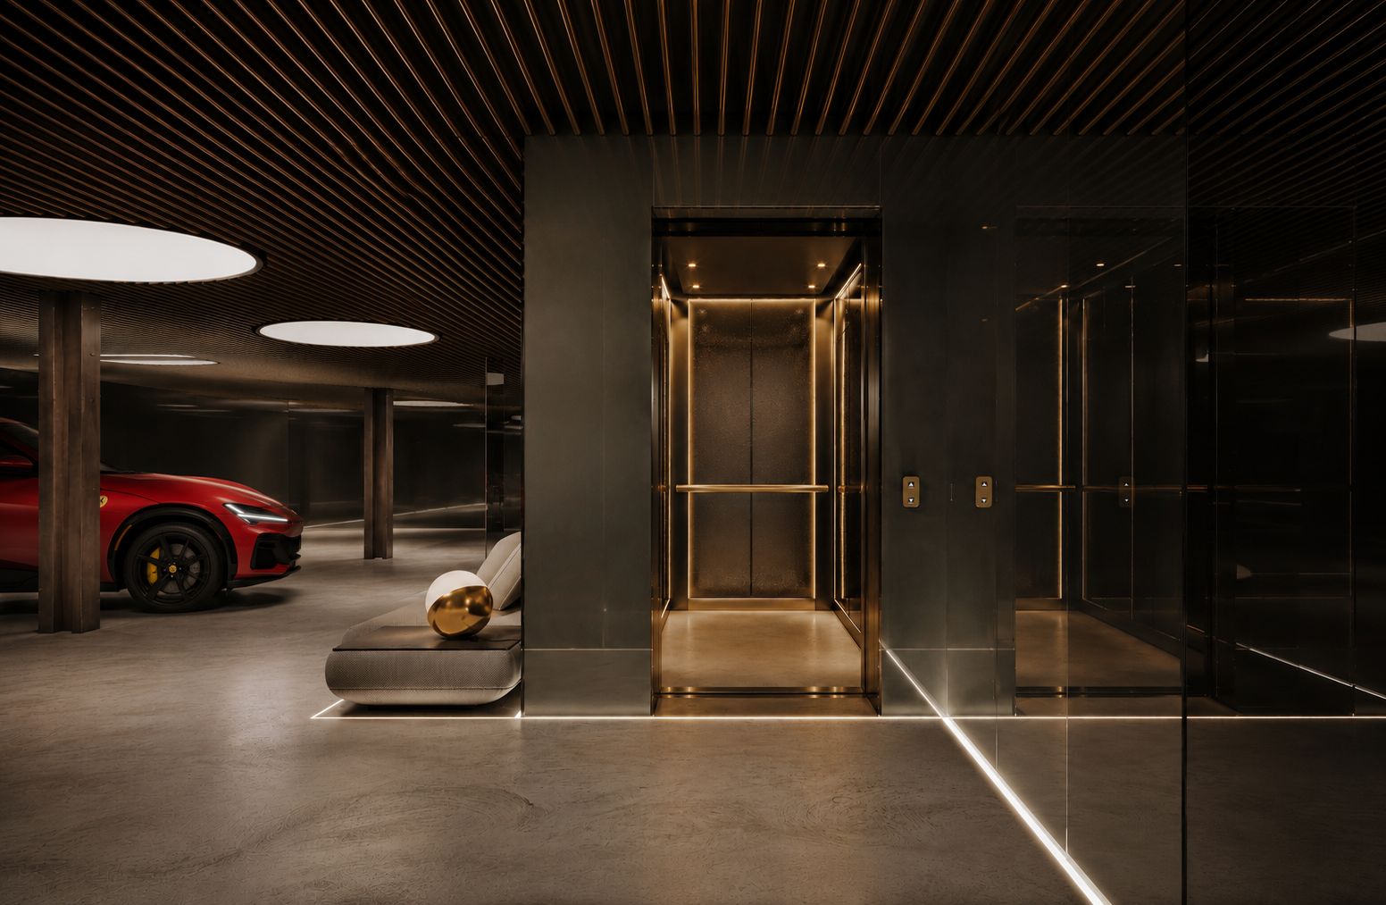
Melkart Duplex Penthouse includes a private supergarage with space for up to five vehicles. Direct private lift access connects the garage level with the residence, allowing movement between floors without passing through shared areas.
Dedicated Storage Facilities
A separate storage room is included within the private parking level. The space is designed for seasonal belongings, sports equipment, luggage, and additional household storage.
Security & Infrastructure
The parking area forms part of the building’s controlled-access environment. Integrated lighting, ventilation systems, and monitored access contribute to the daily functionality of the residence.
Everyday Practicality
Private parking, dedicated storage, and direct lift access are incorporated into the overall layout of the penthouse. These elements support everyday use while maintaining separation between residential and service areas.
Private Viewing
To visit Melkart Duplex Penthouse and explore the residence in person, simply contact us via WhatsApp to arrange a private viewing.
Tyrian Rooftop Terrace
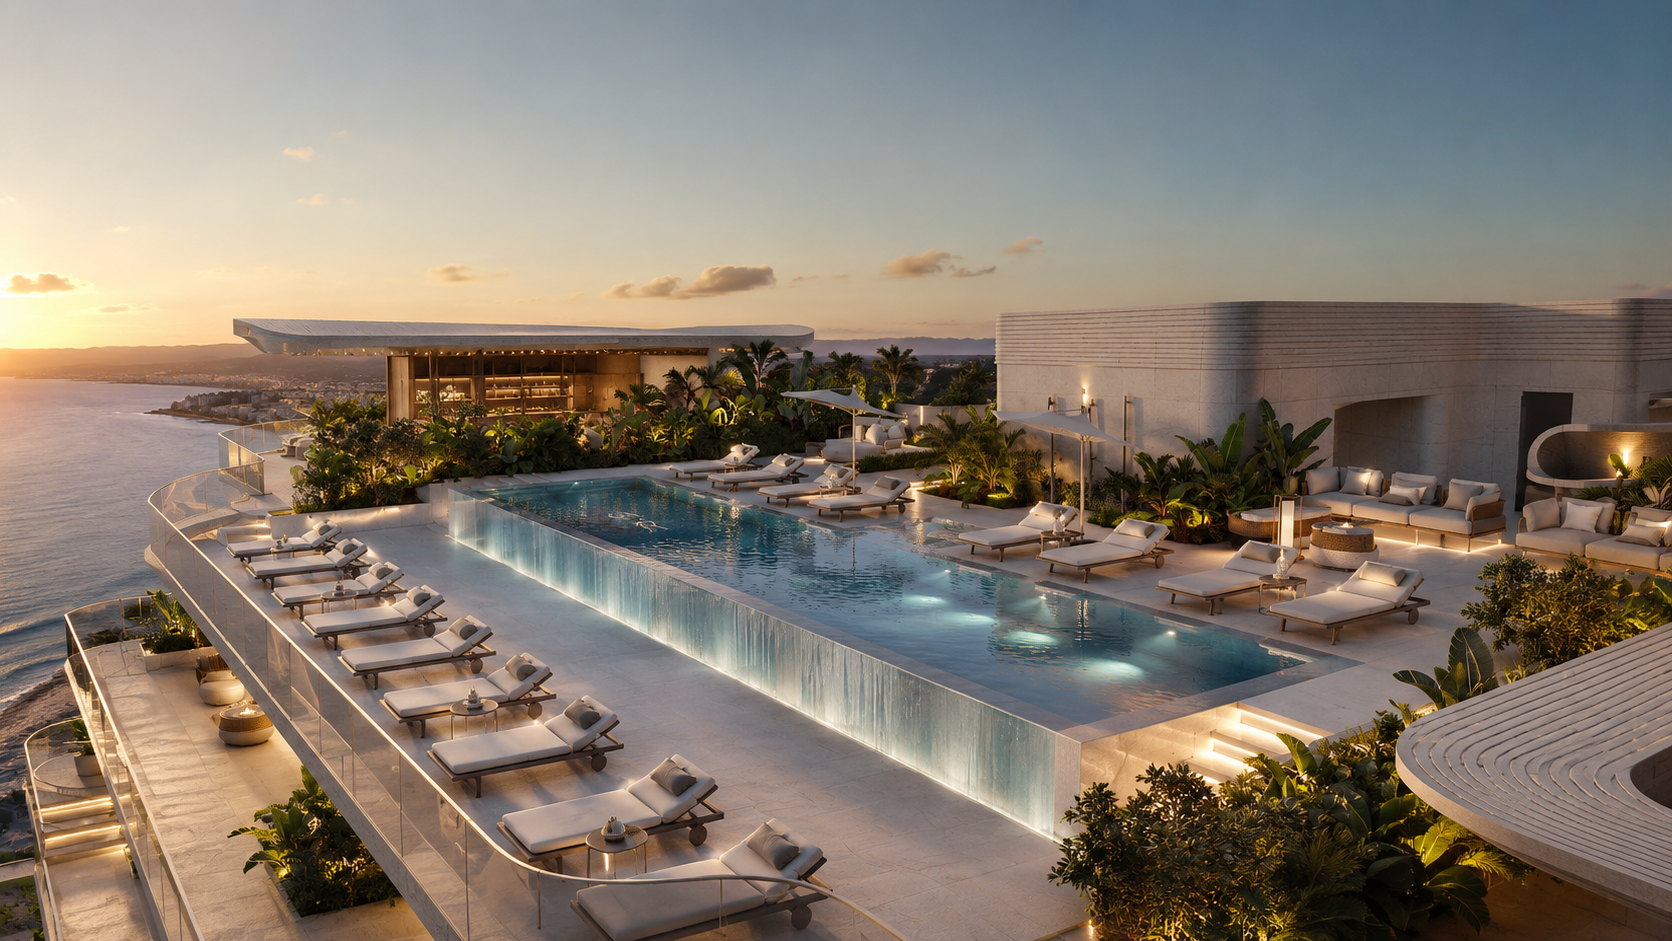
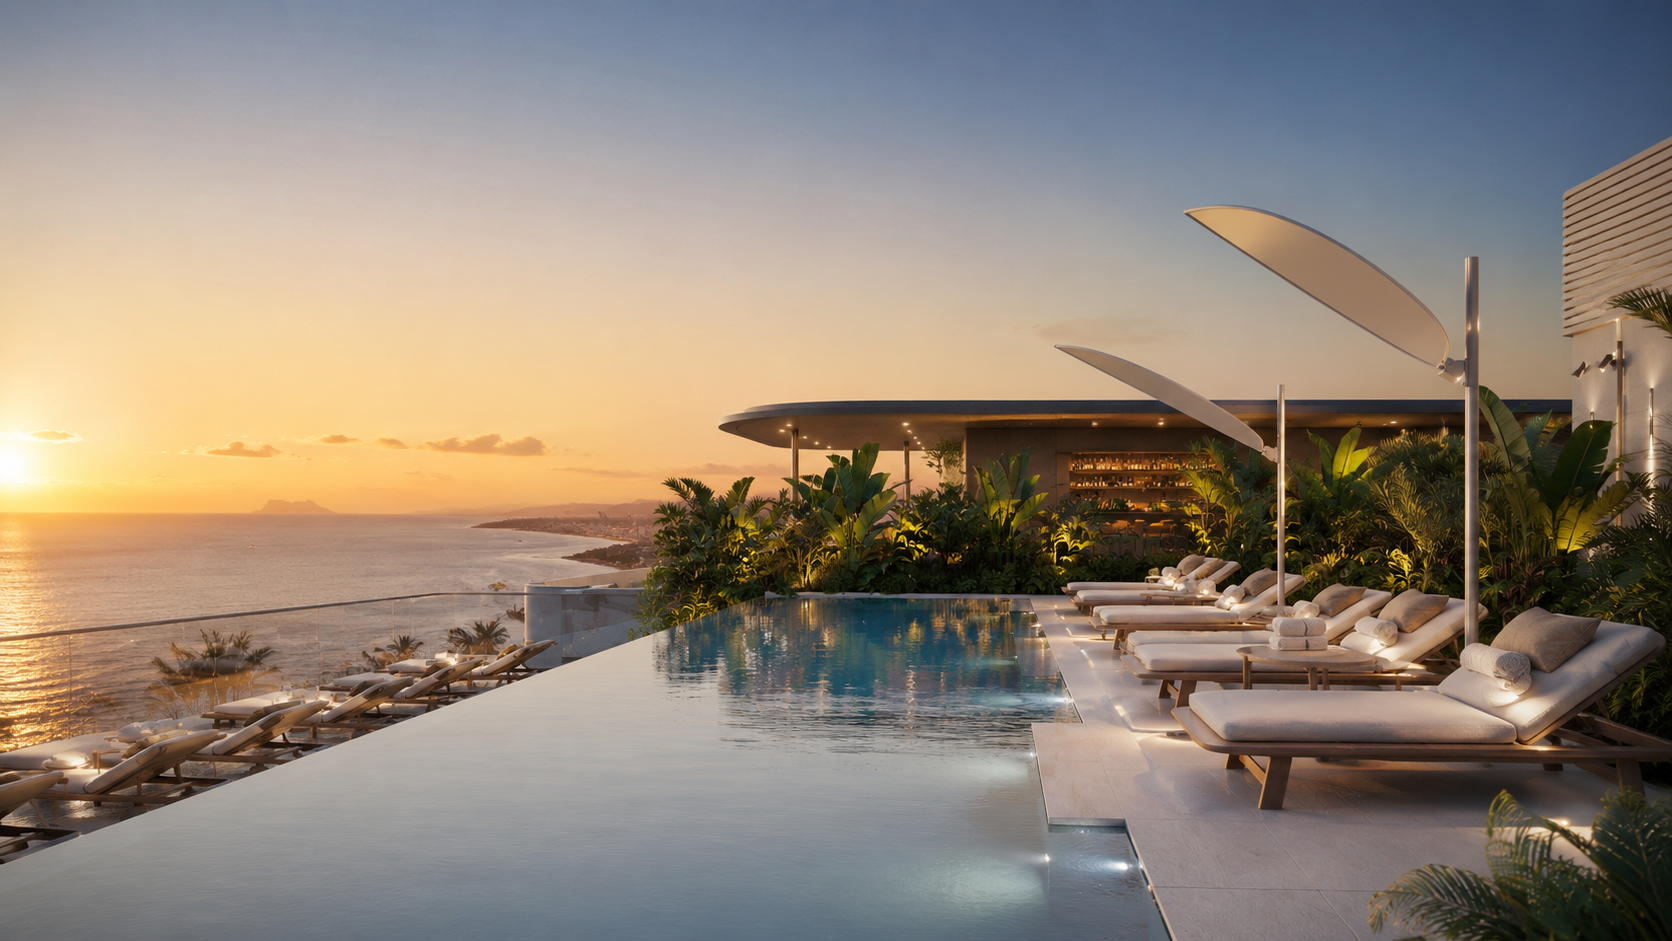
Situated at the highest point of Tyrian Residences, the rooftop terrace has been designed as a dedicated outdoor leisure space with panoramic views of the Mediterranean Sea, Gibraltar, and the North African coastline.
The rooftop features a 17-metre infinity pool, multiple lounge and sunbathing areas, two barbecue zones, and a fully equipped service kitchen designed for private dining and entertaining.
Carefully planned seating areas and open terraces allow residents to enjoy uninterrupted sea views throughout the day while maintaining privacy and comfort within one of the most exclusive residential settings on the Costa del Sol.
Wellness & Spa
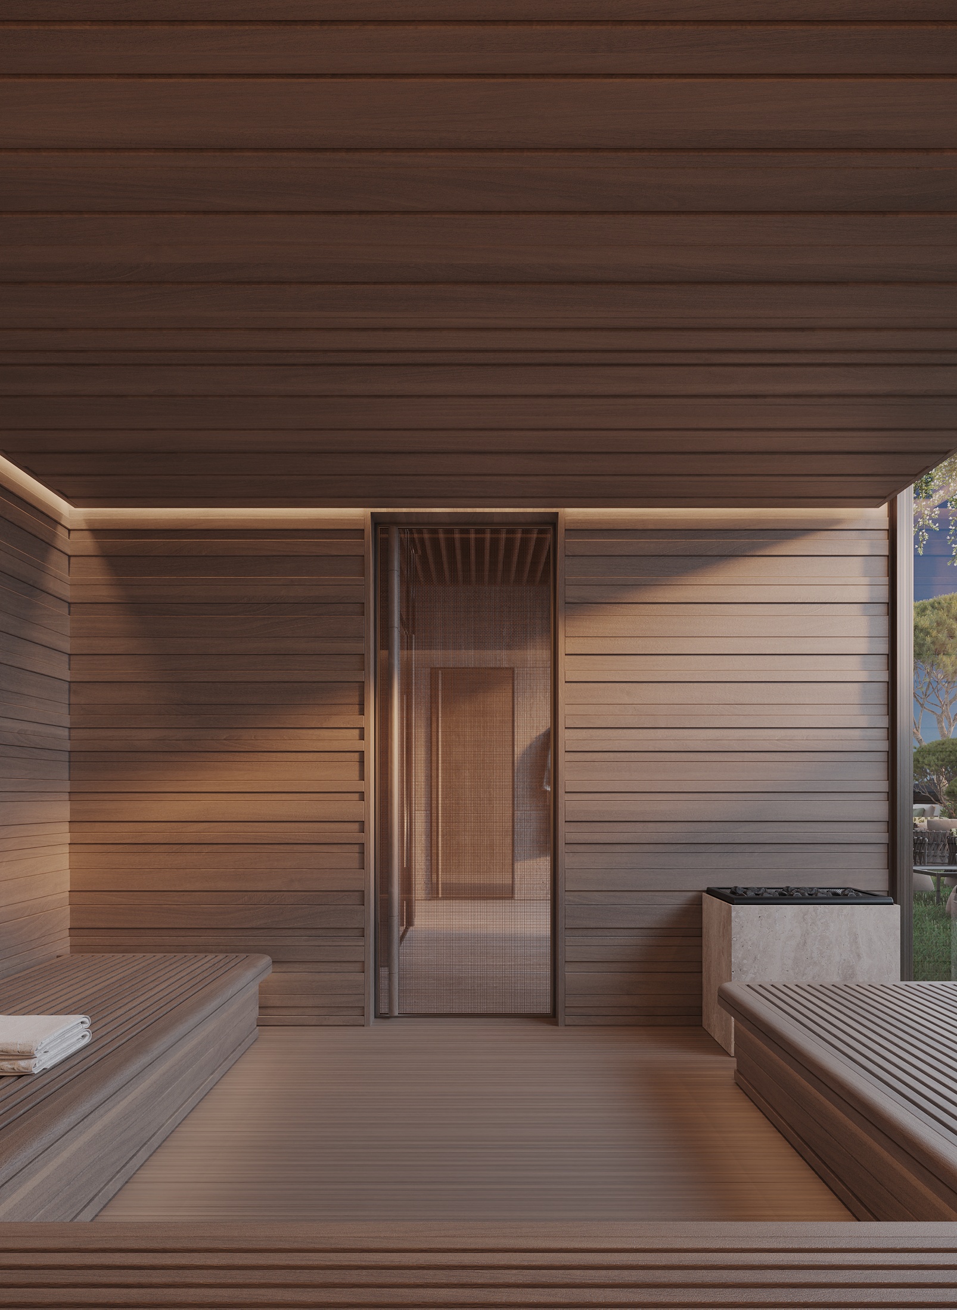
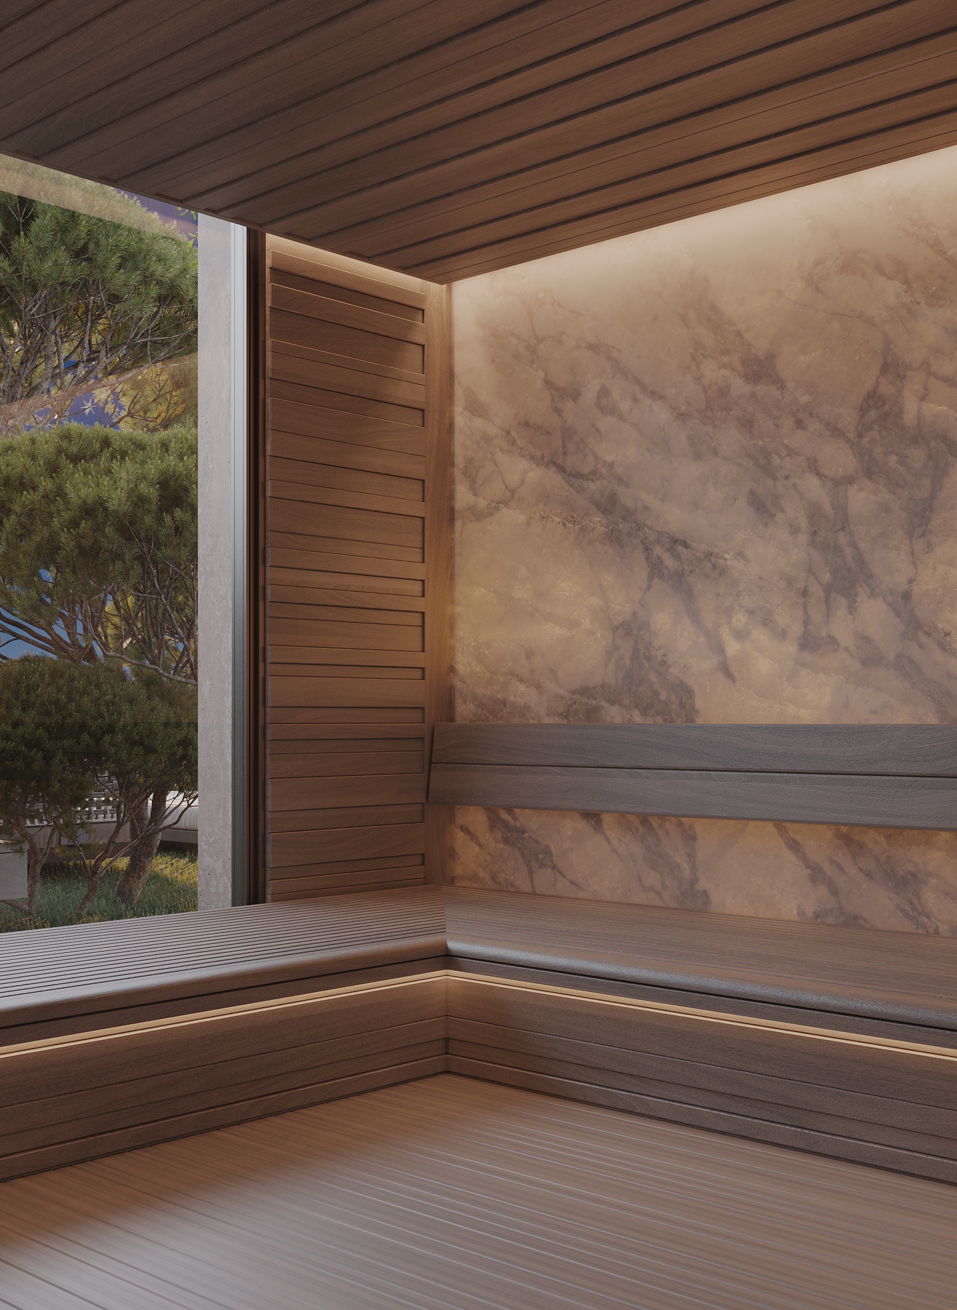
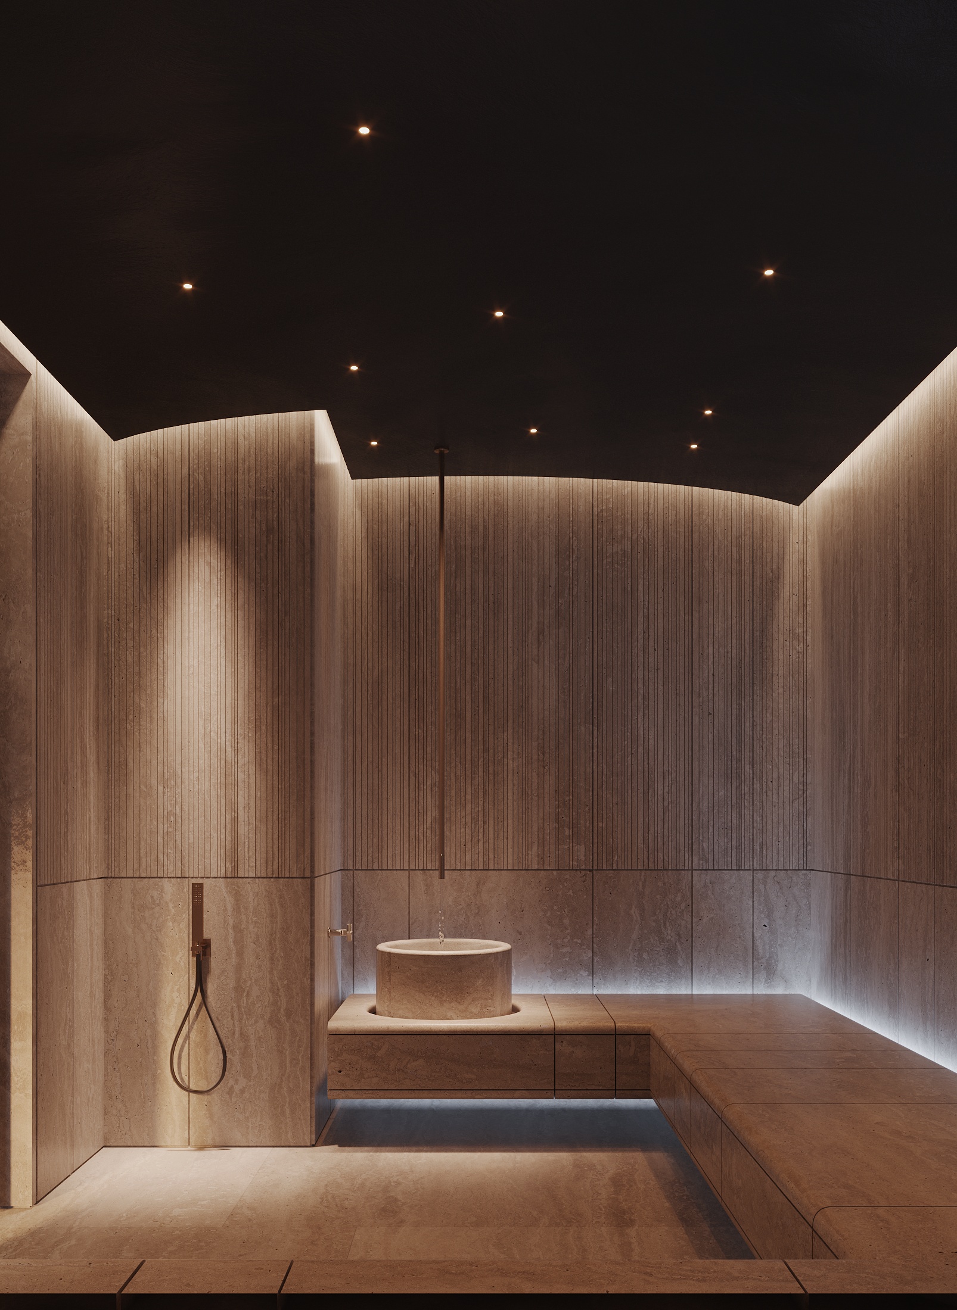
The wellness facilities at Tyrian Residences are designed as a dedicated environment for relaxation, recovery, and everyday wellbeing.The spa includes an indoor heated swimming pool with natural daylight, a Finnish sauna finished in premium timber, a steam room clad in natural stone, experience showers, and multiple relaxation areas with private loungers.
Large-format travertine surfaces, warm wood detailing, indirect architectural lighting, and carefully controlled acoustics create a calm and balanced atmosphere throughout the space.Floor-to-ceiling glazing introduces natural light and garden views, while separate wellness zones allow residents to move seamlessly between heat, water, and relaxation experiences.
Every material and finish has been selected for durability, comfort, and long-term performance, reflecting the same design standards found throughout the residences. For a closer look at the wellness facilities and the overall development, you are welcome to arrange a private viewing.
Family & Kids
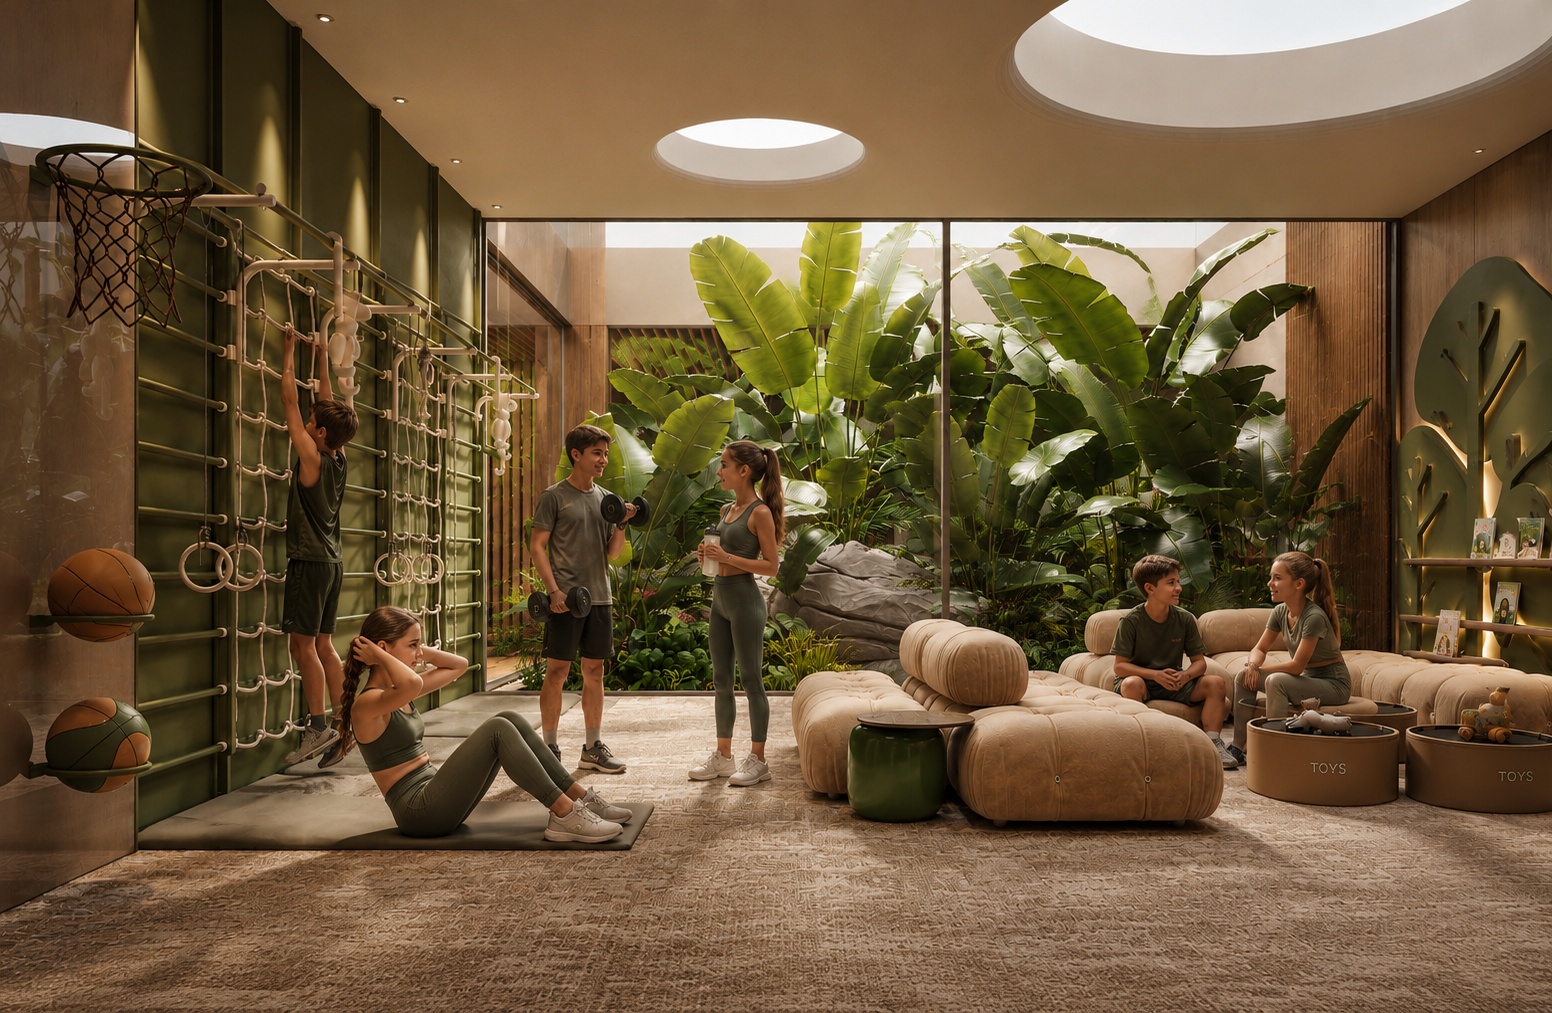
Designed with every generation in mind, Tyrian Residences includes dedicated spaces for children, family activities, and everyday recreation. The family amenities feature a children’s playroom, a separate kids’ pool, landscaped outdoor areas, and secure communal spaces designed for relaxation and social interaction. Every area has been planned to provide comfort, privacy, and safety while maintaining the same architectural standards and premium finishes found throughout the development. Residents can enjoy family time within a private residential environment without leaving the community.
To discover more about the family amenities or arrange a private presentation, contact us via WhatsApp or submit an enquiry.
Social & Entertainment Spaces
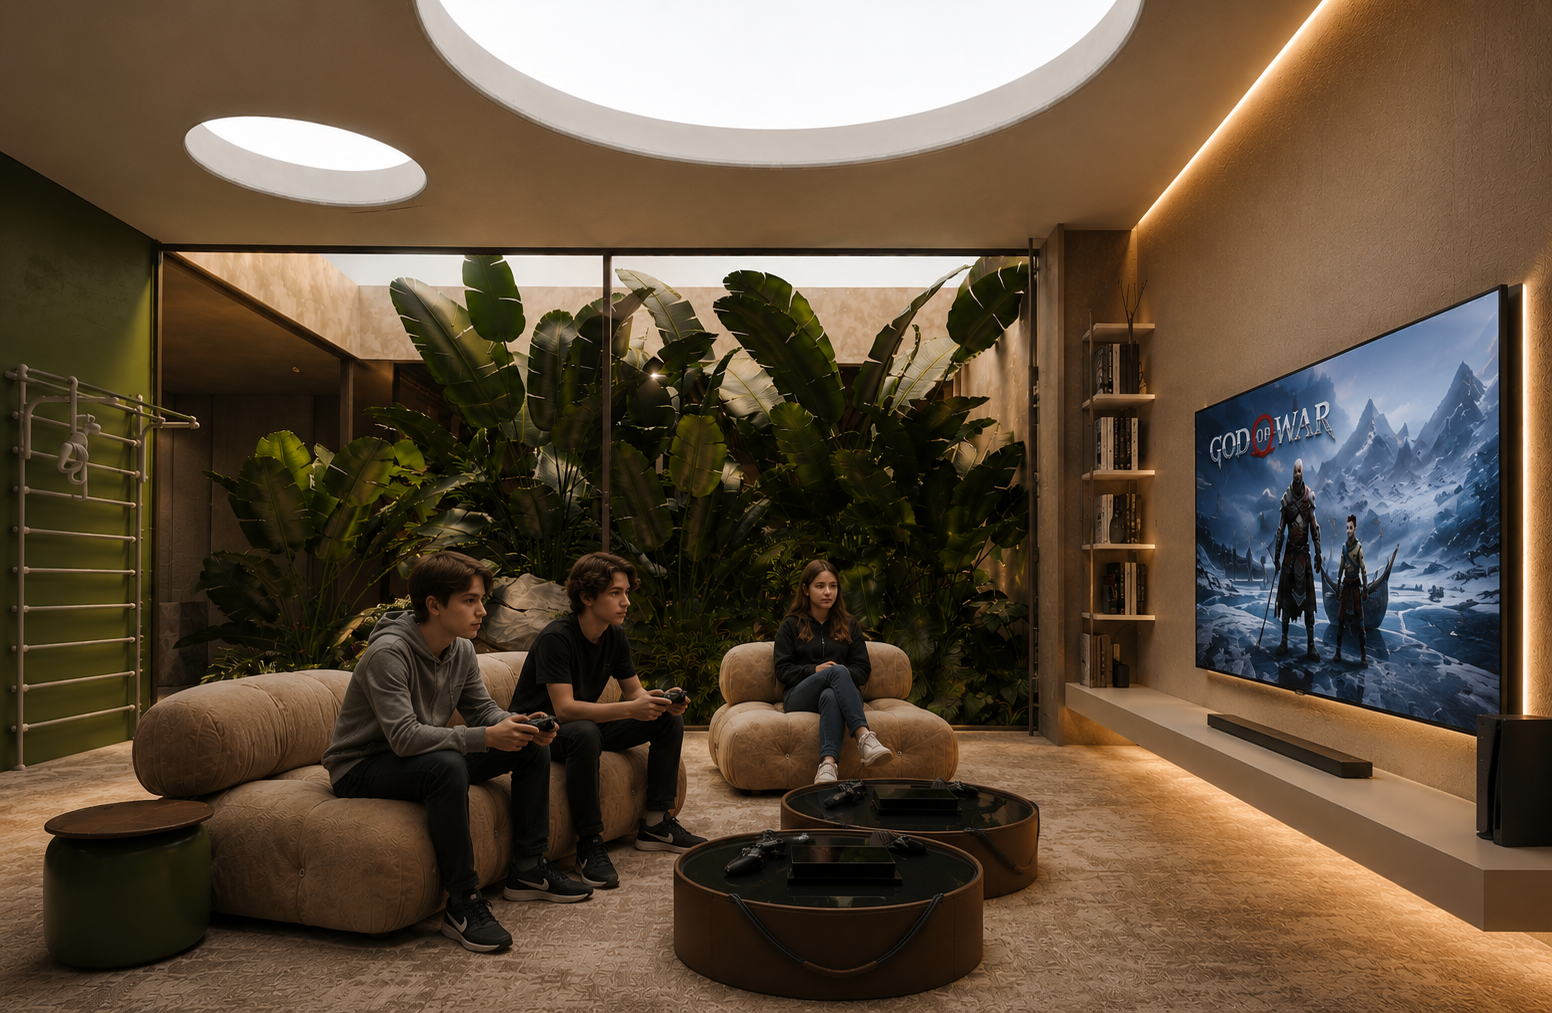
Designed with every generation in mind, Tyrian Residences includes dedicated spaces for children, family activities, and everyday recreation. The family amenities feature a children’s playroom, a separate kids’ pool, landscaped outdoor areas, and secure communal spaces designed for relaxation and social interaction. Every area has been planned to provide comfort, privacy, and safety while maintaining the same architectural standards and premium finishes found throughout the development. Residents can enjoy family time within a private residential environment without leaving the community.
To discover more about the family amenities or arrange a private presentation, contact us via WhatsApp or submit an enquiry.
Lifestyle & Hospitality
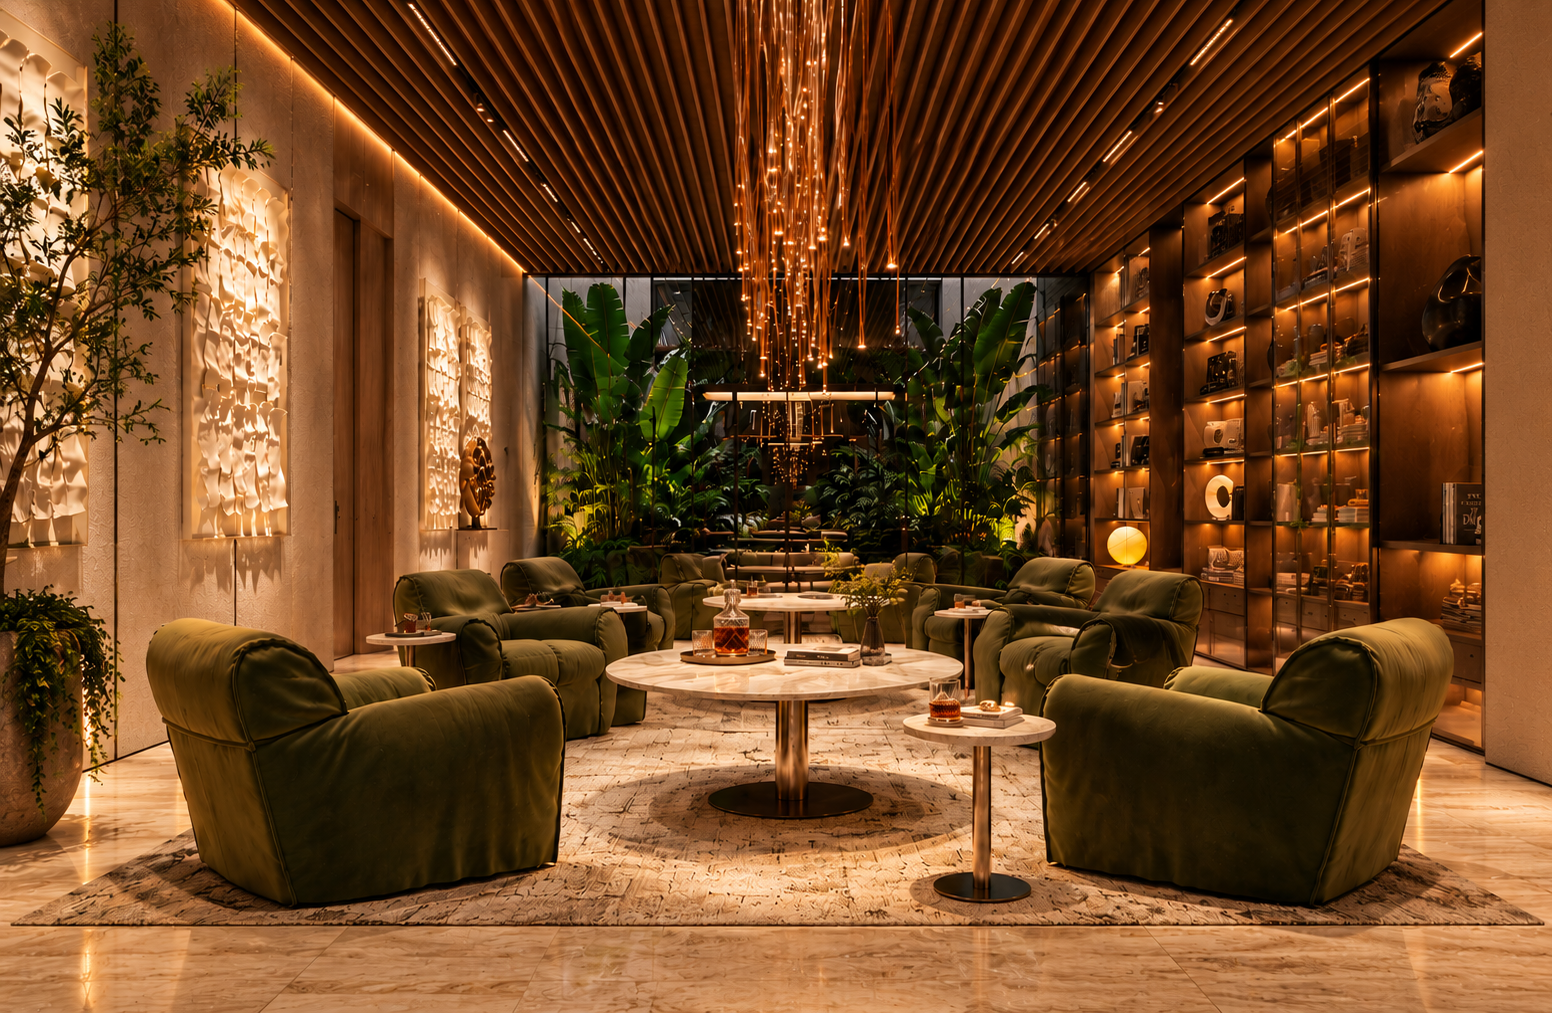
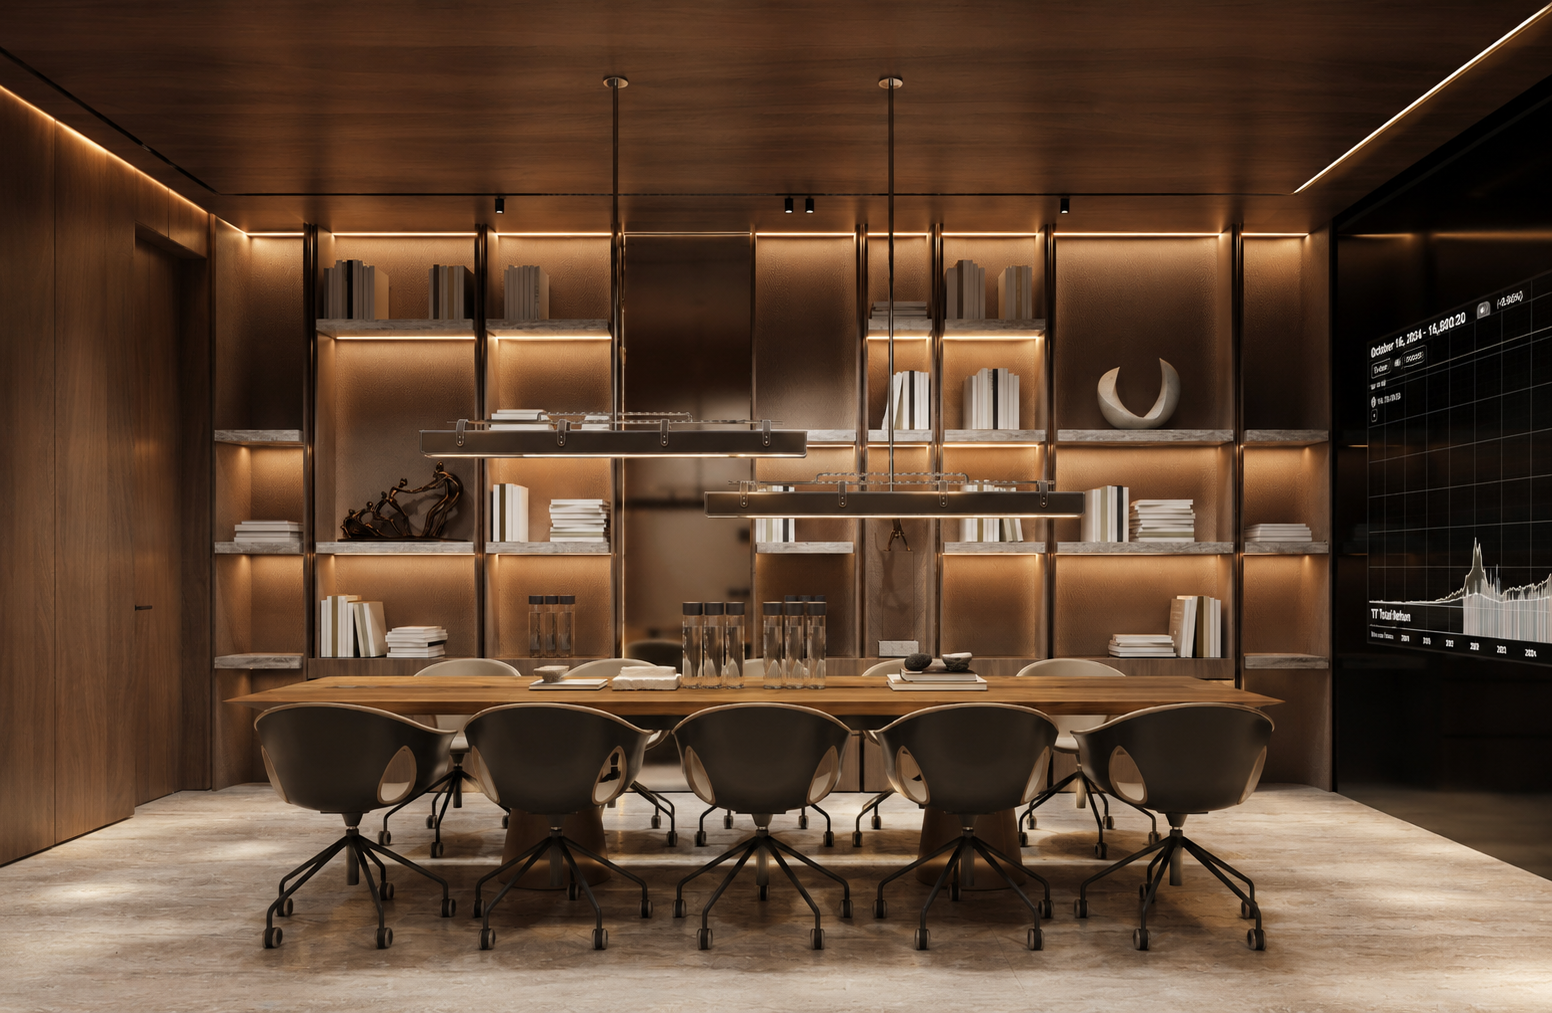
At Tyrian Estepona, lifestyle extends beyond private residences into a collection of thoughtfully curated spaces designed for connection, relaxation, and everyday enjoyment.
Elegant lounges, private meeting areas, a residents’ library, hospitality-inspired social spaces, and refined indoor-outdoor environments create opportunities to work, entertain, or simply unwind in complete comfort. Every detail has been conceived with the standards of a luxury boutique retreat, offering residents an atmosphere of discretion, sophistication, and effortless convenience.
To experience the lifestyle envisioned at Tyrian Estepona, contact our team for a private presentation.
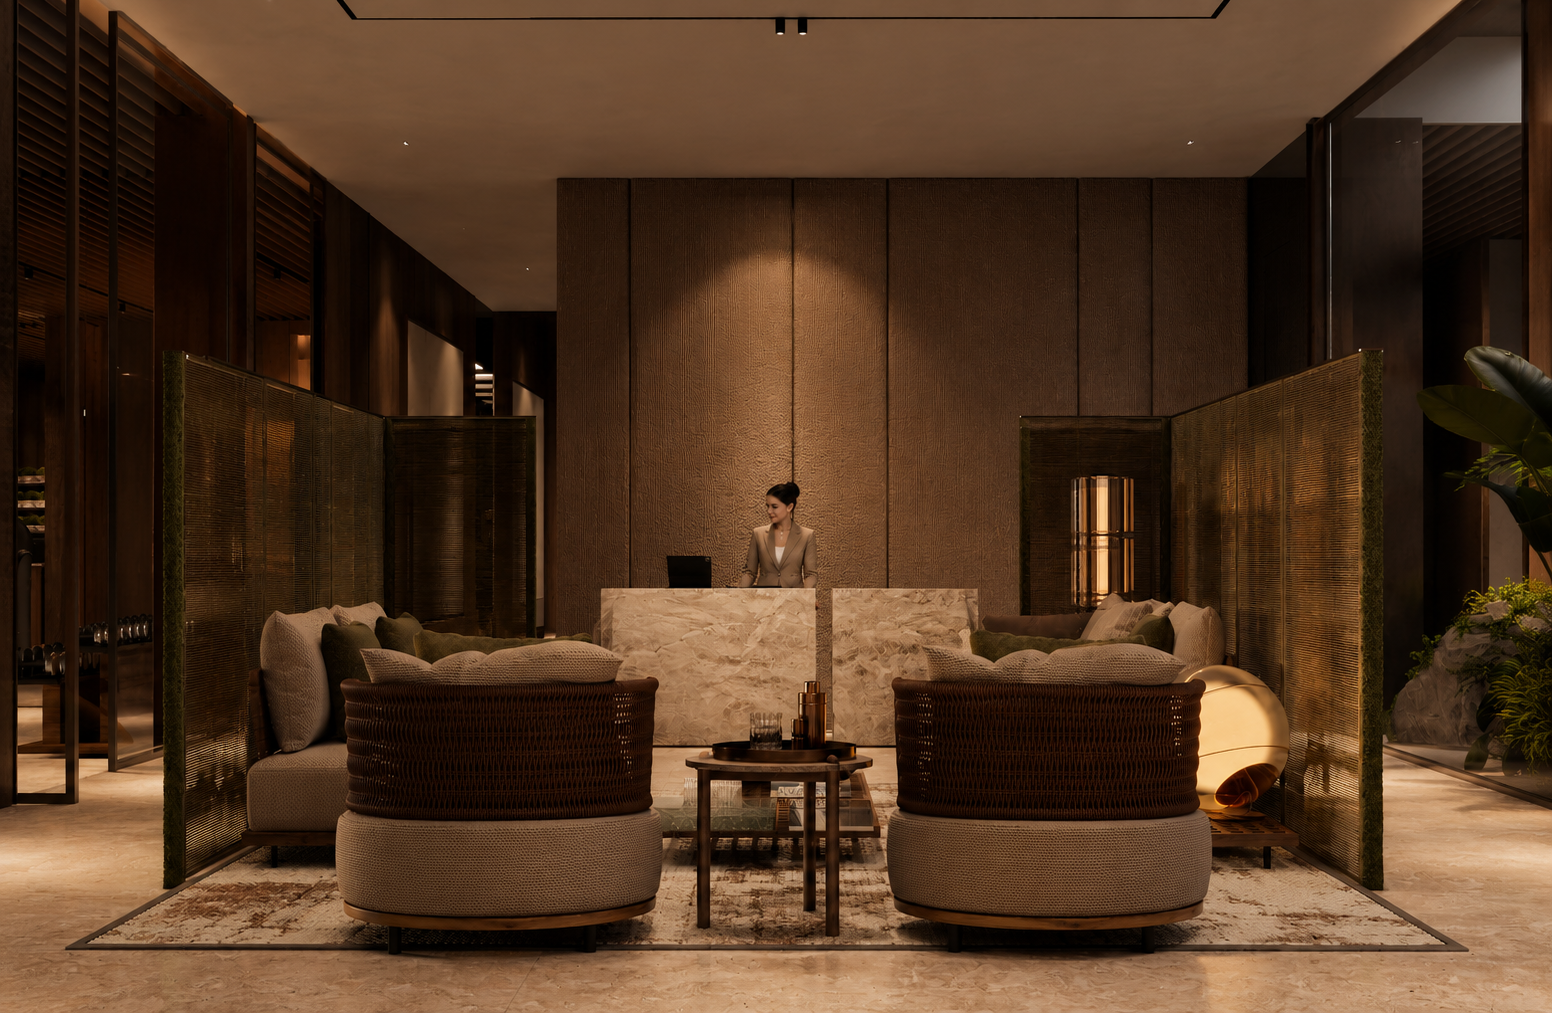
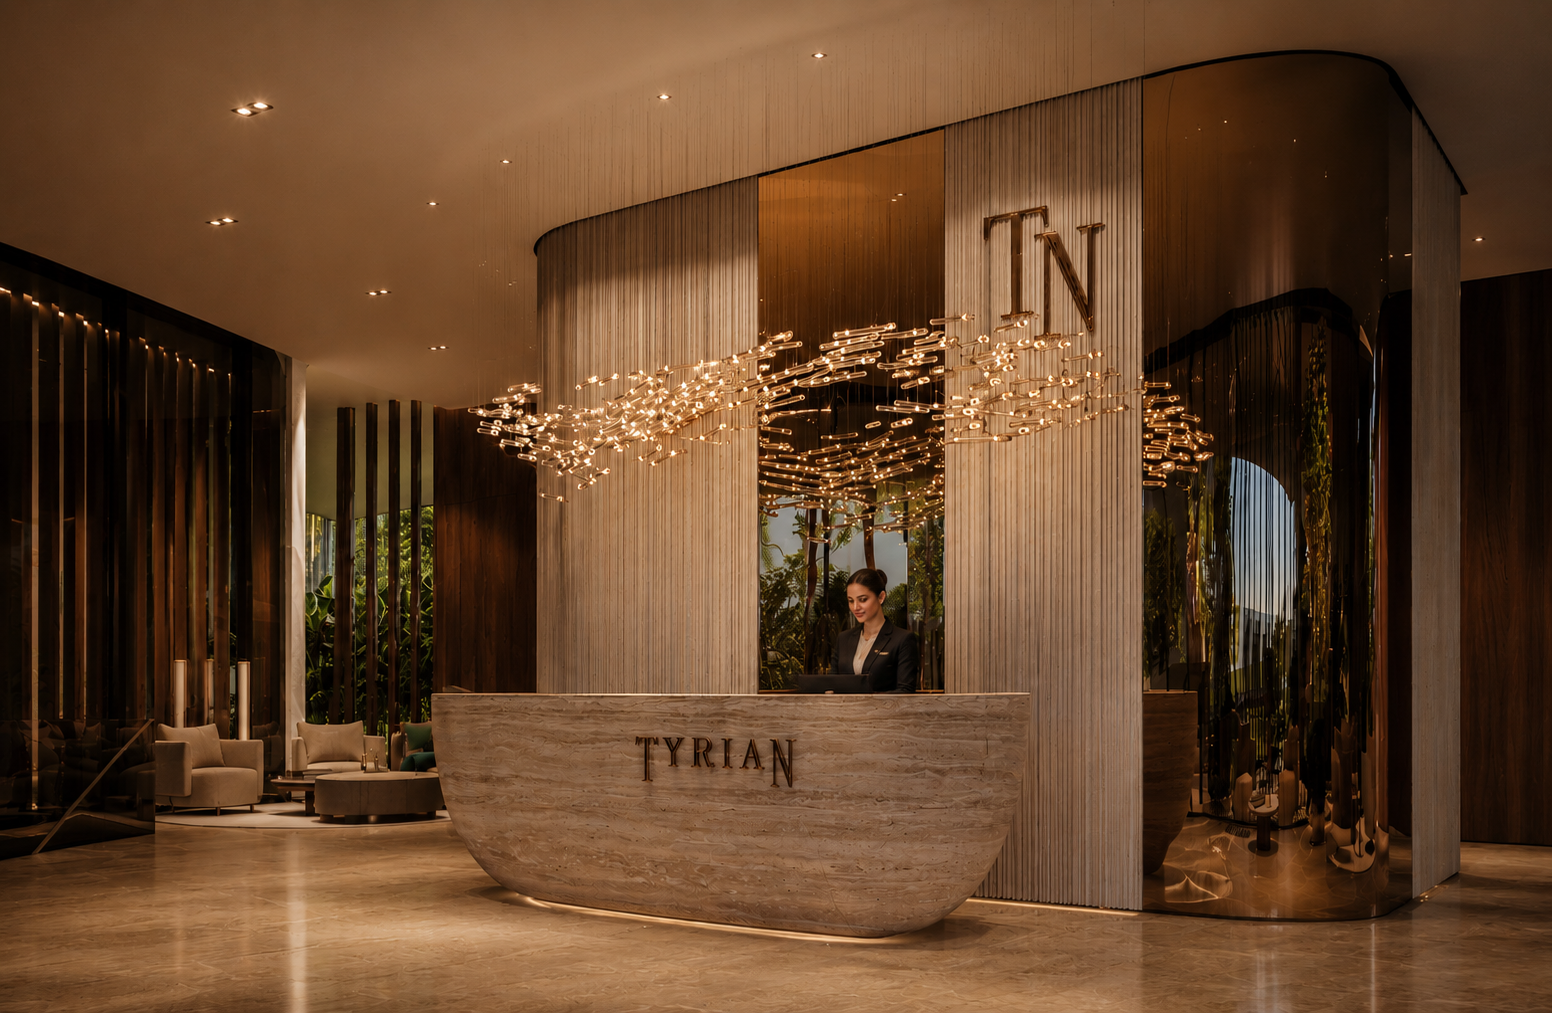
Lobby & Reception
The Lobby & Reception at Tyrian Estepona is designed as a statement of arrival, where contemporary architecture, curated interiors, and impeccable attention to detail create an atmosphere of understated luxury.
Thoughtfully conceived to welcome residents and guests alike, this elegant space combines warm natural materials, sophisticated lighting, and seamless service to deliver an exceptional first impression.
More than a reception area, it is a refined social setting that reflects the exclusivity, comfort, and elevated lifestyle that define the Tyrian Estepona experience.
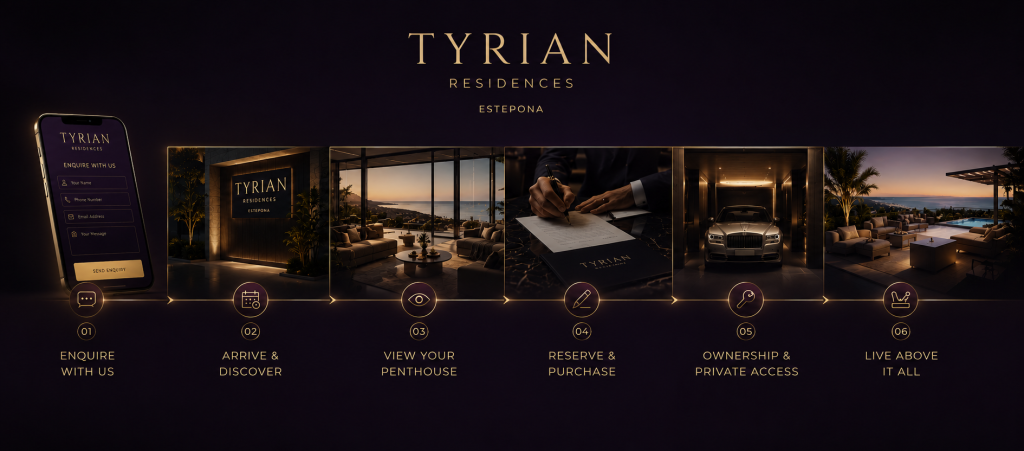
Book a Private Viewing
Discover Tyrian Residences in person. Leave your details and we will contact you to answer your questions, provide availability information, and arrange a private viewing at your convenience.