Apartment Fenicia
From € 4.150.000
Living Area 420-440 m²
Terrace area 143-165 m²
Bedrooms 4
Bathrooms 4+1
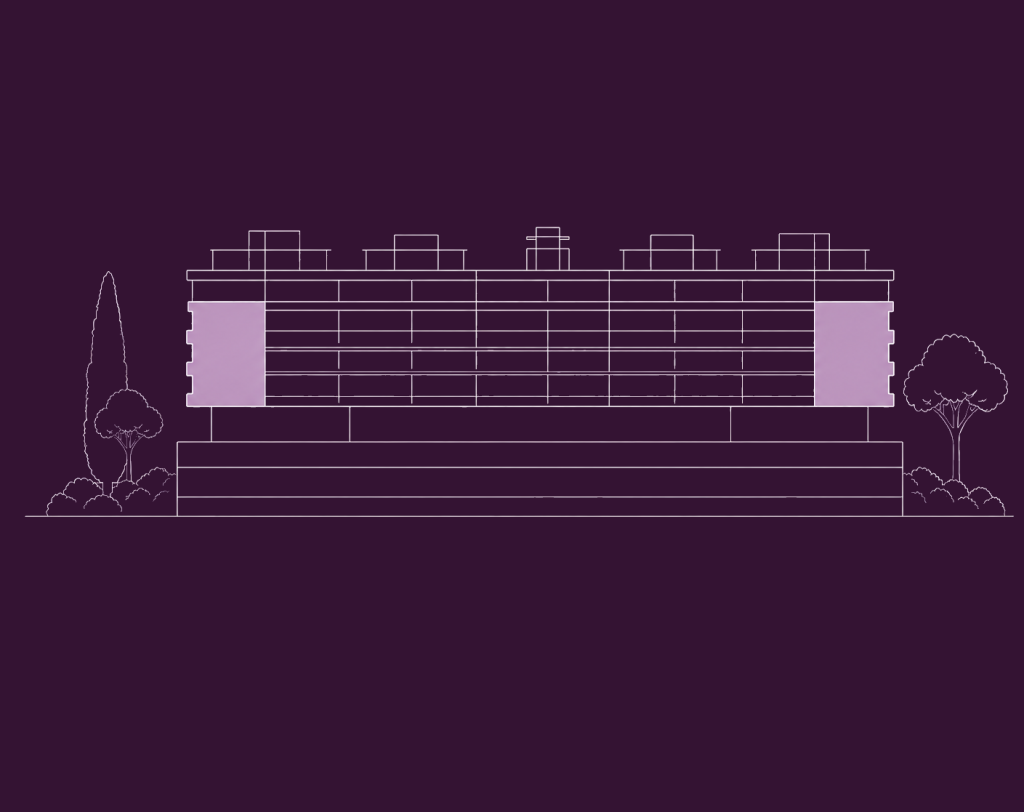
Inspired by the legacy of the Phoenician civilization, the Fenicia Apartments occupy the east and west corners of floors 1, 2, and 3.
These 4-bedroom, 4+1 bathroom residences feature Tyrian’s signature design, open-plan living, and expansive terraces.
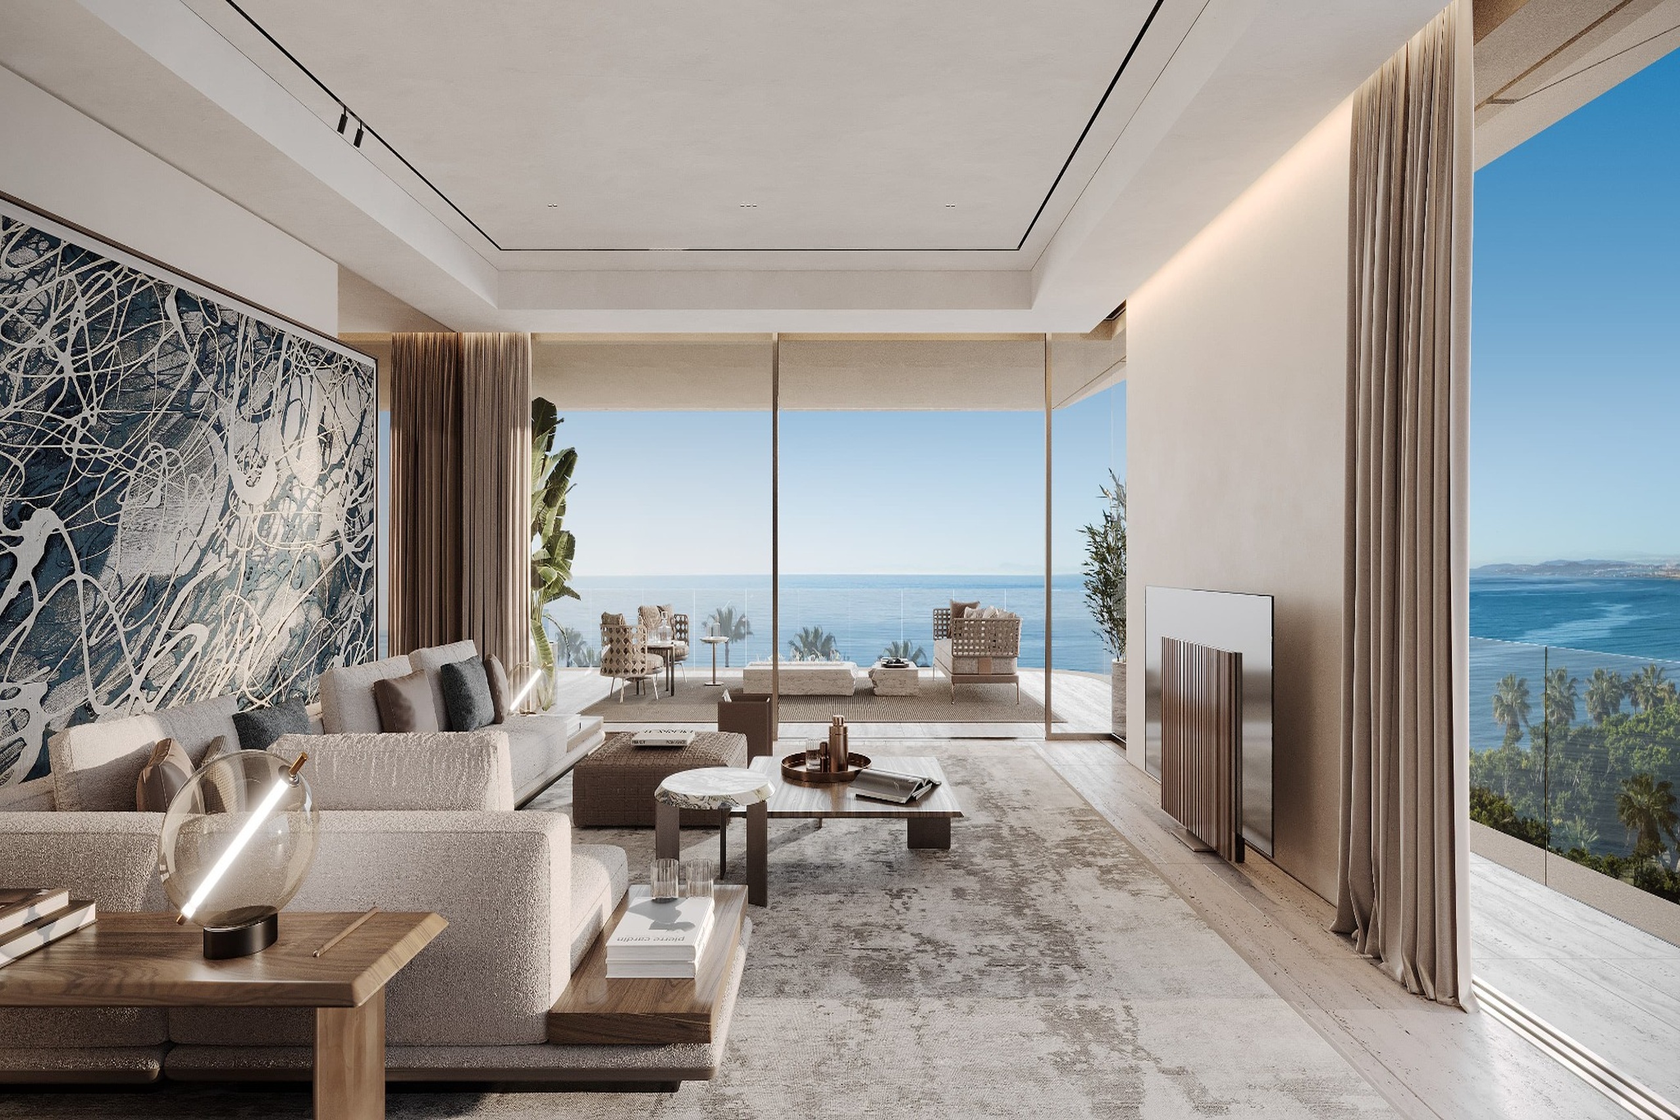
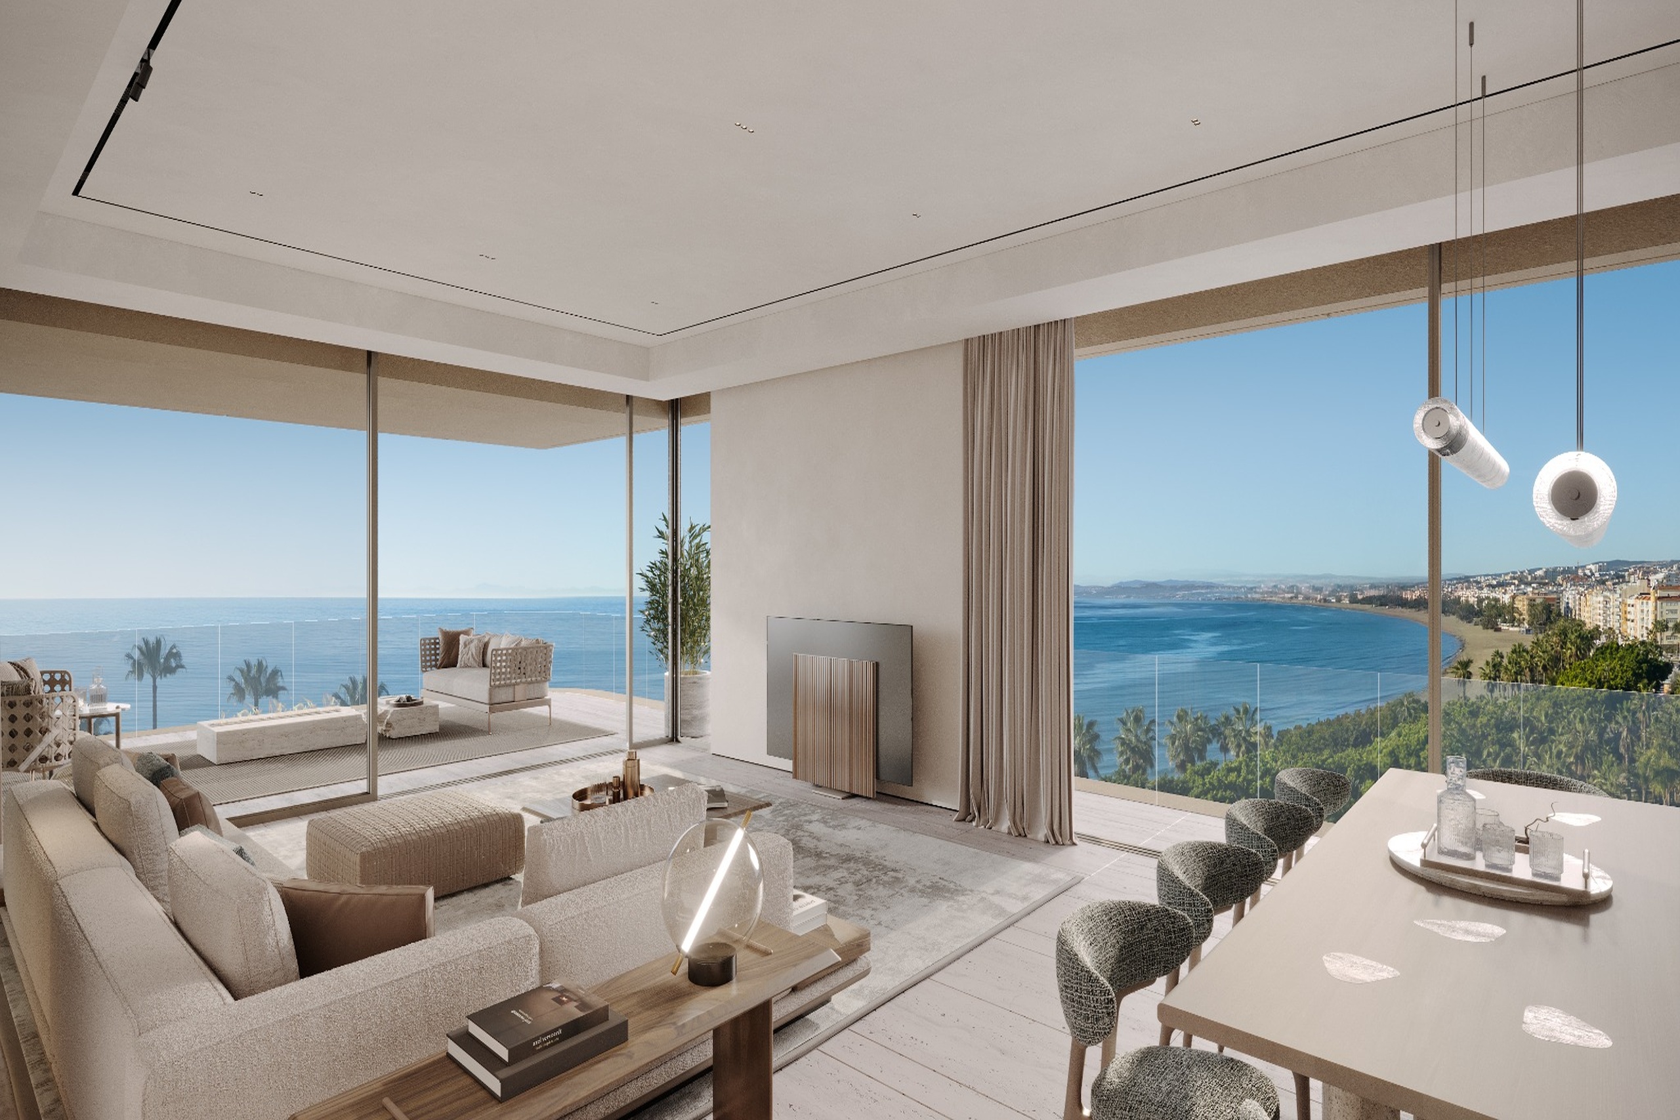
Their privileged corner location offers sunrise views over La Concha to the east and spectacular sunsets over Estepona’s coastline to the west, creating a villa-like residence defined by space, privacy, and exclusivity.
Tyrian Residences — Official Video Tour | 1 min 23 sec
Living, Dining & Kitchen
Open-Plan Layout
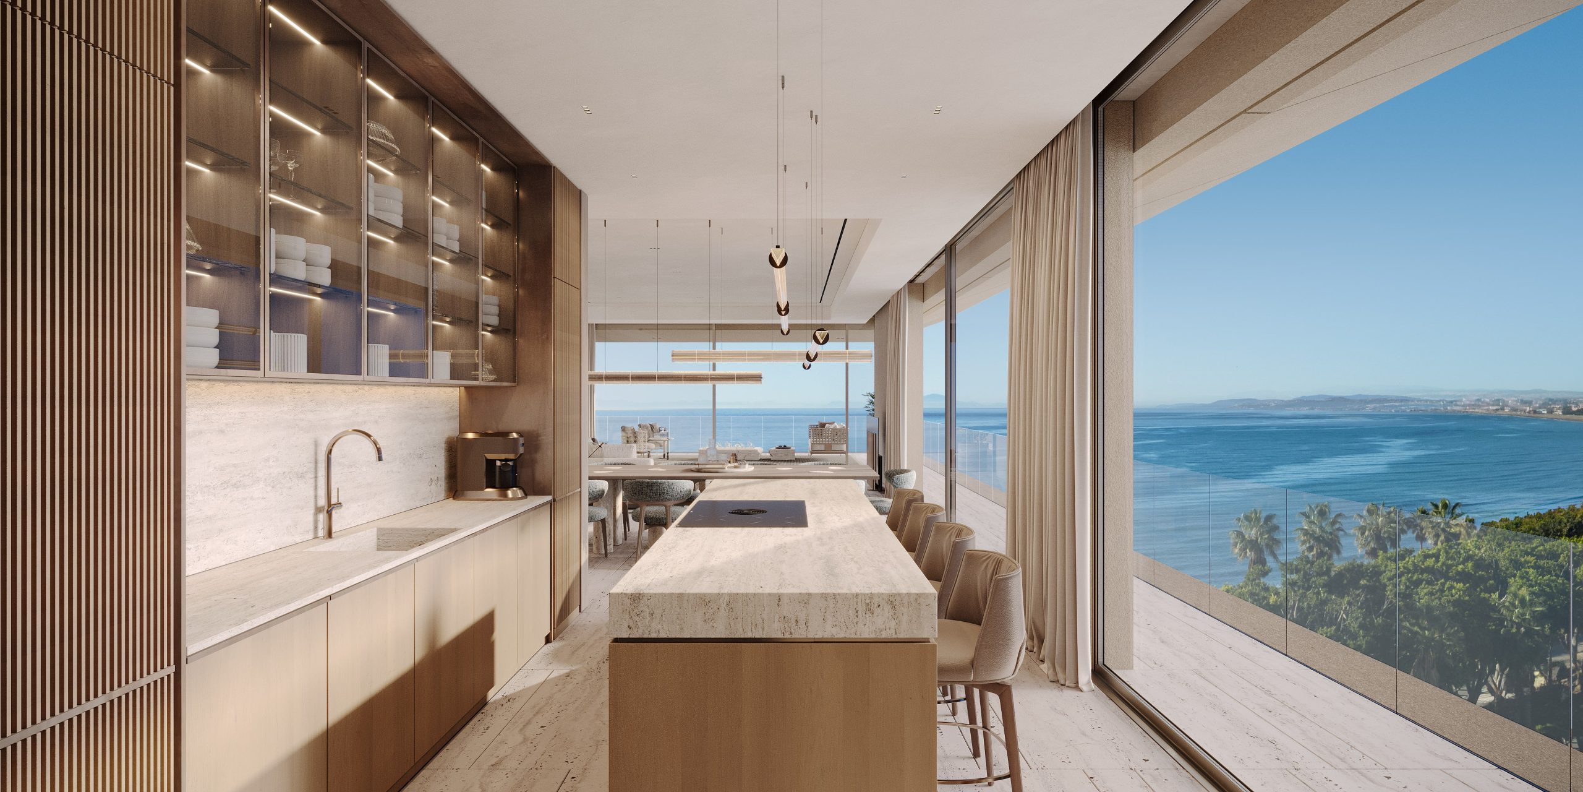
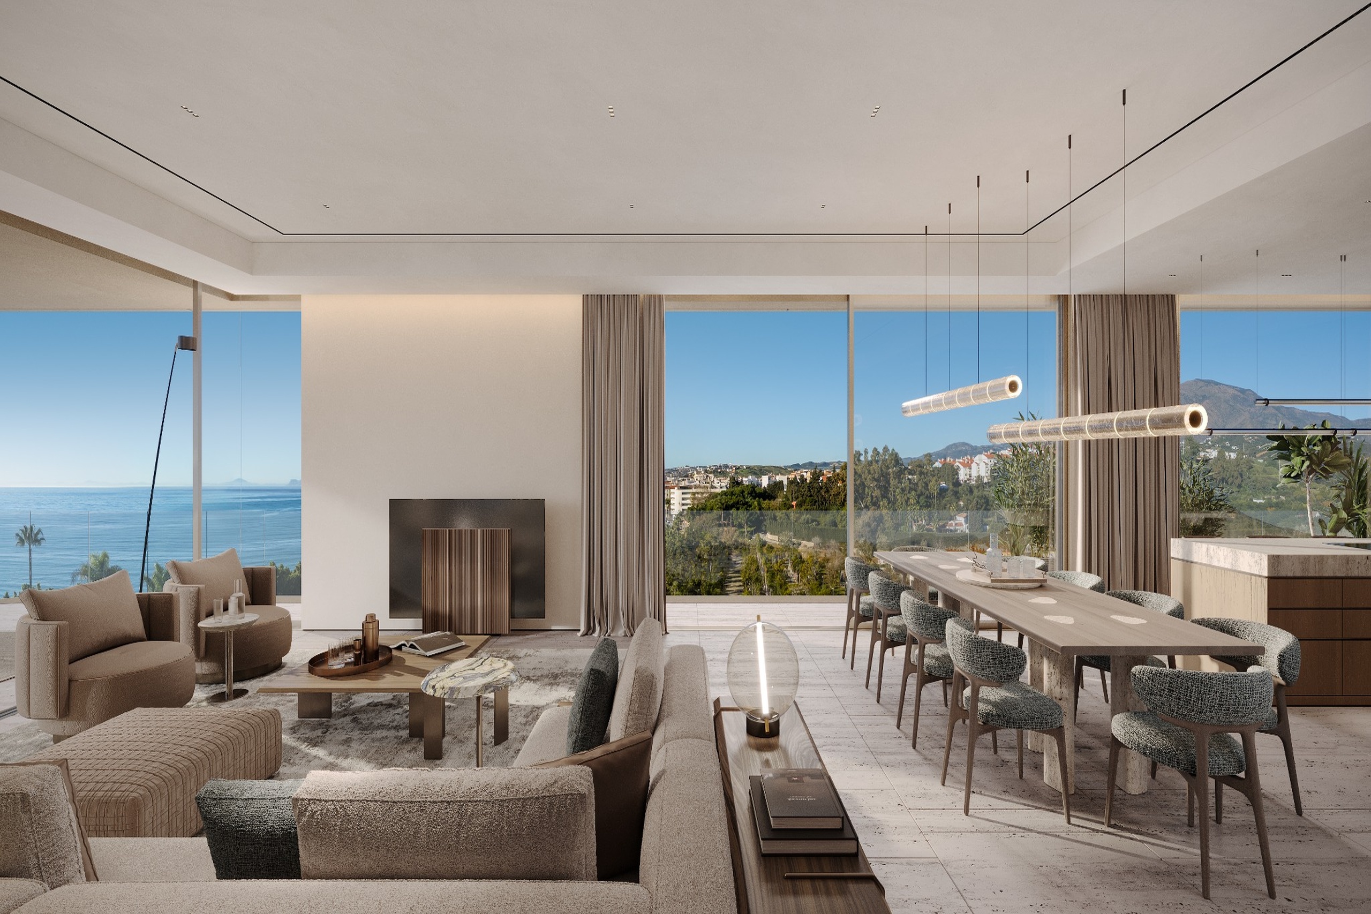
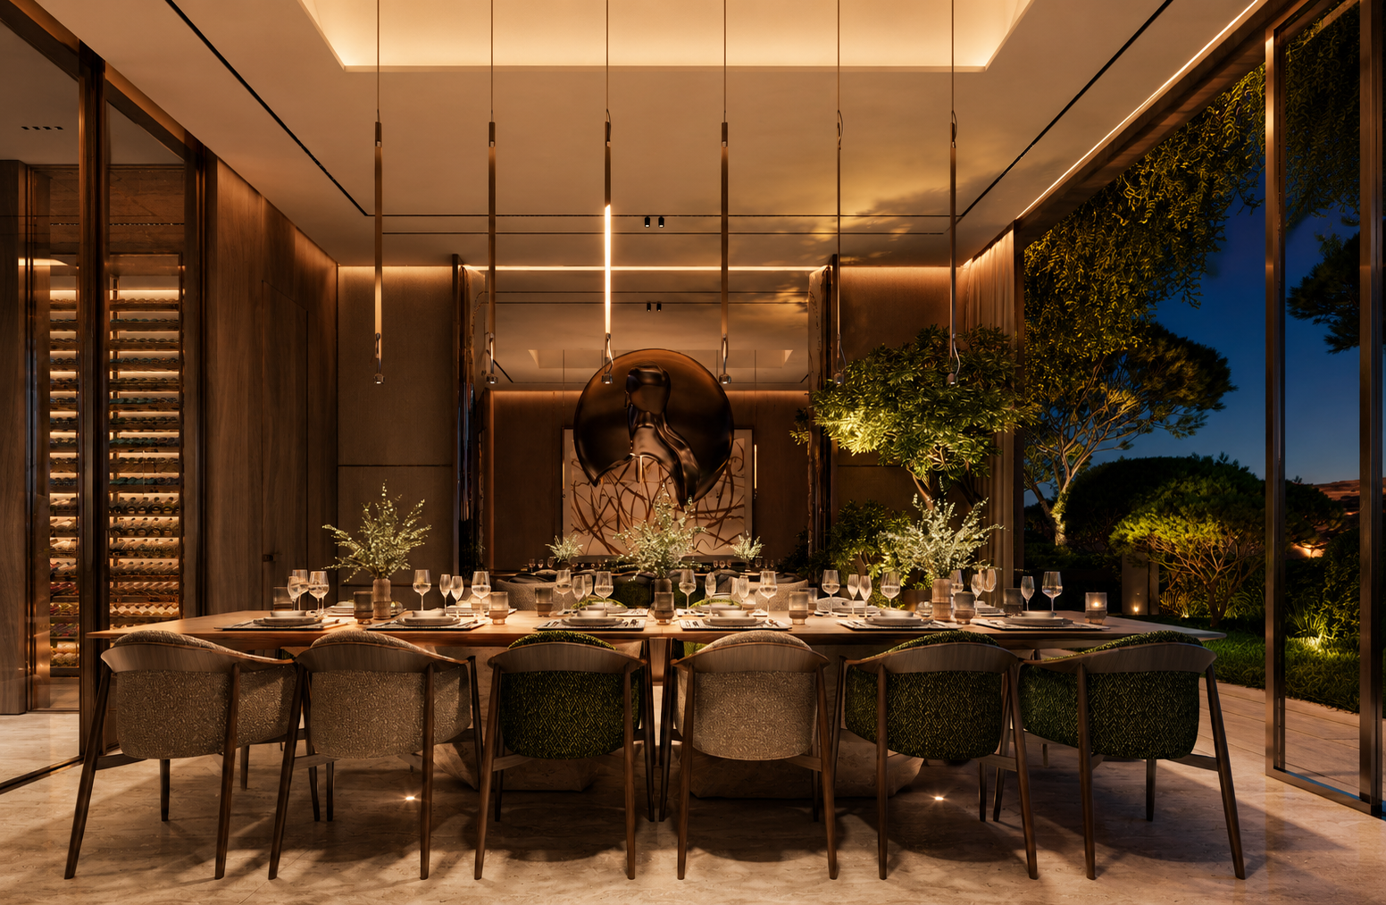
The living room and kitchen are combined into a single open-plan space. The living area reaches up to 70 m² and includes a lounge area, dining area, and kitchen. The space has direct access to a private terrace with sea and mountain views.
Kitchen and Dining Area
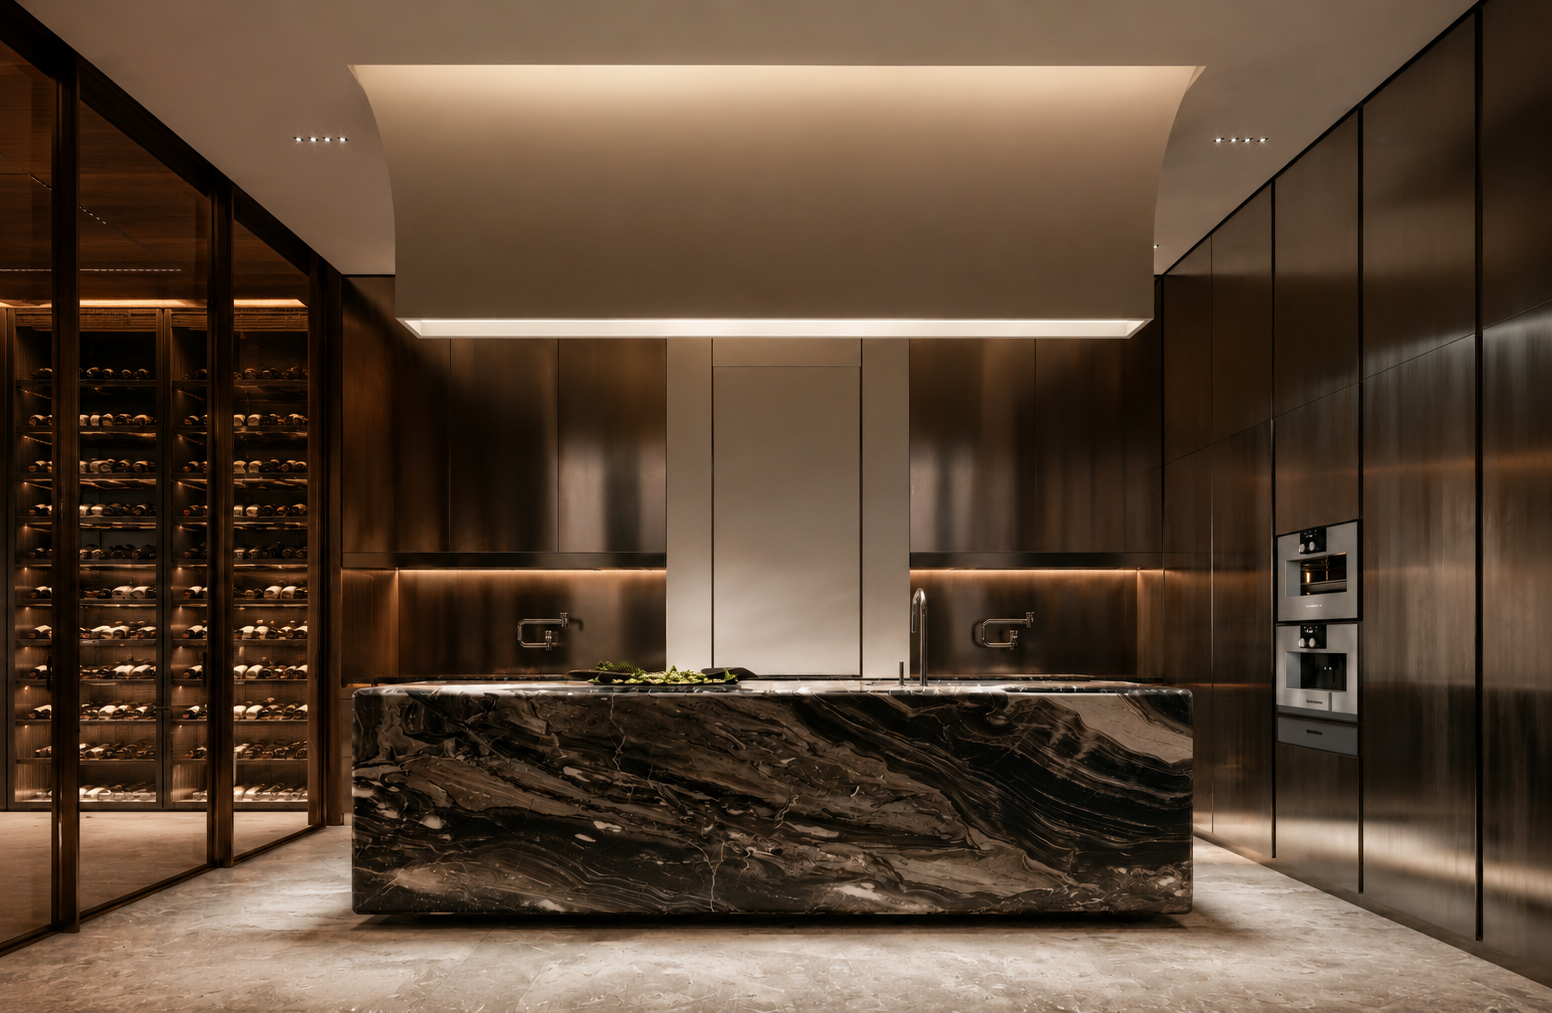
The kitchen is fully equipped with Poliform furniture and storage systems. Built-in appliances and an island work area are included. The dining area is located adjacent to the kitchen and is integrated into the overall layout of the space.
Materials and Finishes
Natural travertine and high-quality wood panels have been used throughout the interior. These materials are applied to flooring, kitchen cabinetry, and selected interior elements. The interior is complemented by Gessi lighting fixtures and fittings.
Technology and Comfort
Underfloor heating is installed throughout the entire living space. Schüco windows are equipped with ultraviolet protection and provide a high level of natural daylight. Building systems are controlled through a full home automation system. A separate storage room is provided, and the project complies with WELL certification standards.
Private Bedroom Suites
Three-Bedroom Layout
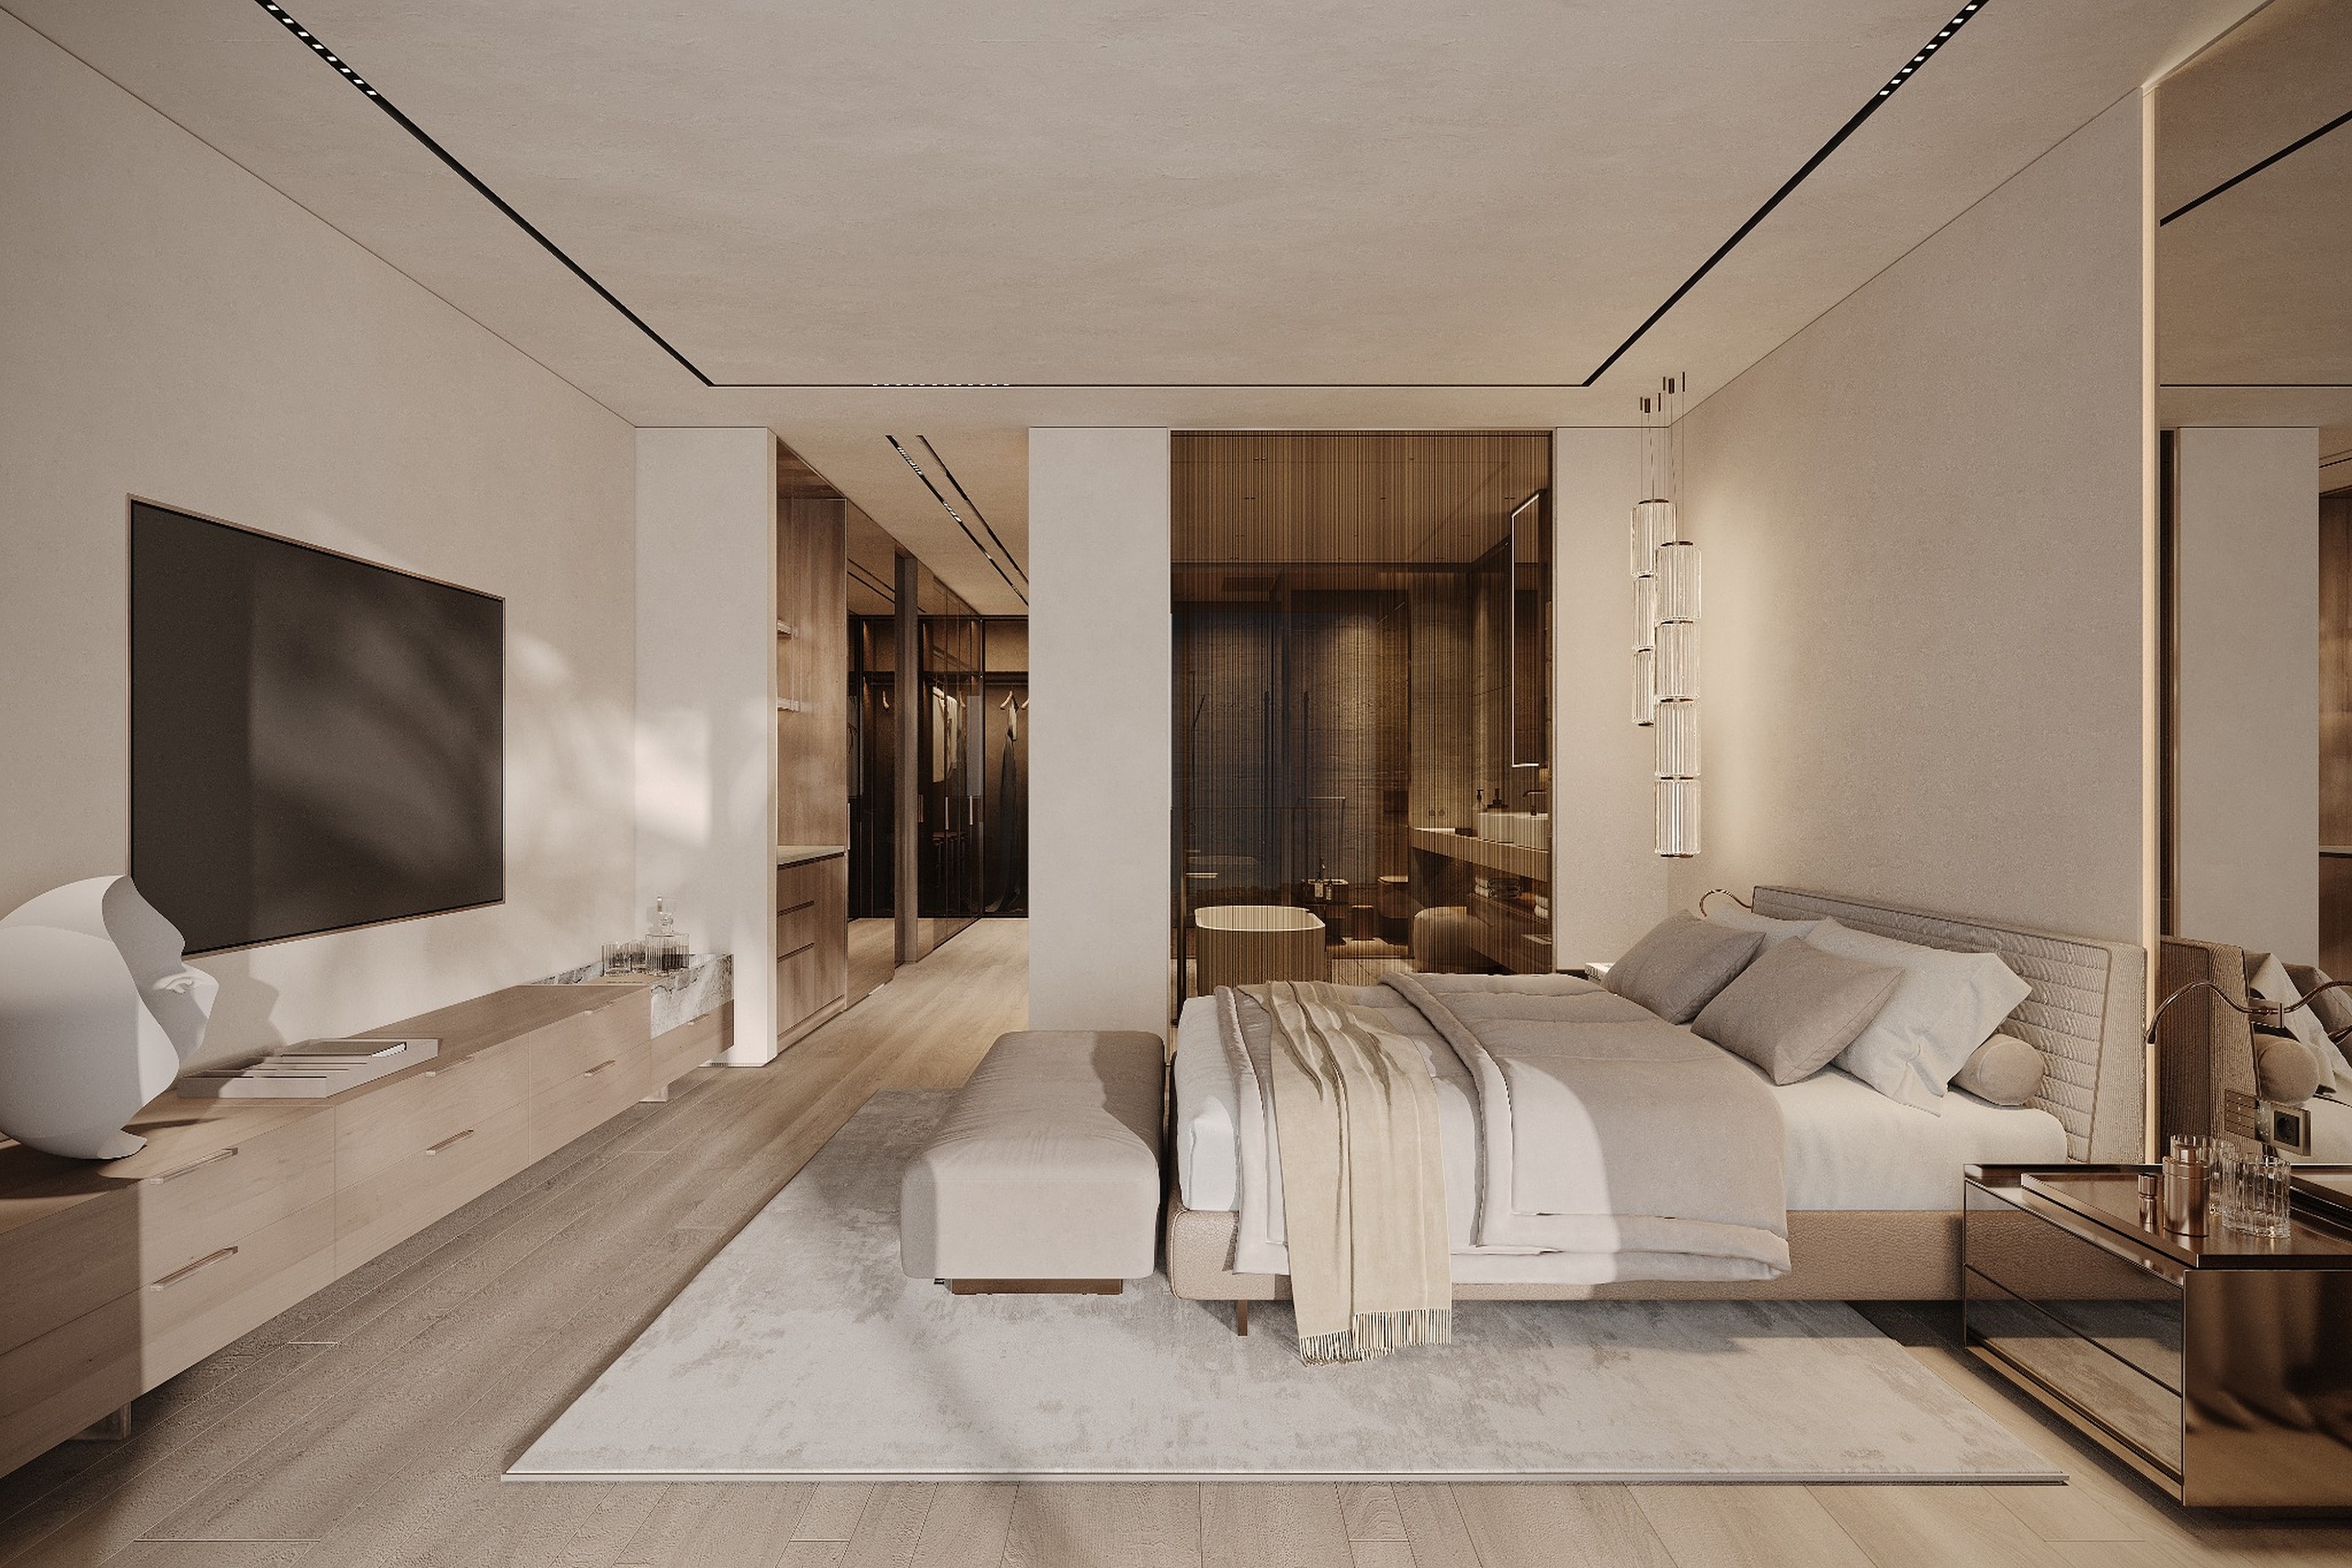
The residence includes three bedrooms designed as separate private spaces within the overall floor plan. The principal bedroom measures approximately 50 m² and incorporates a sleeping area, dressing space, and direct access to the en-suite bathroom. The additional bedrooms measure up to 30 m² each and are positioned to provide privacy and separation from the main living areas.
Views and Natural Light
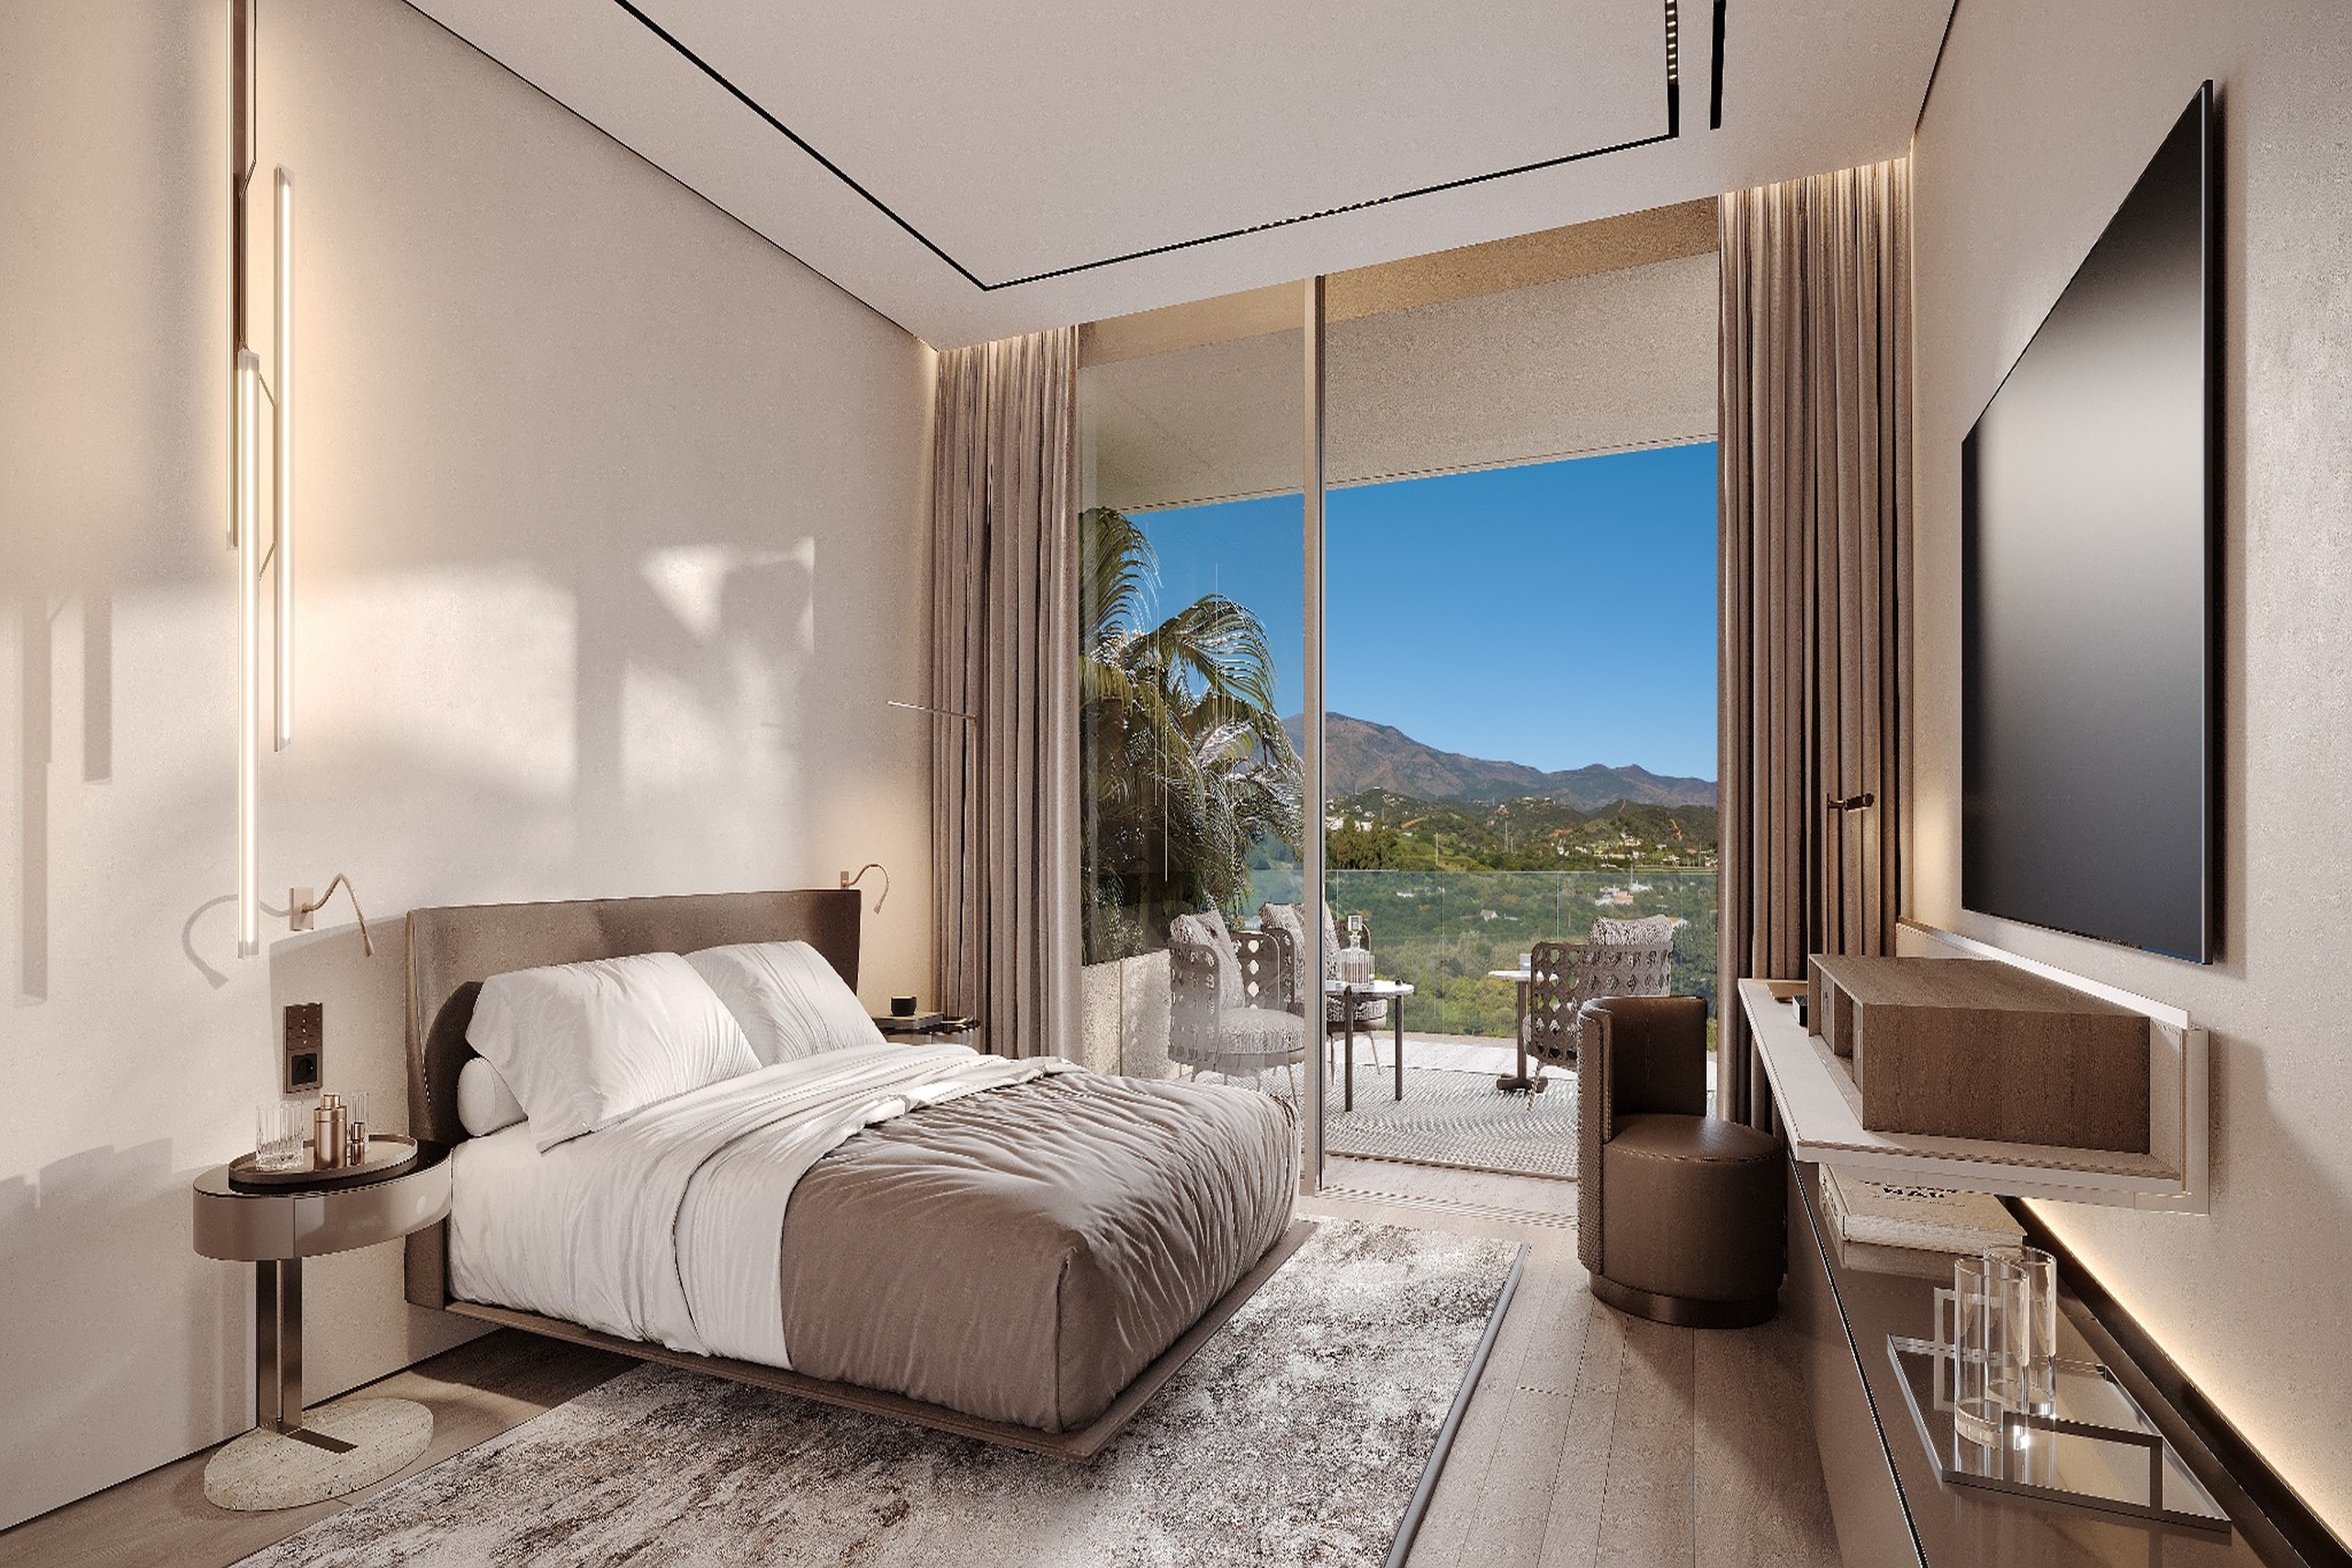
Floor-to-ceiling glazing provides high levels of natural daylight throughout the bedrooms. Selected bedrooms have direct access to private terraces and views of the surrounding landscape, including the sea and mountains. Schüco window systems with ultraviolet protection are installed throughout.
Materials and Finishes
The bedrooms feature high-quality wooden flooring and a neutral material palette consistent with the rest of the residence. Built-in wardrobes provide integrated storage solutions. Natural materials and concealed architectural detailing are used throughout the sleeping areas and adjoining bathrooms.
Comfort and Technology
Underfloor heating is installed throughout all bedroom spaces. Climate, lighting, and other building systems are integrated into the home’s automation platform. The residence is designed in accordance with WELL certification standards, supporting indoor environmental quality and occupant comfort.
Private Outdoor Living
Private Terraces
Each residence includes a private terrace ranging from 70 to 86 m², extending the internal living space outdoors. The terraces are designed to accommodate separate lounge, dining, and relaxation areas. Frameless glass balustrades preserve uninterrupted views while maintaining safety and openness. Depending on orientation, the terraces offer views of the Mediterranean Sea, surrounding greenery, and mountain landscapes.
Outdoor Living
The terrace layout allows for seamless connection with the main living areas through floor-to-ceiling sliding doors. Covered sections provide shade and year-round usability, while open areas maximize natural light and views. The proportions of the terraces support both everyday use and outdoor entertaining.
Materials and Finishes
Large-format exterior flooring continues the architectural language of the interior spaces. Materials have been selected for durability, ease of maintenance, and visual consistency with the residence. The terrace design integrates clean lines, concealed drainage systems, and minimalist detailing.
Views and Privacy
The terraces are positioned to maximize outlooks and natural daylight while maintaining privacy. Open sightlines capture sea, mountain, and landscaped views without visual obstruction. The elevated design enhances the connection between indoor and outdoor living environments.
Private Spaces
Private Interior Spaces
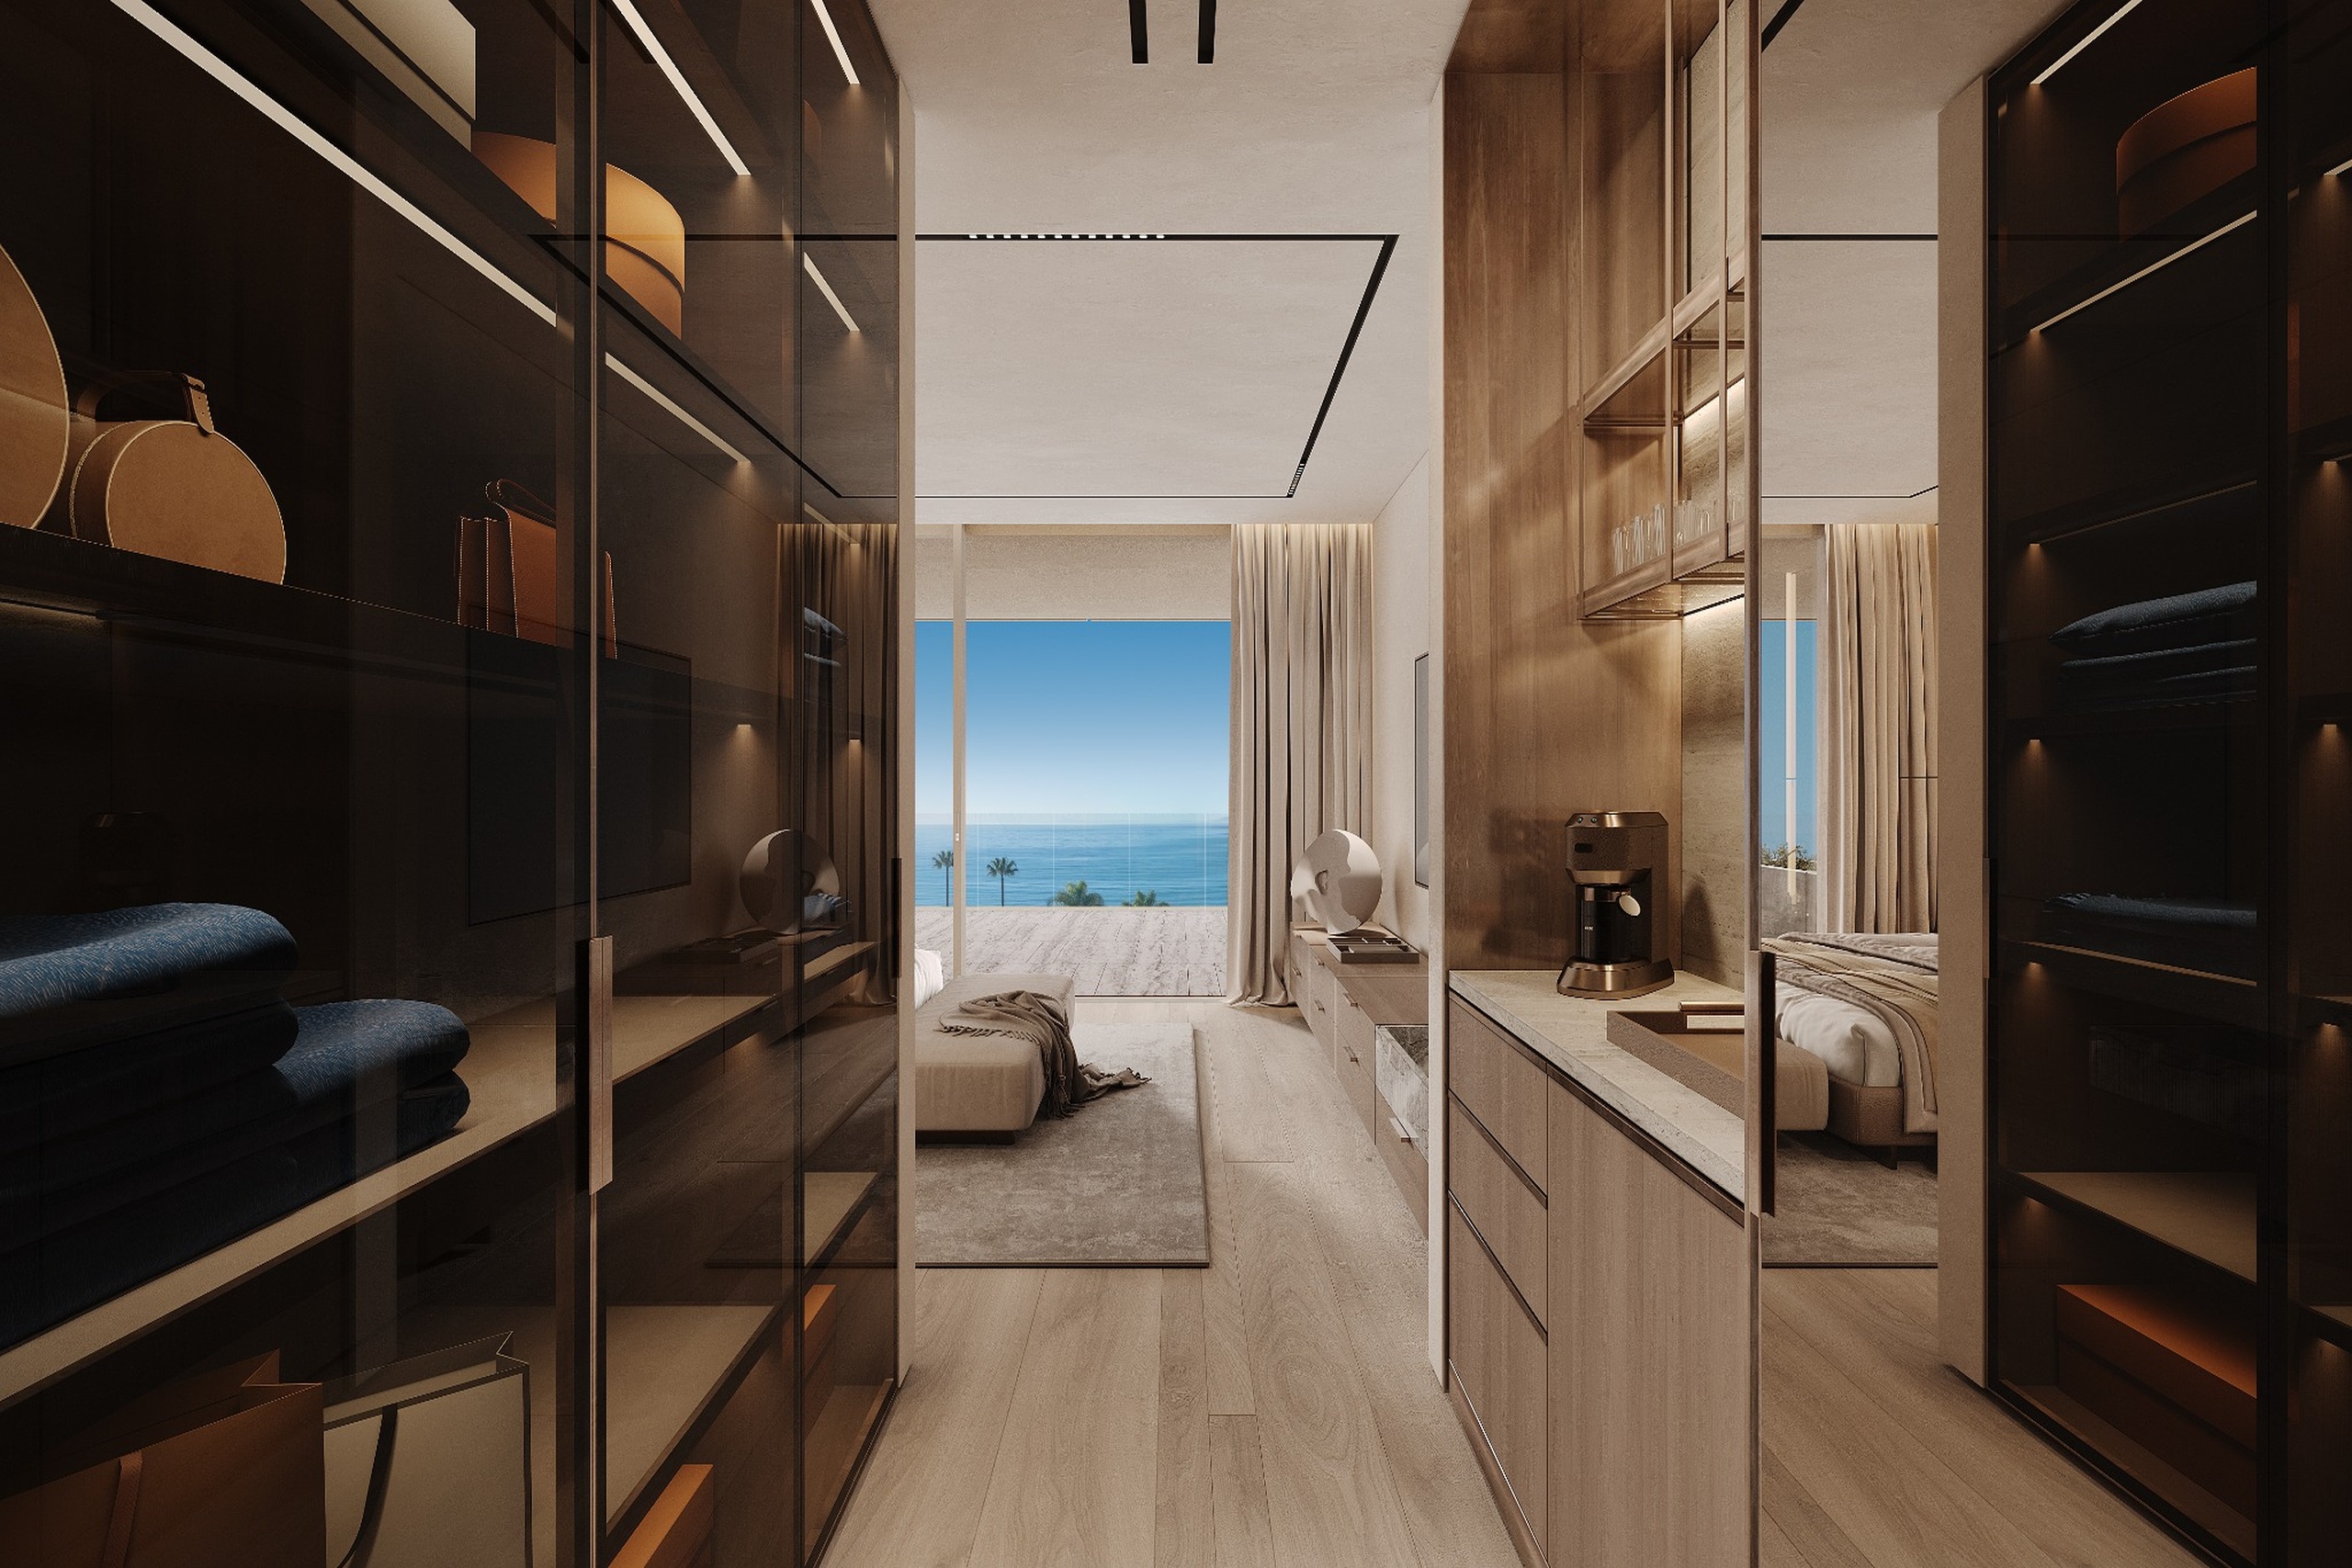
The private areas of the residence are designed around a sequence of interconnected spaces that provide privacy, storage, and daily functionality. Floor-to-ceiling built-in cabinetry and integrated storage solutions are incorporated throughout the circulation areas and bedroom suites. Dedicated dressing areas feature custom wardrobes, open shelving, hanging systems, and illuminated display storage.
Natural wood finishes, travertine surfaces, and concealed detailing create visual continuity across corridors, dressing rooms, and transition spaces. Full-height glazing, mirrored surfaces, and carefully integrated lighting enhance natural light distribution and spatial depth. The layout prioritizes efficient movement between bedrooms, bathrooms, dressing areas, and living spaces while maintaining clear separation between private and social zones.
Underfloor heating, home automation systems, and premium material specifications are integrated throughout these areas, consistent with the overall design standards of the residence. The interior environment has been developed in accordance with WELL certification principles, supporting comfort, functionality, and long-term usability.
Bathrooms & Wellness Spaces
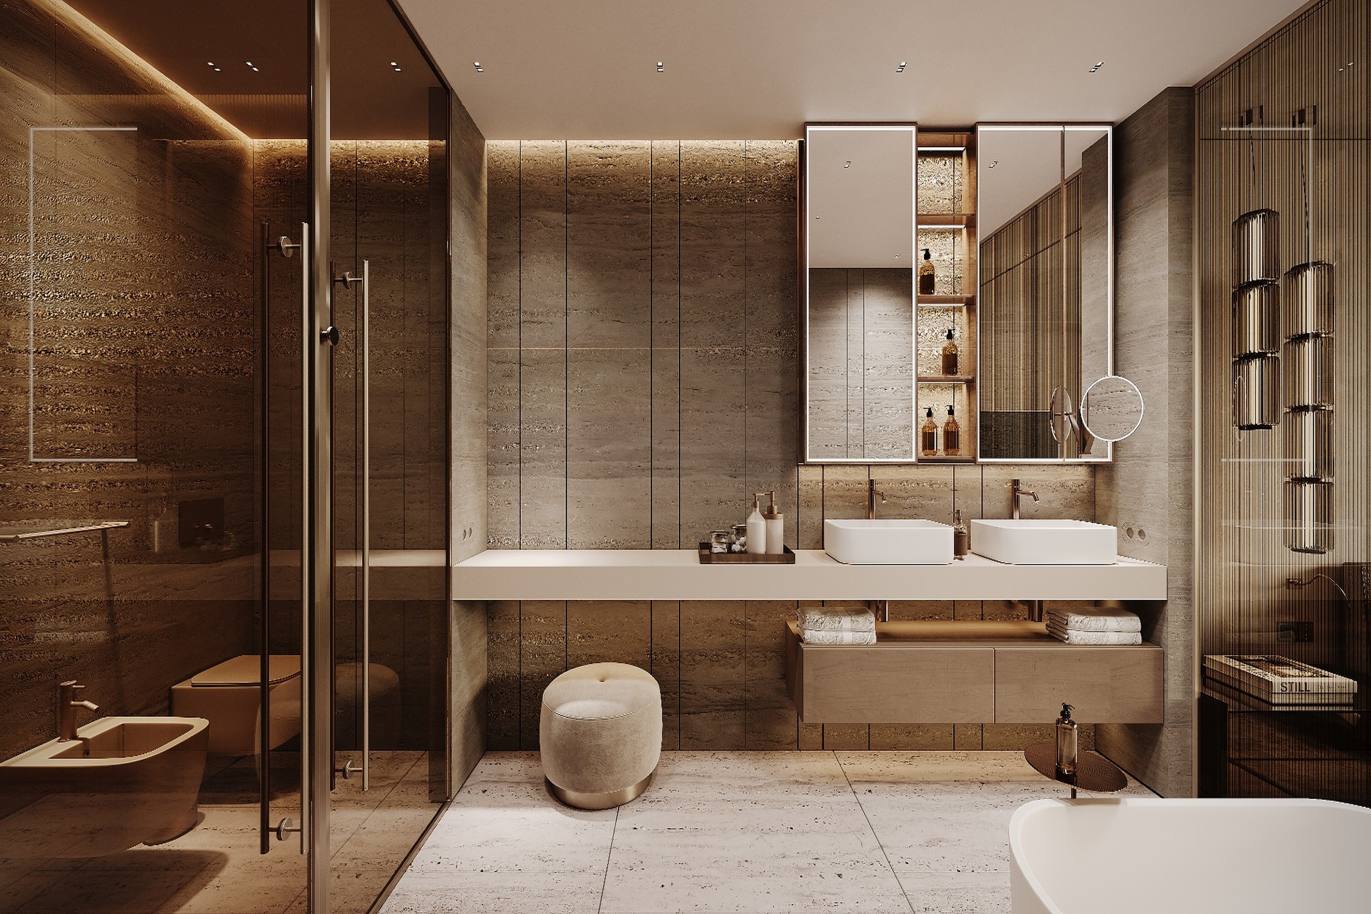
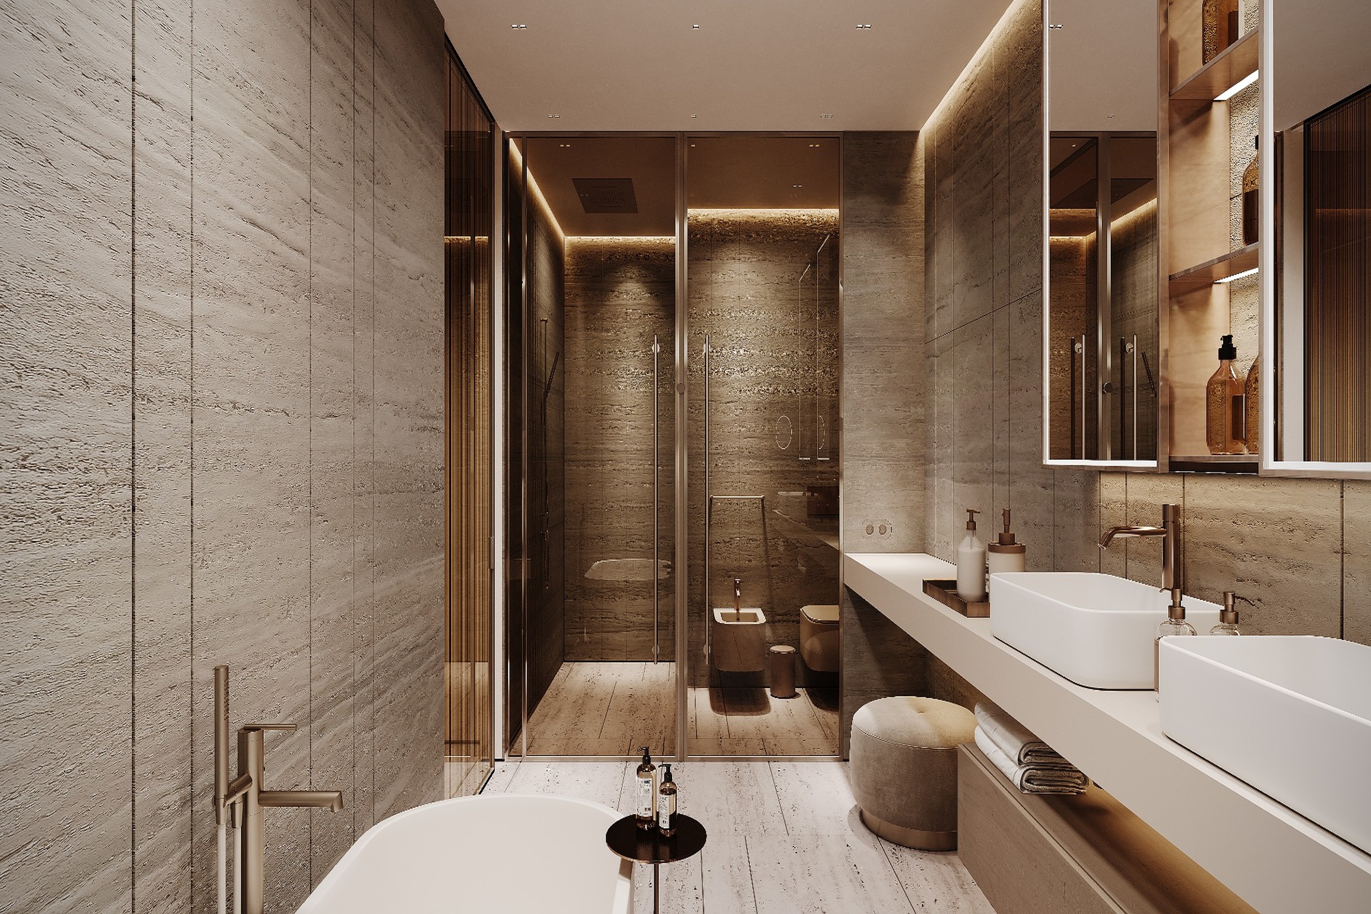
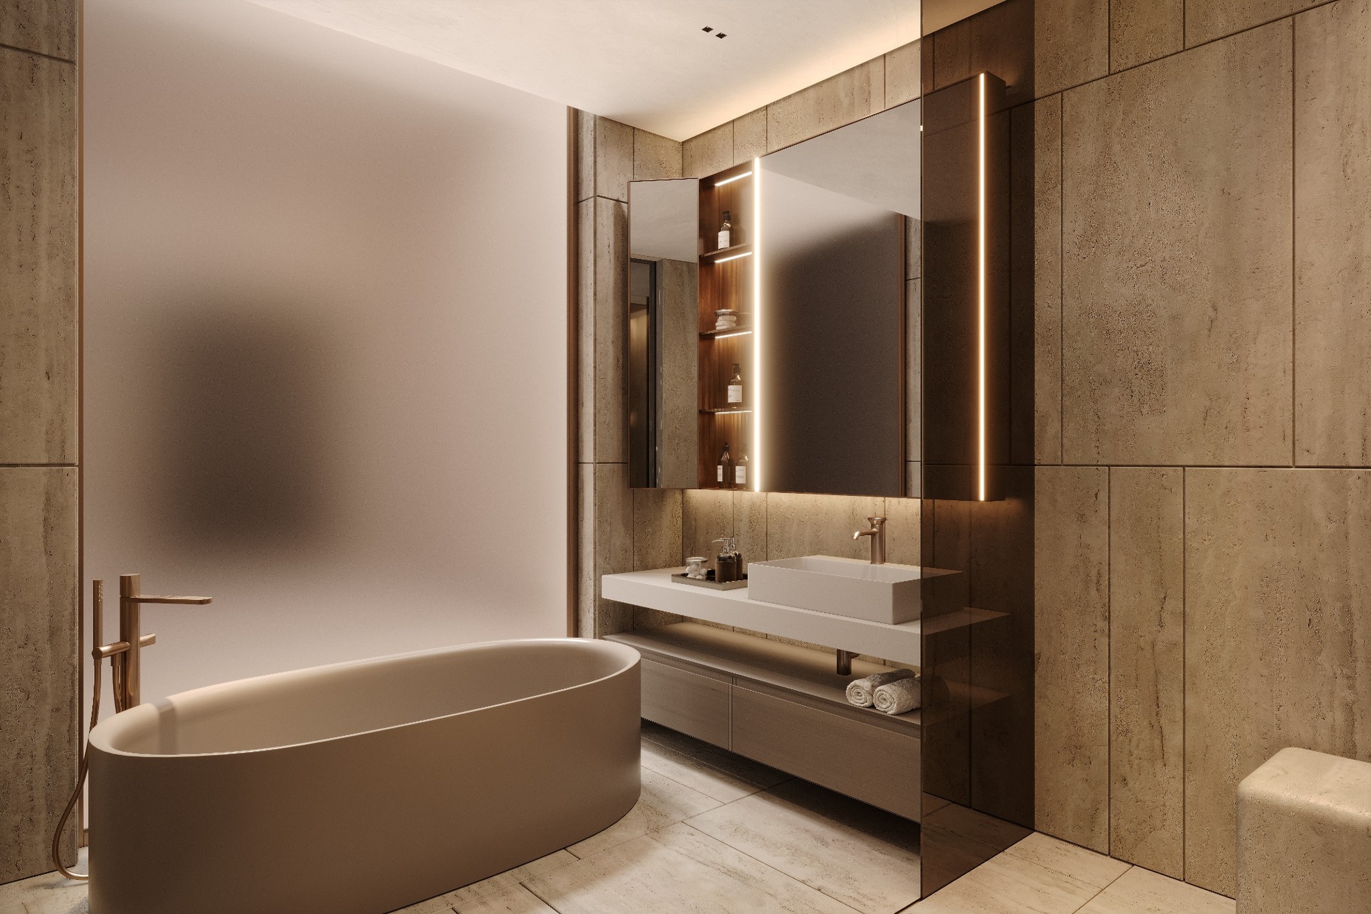
The residence includes three full bathrooms and one guest powder room, distributed throughout the private and social areas of the home. The principal bathroom is directly connected to the main bedroom suite and incorporates a freestanding bathtub, walk-in shower, double vanity, and integrated storage solutions. Secondary bathrooms are designed with the same material palette and architectural detailing, ensuring consistency throughout the residence.
Natural travertine is used extensively across floors, walls, and selected built-in elements. Custom cabinetry, illuminated shelving, full-height mirrors, and concealed storage are integrated into each bathroom layout. Gessi fittings and fixtures are installed throughout, complementing the minimalist design language of the interior.
The bathrooms benefit from underfloor heating and are connected to the residence’s home automation system. Large-format surfaces, integrated lighting, and carefully planned spatial layouts maximize functionality while maintaining visual continuity with the adjoining bedroom suites. The design follows the same material and wellness standards applied throughout the residence, including compliance with WELL certification principles.
Private Parking & Storage
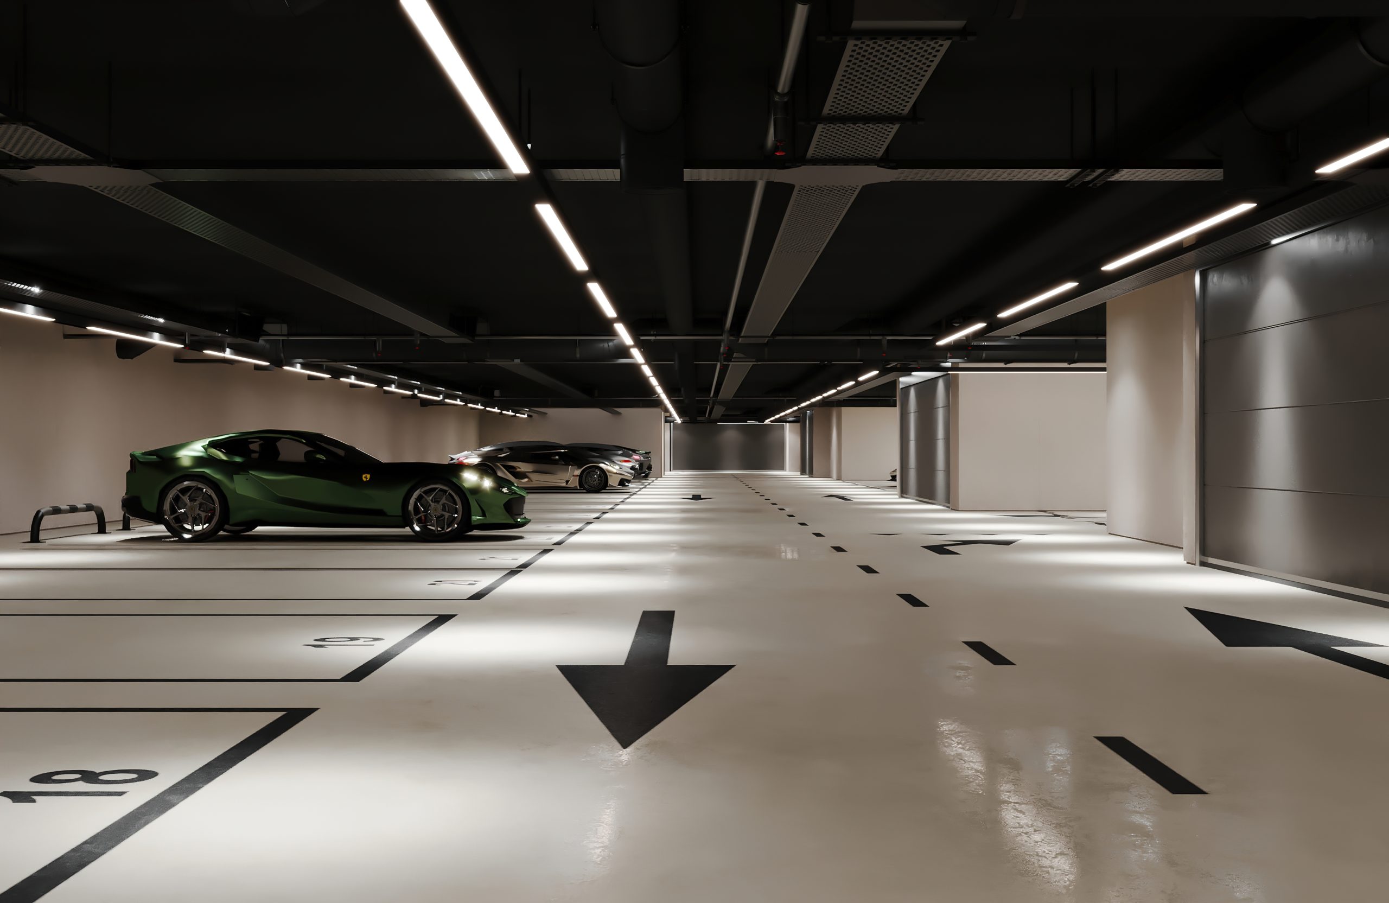
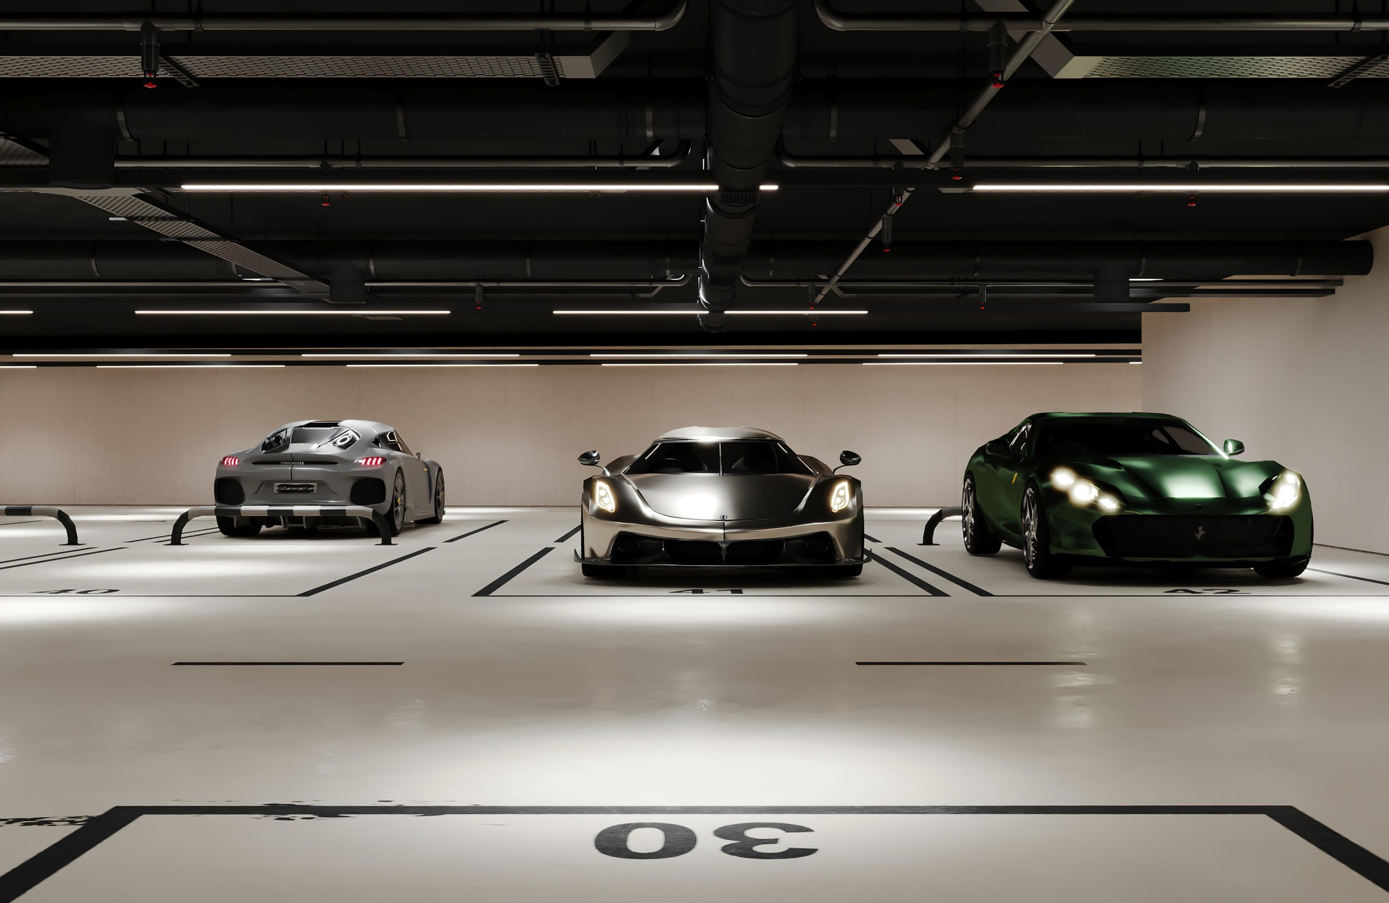
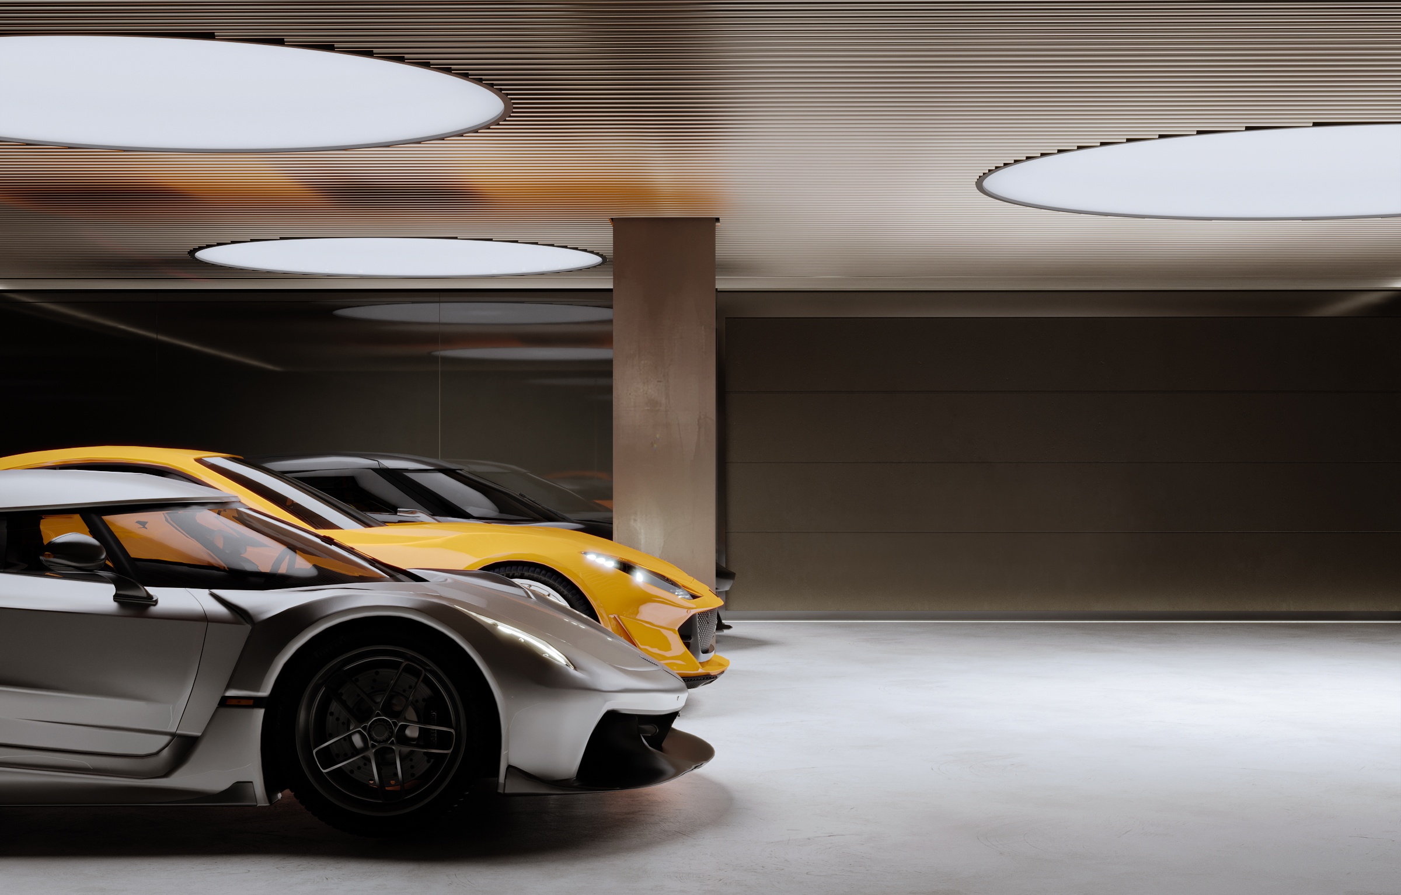
Each residence includes a private two-car parking allocation within the secured underground garage. The parking facility provides direct access to the residential levels, ensuring convenient movement between the garage and the private living areas. Wide circulation lanes and clearly designated parking bays accommodate both daily-use vehicles and larger luxury automobiles.
The garage is equipped with controlled access, integrated lighting systems, and modern ventilation infrastructure. Architectural finishes and material selections maintain the same design standards applied throughout the development. Dedicated storage space is provided for each residence, offering additional room for seasonal items, sports equipment, and household storage.
The underground parking environment is designed to support security, functionality, and ease of use while preserving a clean and organized appearance consistent with the overall character of the development.
Tyrian Rooftop Terrace
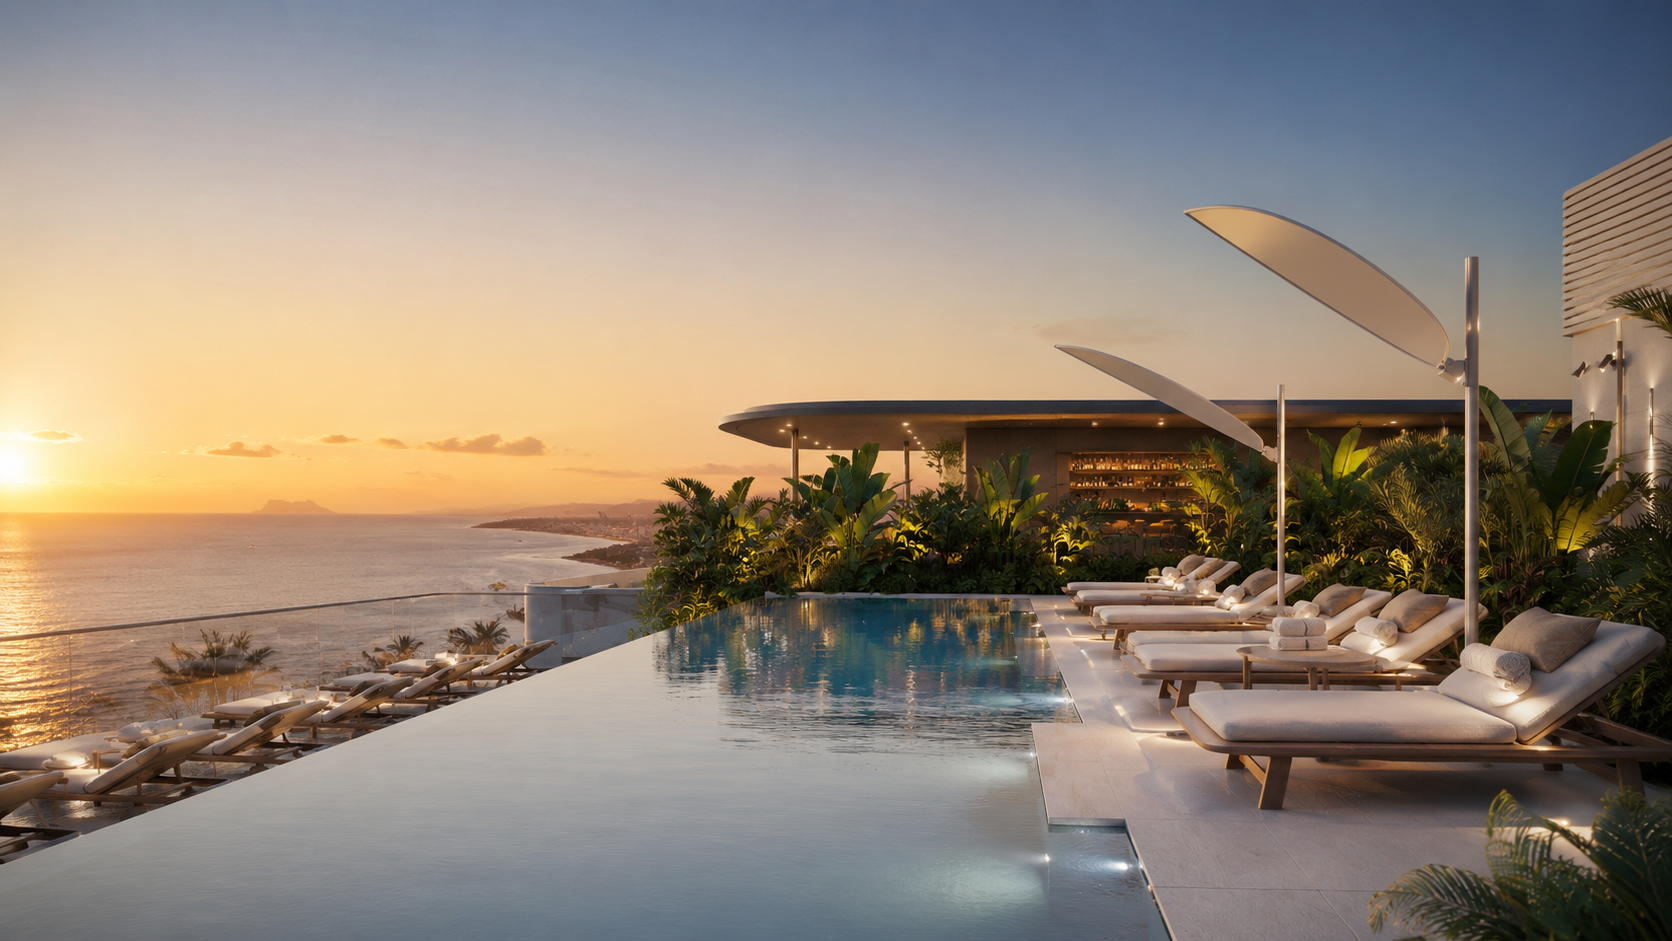
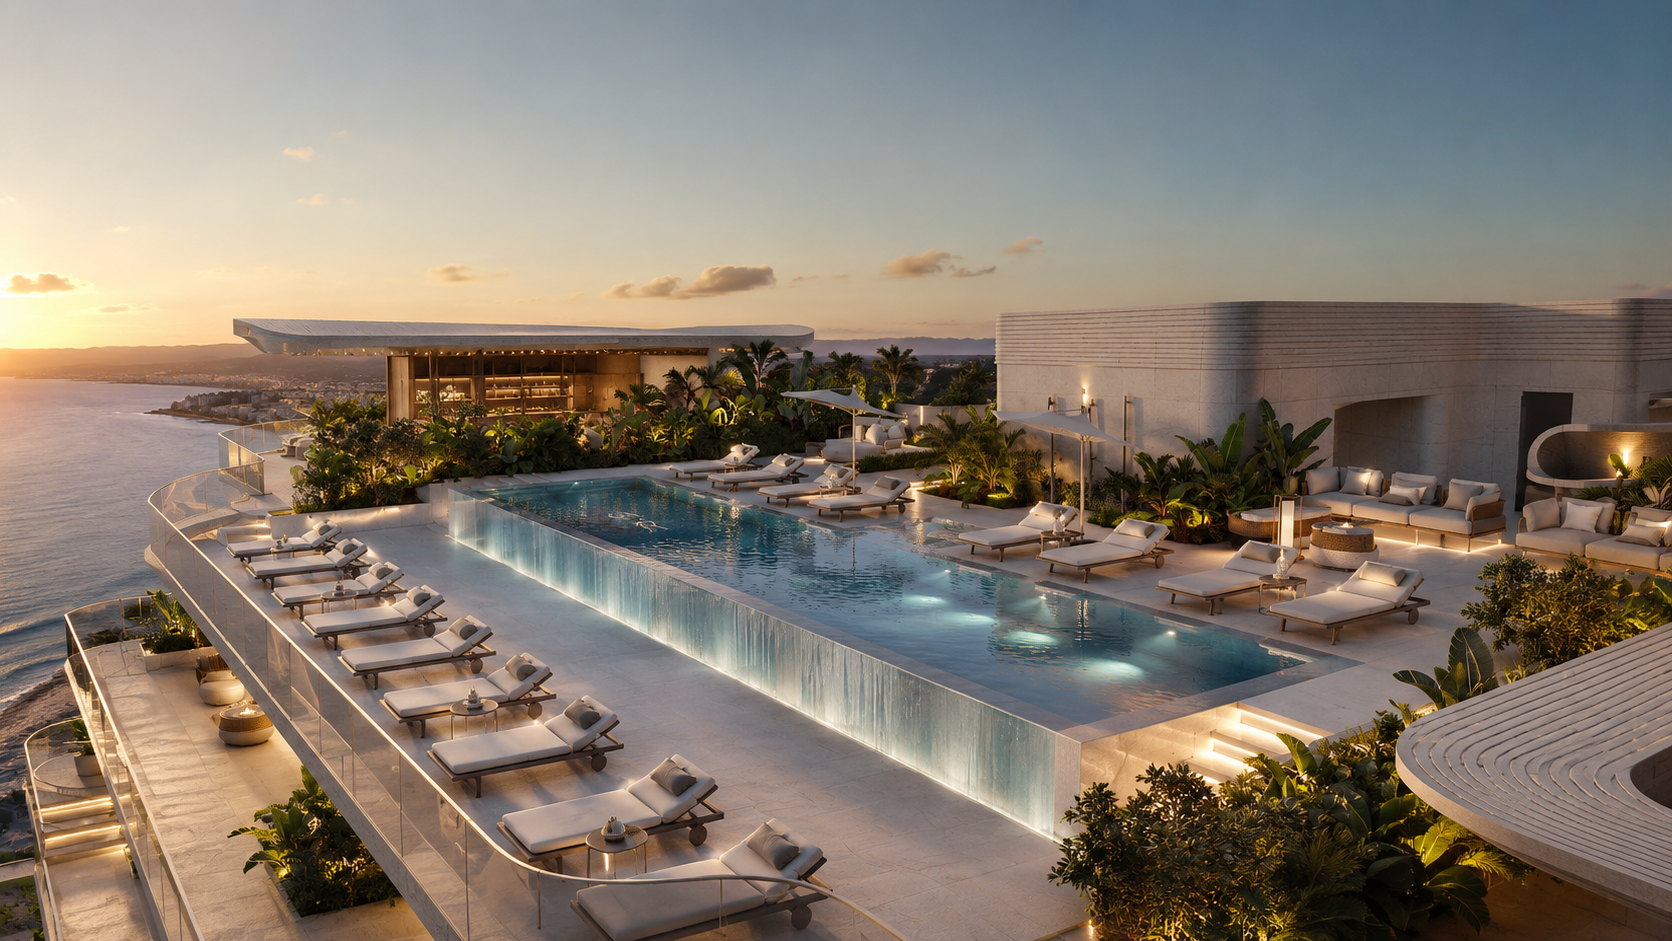
Situated at the highest point of Tyrian Residences, the rooftop terrace has been designed as a dedicated outdoor leisure space with panoramic views of the Mediterranean Sea, Gibraltar, and the North African coastline.
The rooftop features a 17-metre infinity pool, multiple lounge and sunbathing areas, two barbecue zones, and a fully equipped service kitchen designed for private dining and entertaining.
Carefully planned seating areas and open terraces allow residents to enjoy uninterrupted sea views throughout the day while maintaining privacy and comfort within one of the most exclusive residential settings on the Costa del Sol.
Wellness & Spa
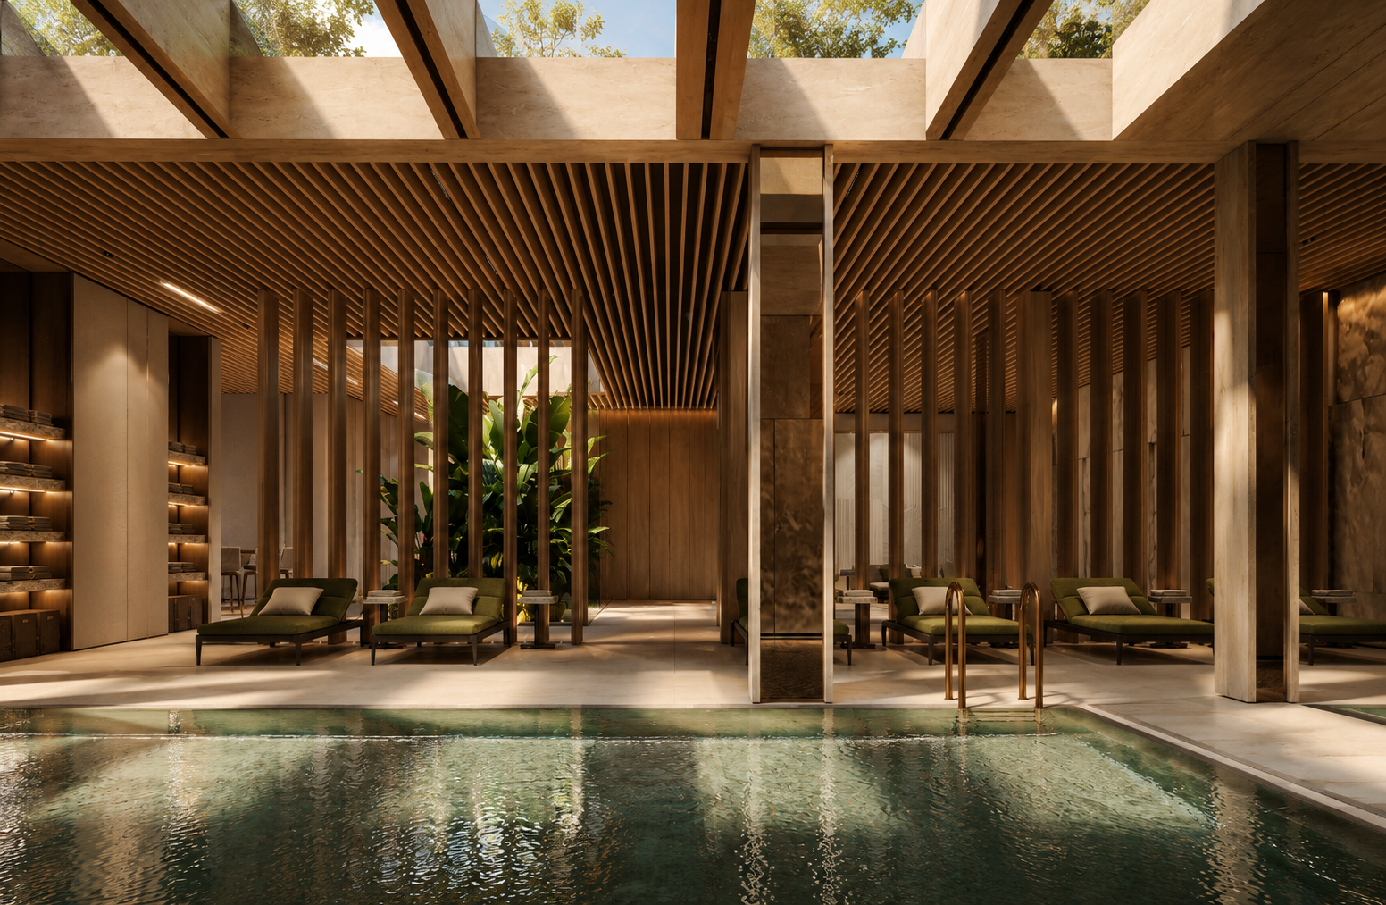
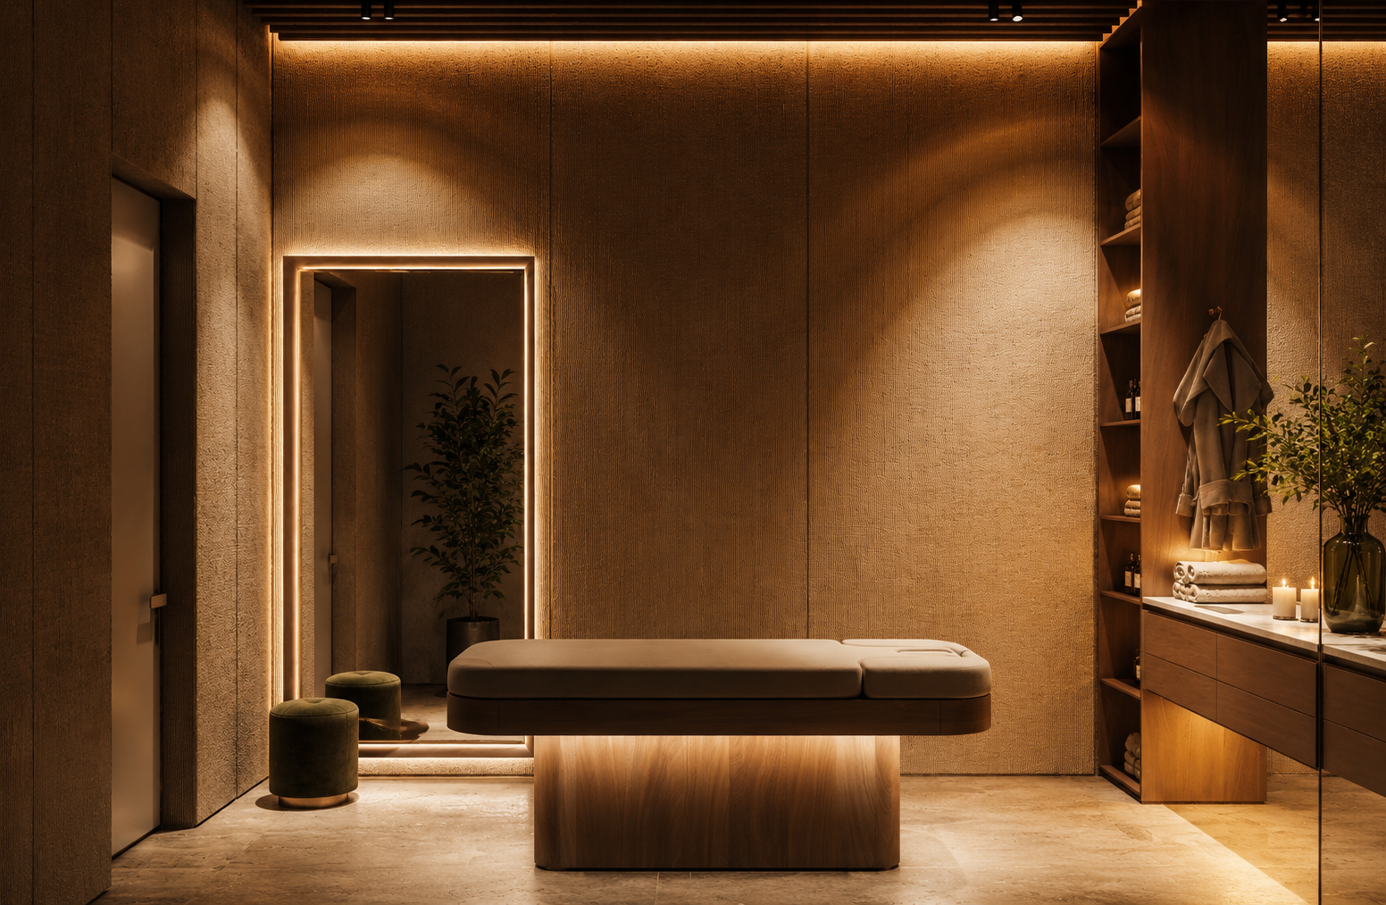
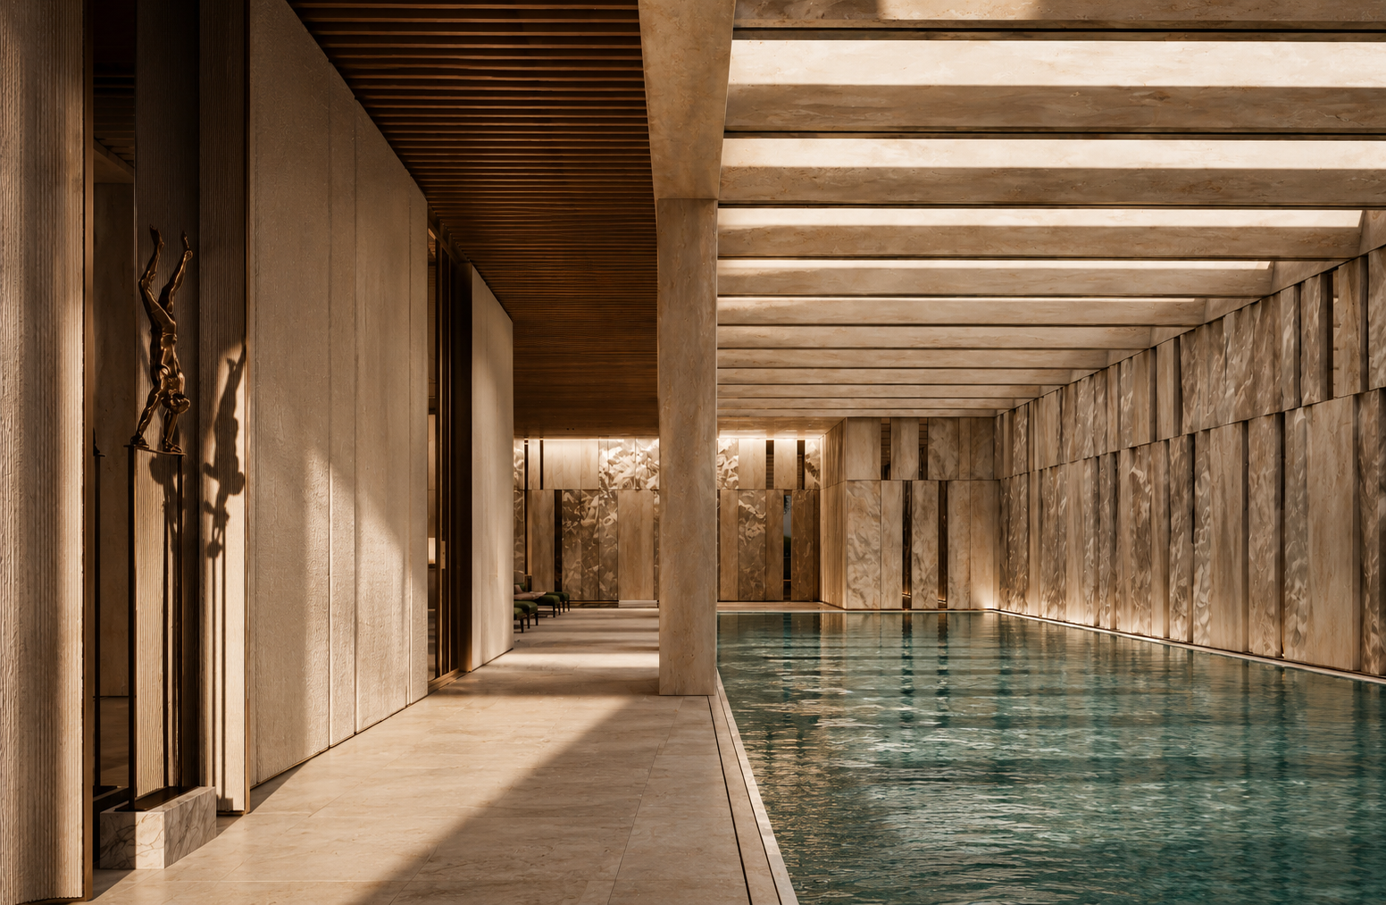
The wellness facilities at Tyrian Residences are designed as a dedicated environment for relaxation, recovery, and everyday wellbeing.The spa includes an indoor heated swimming pool with natural daylight, a Finnish sauna finished in premium timber, a steam room clad in natural stone, experience showers, and multiple relaxation areas with private loungers.
Large-format travertine surfaces, warm wood detailing, indirect architectural lighting, and carefully controlled acoustics create a calm and balanced atmosphere throughout the space.Floor-to-ceiling glazing introduces natural light and garden views, while separate wellness zones allow residents to move seamlessly between heat, water, and relaxation experiences.
Every material and finish has been selected for durability, comfort, and long-term performance, reflecting the same design standards found throughout the residences. For a closer look at the wellness facilities and the overall development, you are welcome to arrange a private viewing.
Fitness & Sports
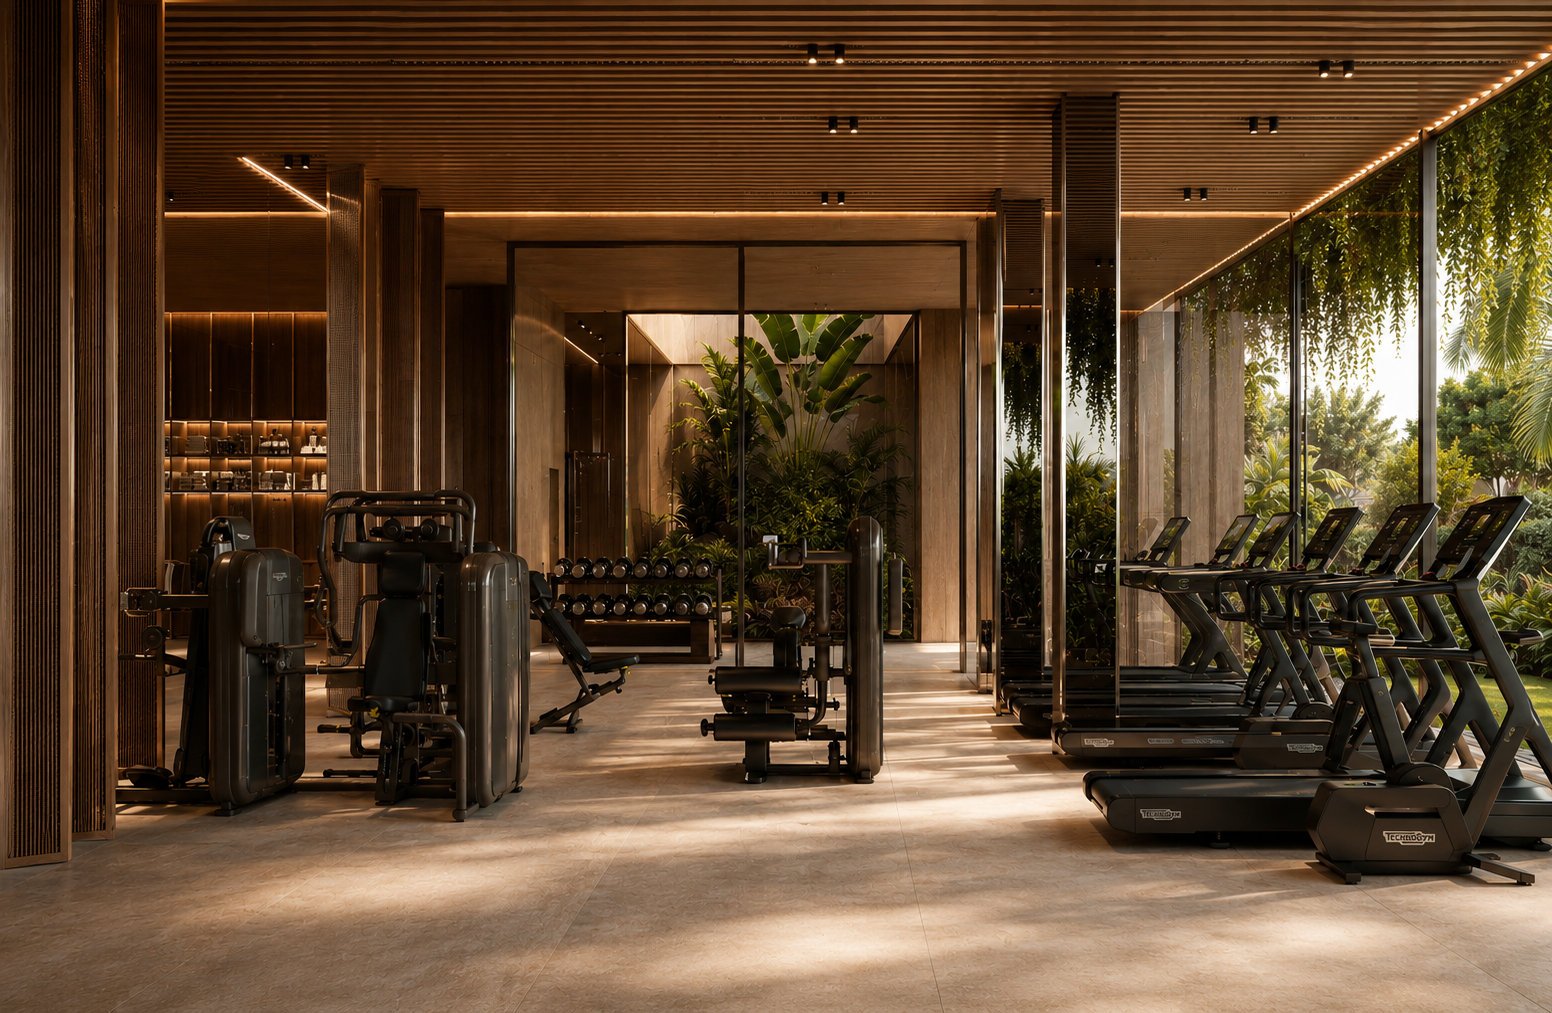
A dedicated fitness space designed for both daily training and professional-level workouts. The wellness area includes a fully equipped gym with modern cardio and strength-training equipment, a stretching and functional training zone, and direct access to outdoor exercise areas surrounded by landscaped gardens.
Floor-to-ceiling glazing provides natural daylight throughout the day, while integrated climate control maintains comfortable conditions year-round. The facilities are designed to support strength, endurance, mobility, recovery, and overall wellbeing within the privacy of the residence.
To learn more or arrange a private viewing, contact us via WhatsApp or submit an enquiry.
Family & Kids
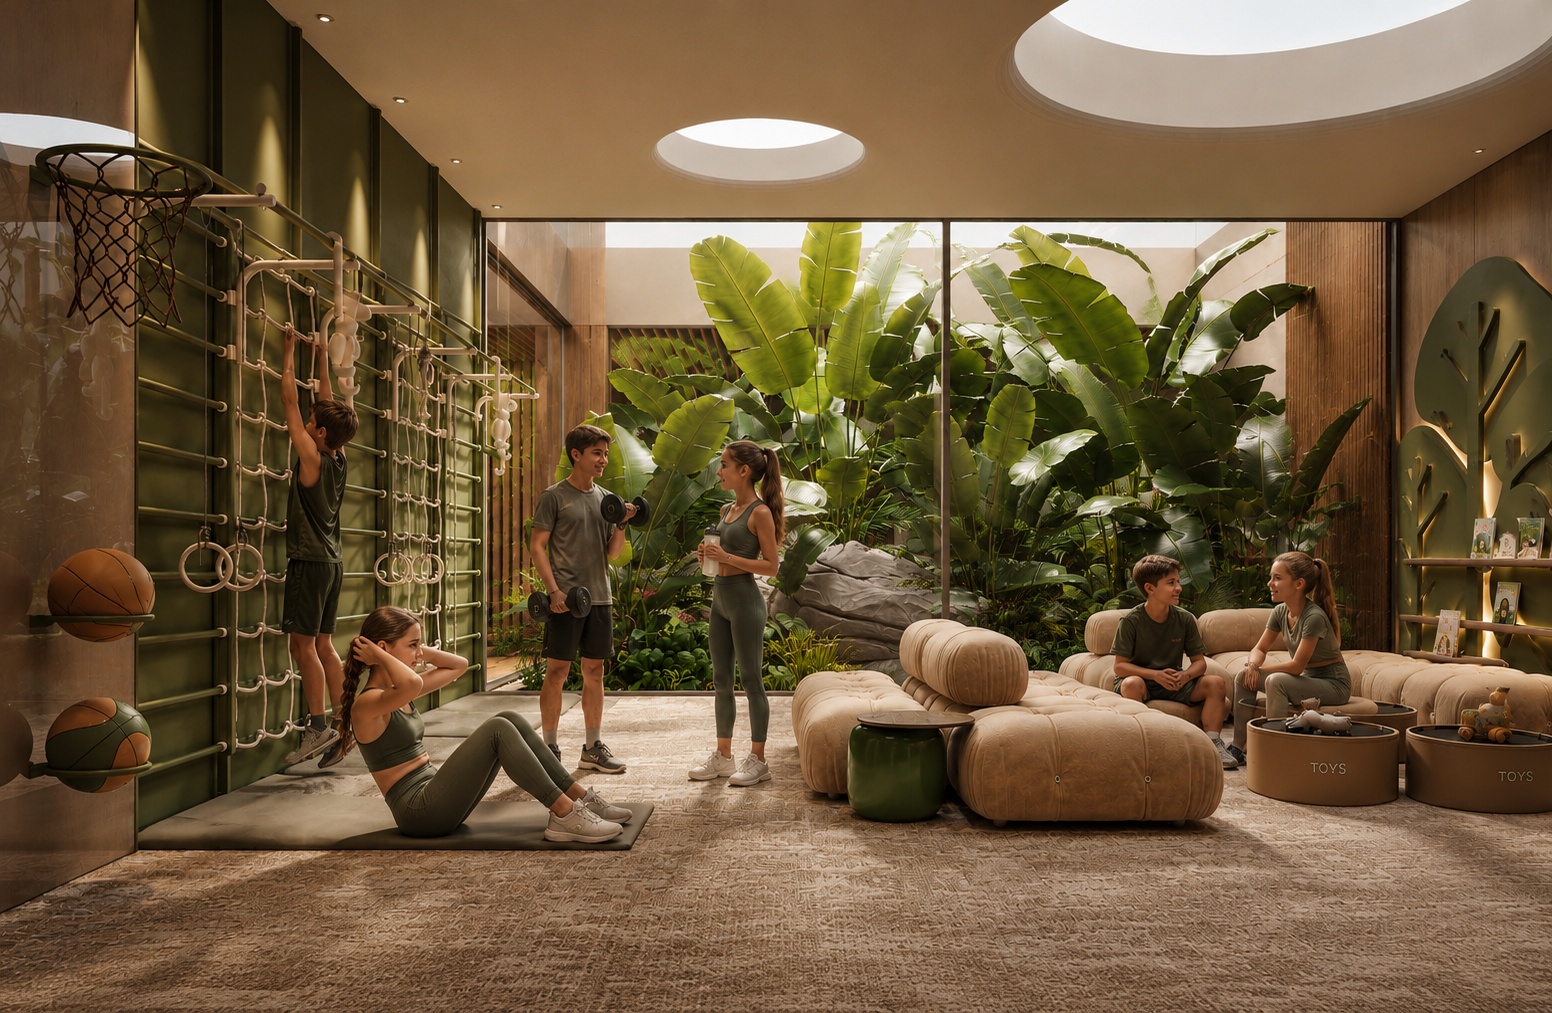
Designed with every generation in mind, Tyrian Residences includes dedicated spaces for children, family activities, and everyday recreation. The family amenities feature a children’s playroom, a separate kids’ pool, landscaped outdoor areas, and secure communal spaces designed for relaxation and social interaction. Every area has been planned to provide comfort, privacy, and safety while maintaining the same architectural standards and premium finishes found throughout the development. Residents can enjoy family time within a private residential environment without leaving the community.
To discover more about the family amenities or arrange a private presentation, contact us via WhatsApp or submit an enquiry.
Social & Entertainment Spaces
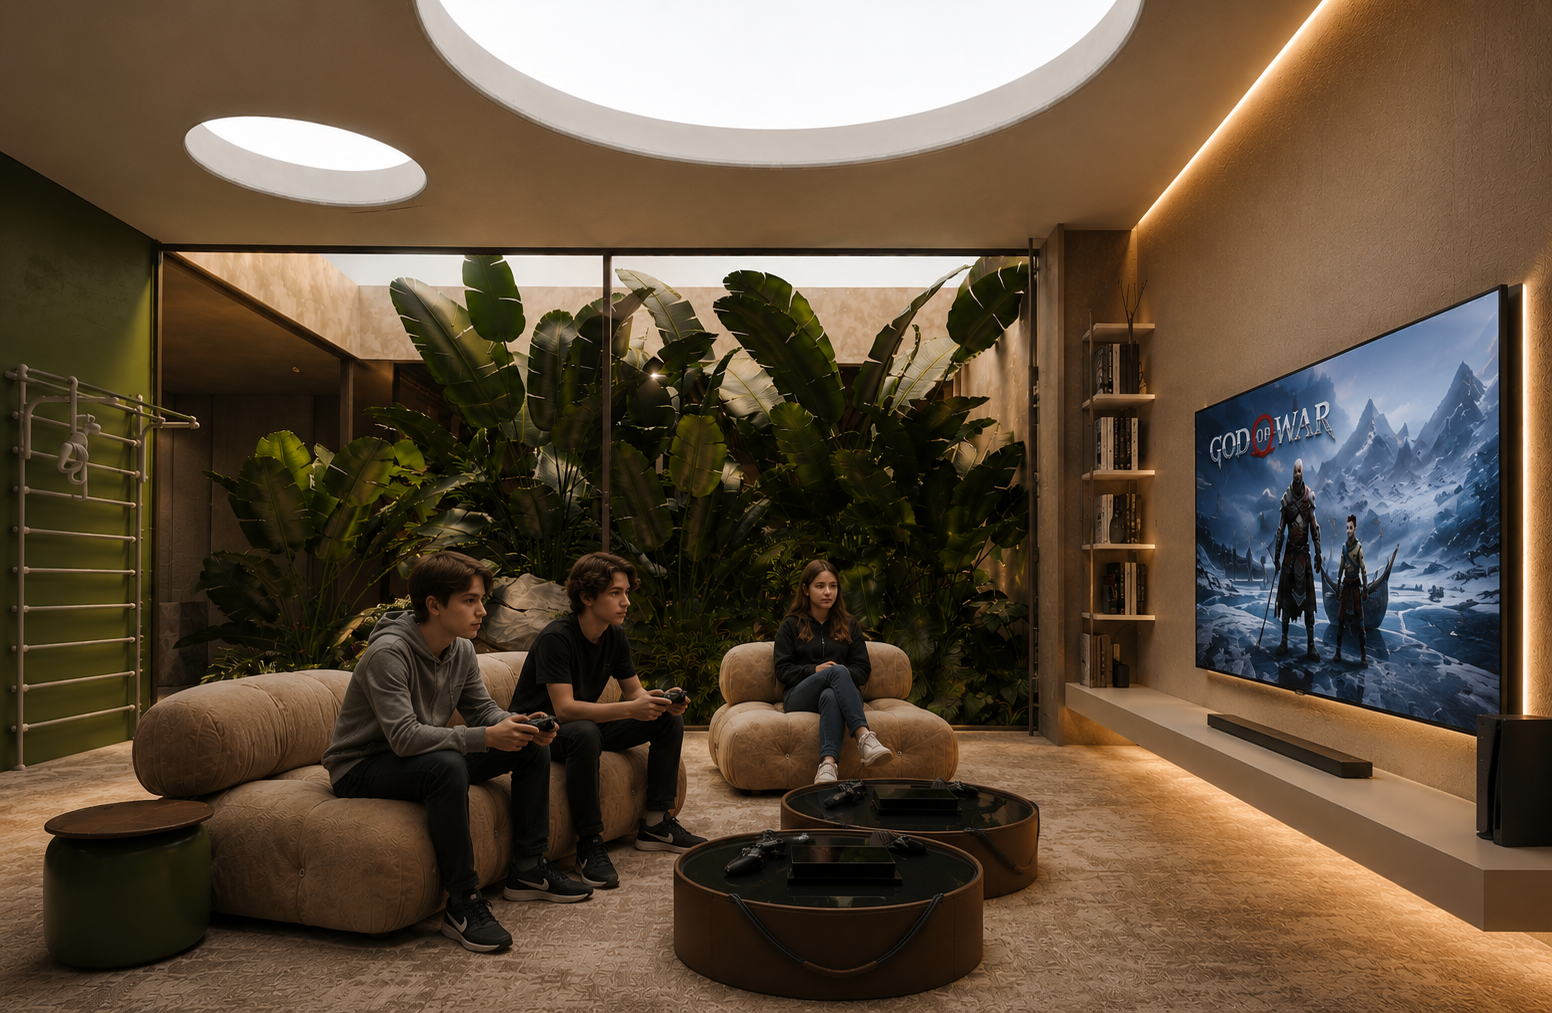
Designed with every generation in mind, Tyrian Residences includes dedicated spaces for children, family activities, and everyday recreation. The family amenities feature a children’s playroom, a separate kids’ pool, landscaped outdoor areas, and secure communal spaces designed for relaxation and social interaction. Every area has been planned to provide comfort, privacy, and safety while maintaining the same architectural standards and premium finishes found throughout the development. Residents can enjoy family time within a private residential environment without leaving the community.
To discover more about the family amenities or arrange a private presentation, contact us via WhatsApp or submit an enquiry.
Lifestyle & Hospitality
At Tyrian Estepona, lifestyle extends beyond private residences into a collection of thoughtfully curated spaces designed for connection, relaxation, and everyday enjoyment.
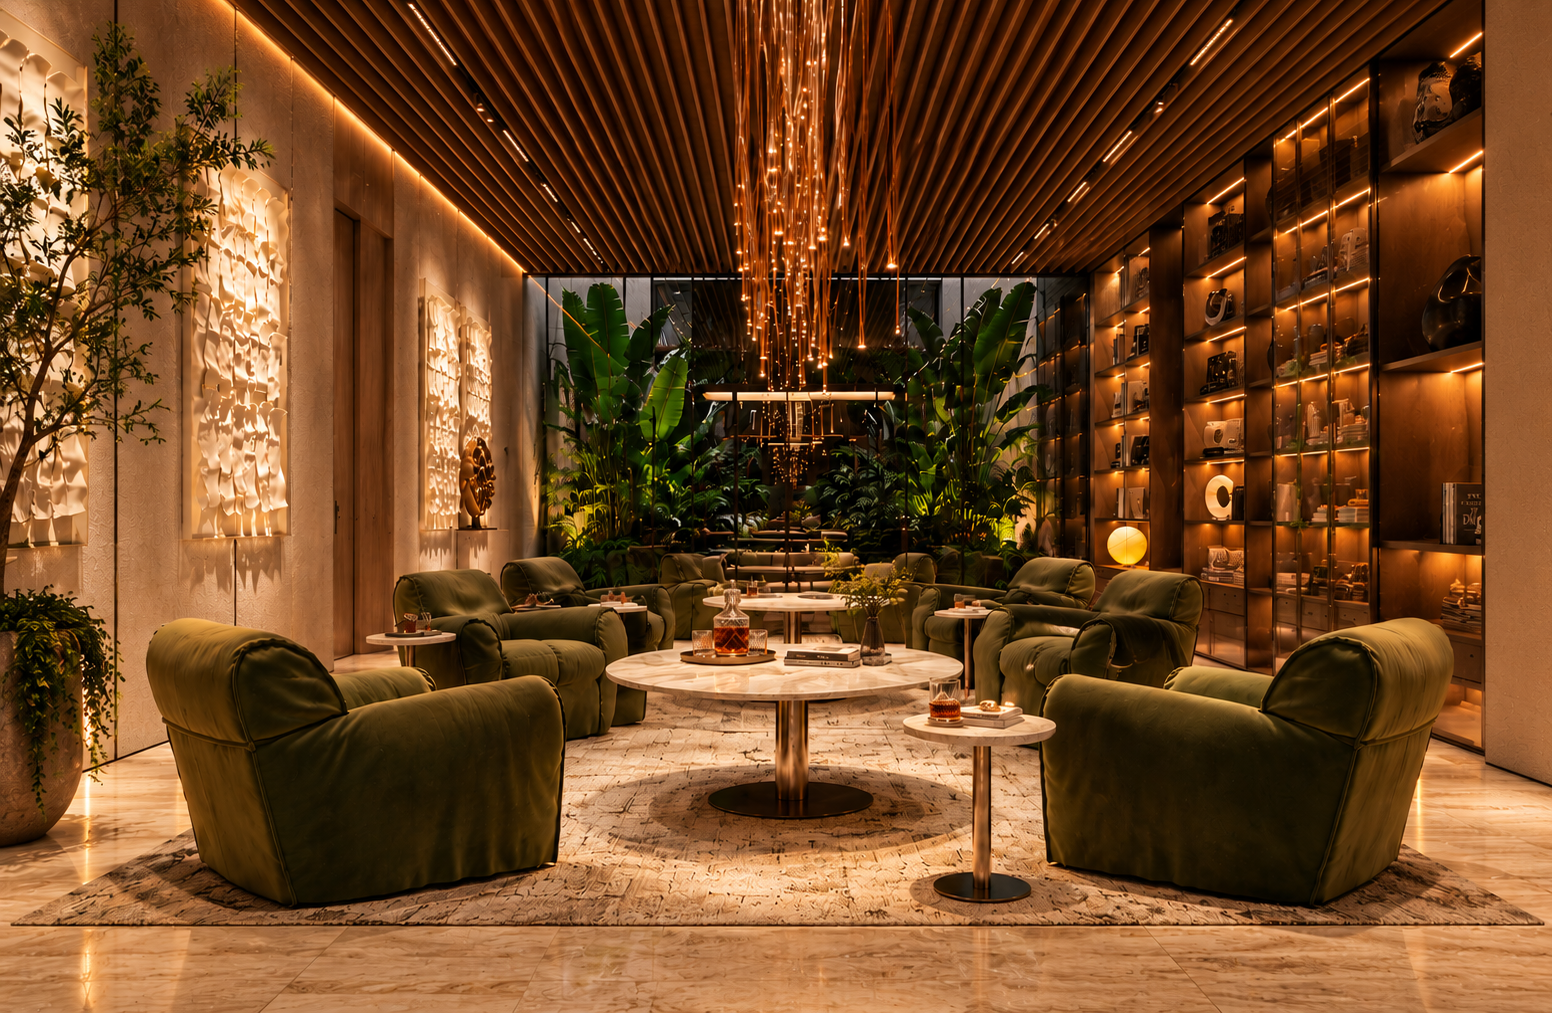
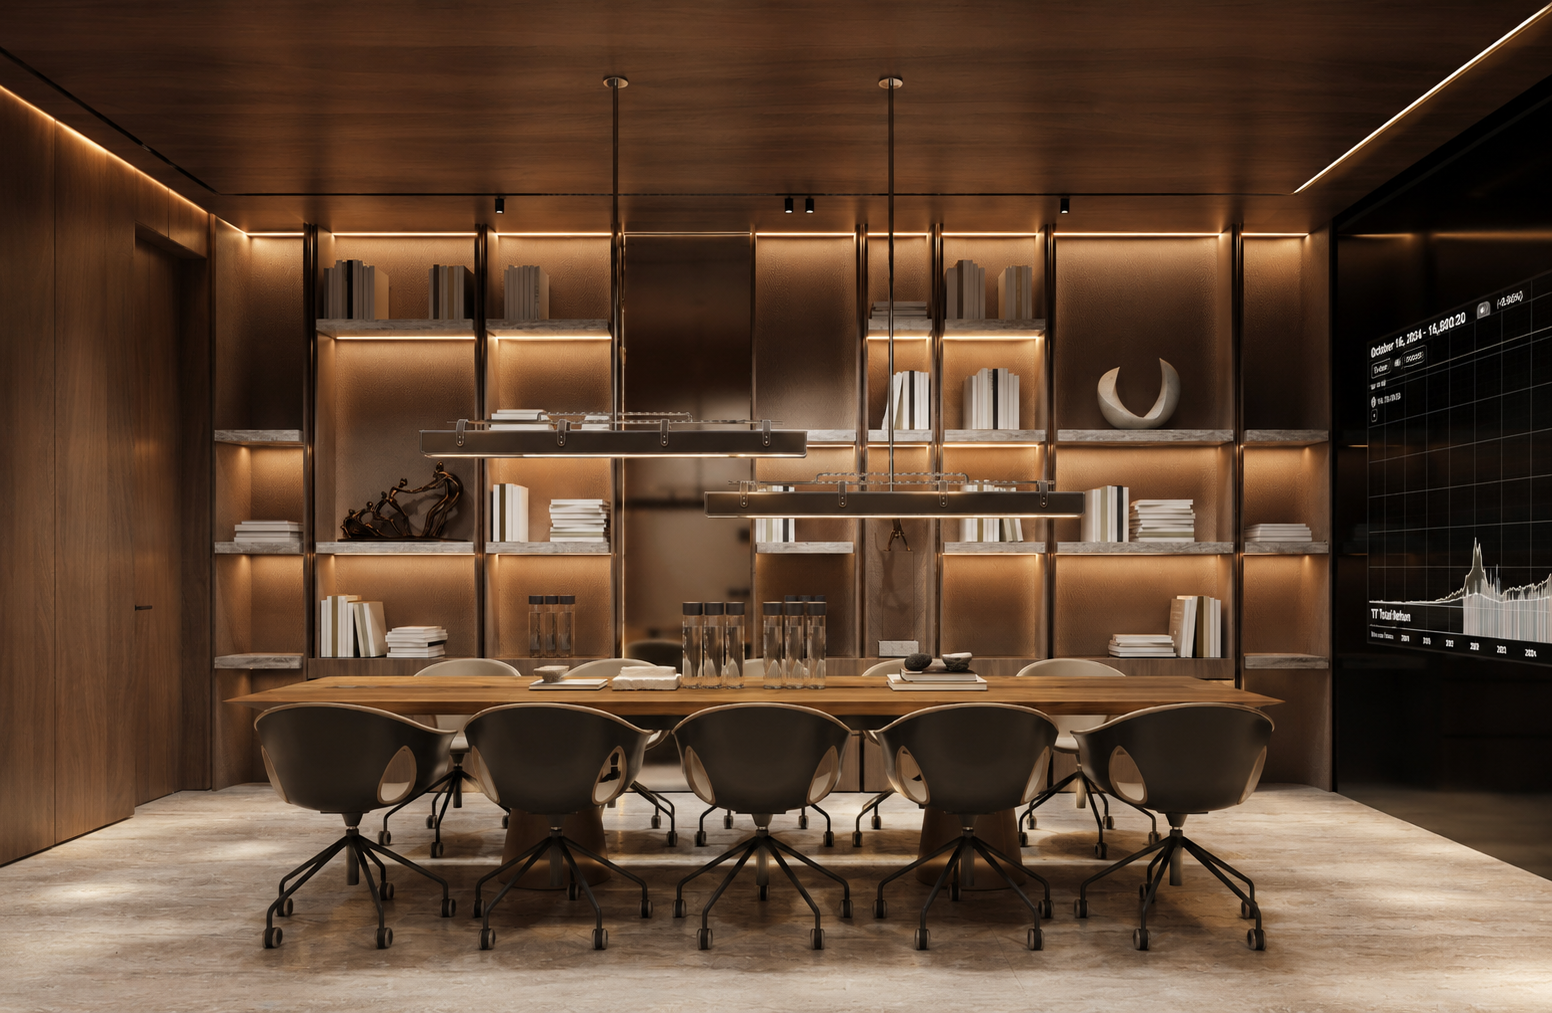
Elegant lounges, private meeting areas, a residents’ library, hospitality-inspired social spaces, and refined indoor-outdoor environments create opportunities to work, entertain, or simply unwind in complete comfort. Every detail has been conceived with the standards of a luxury boutique retreat, offering residents an atmosphere of discretion, sophistication, and effortless convenience.
To experience the lifestyle envisioned at Tyrian Estepona, contact our team for a private presentation.
Lobby & Reception
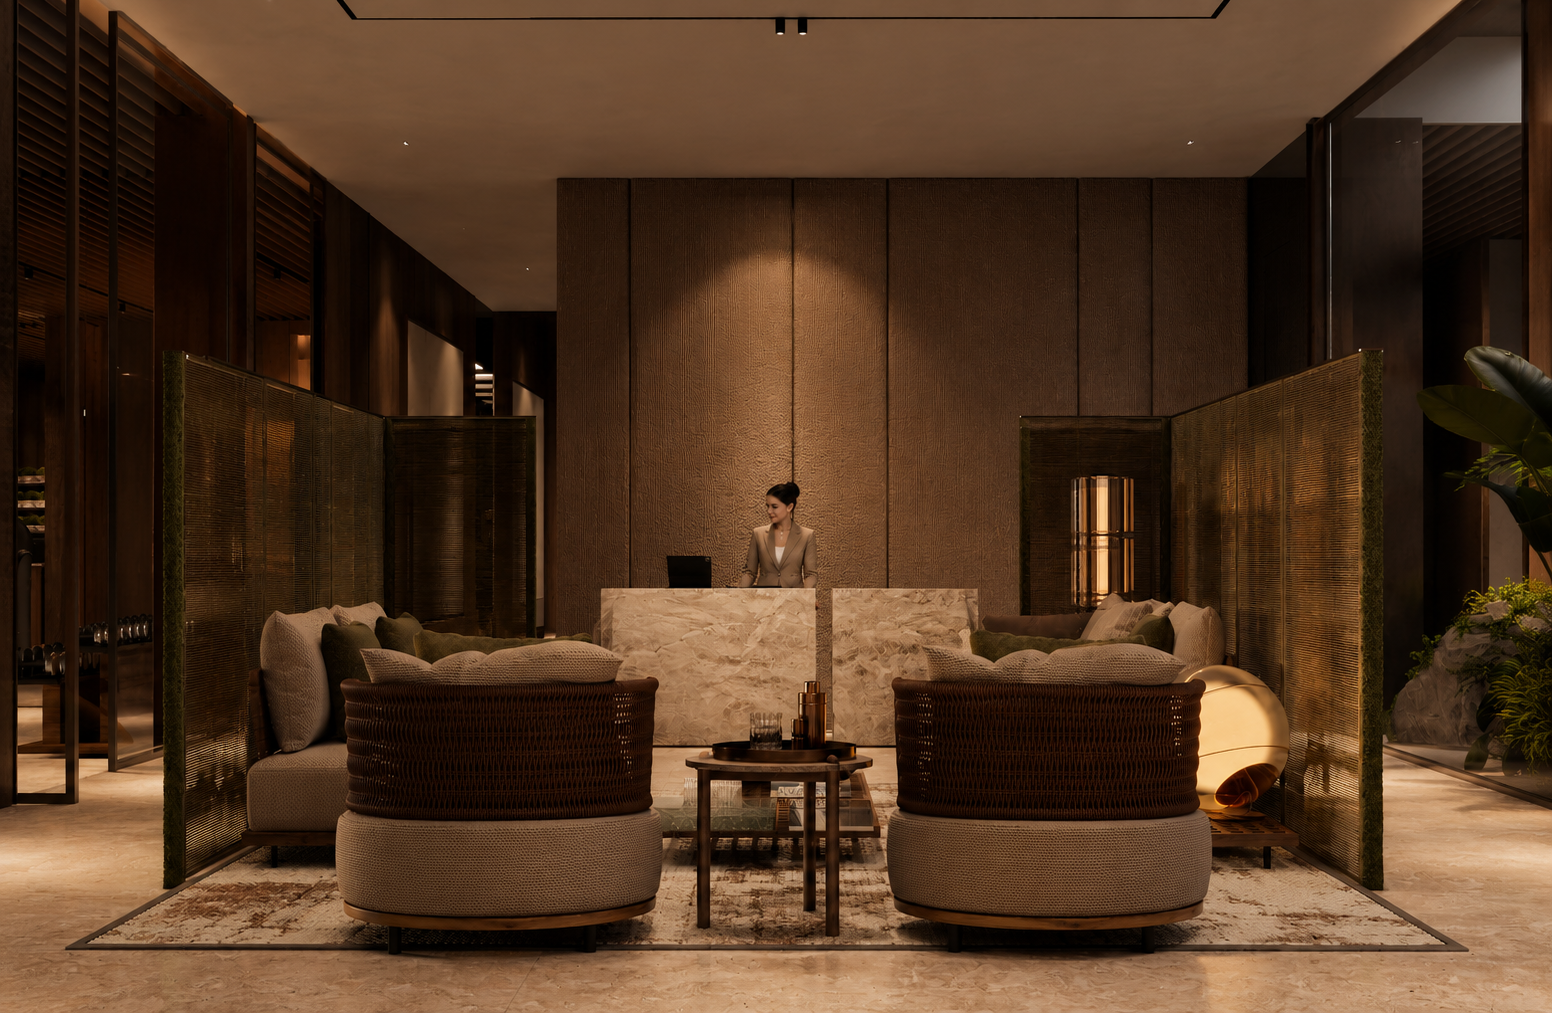
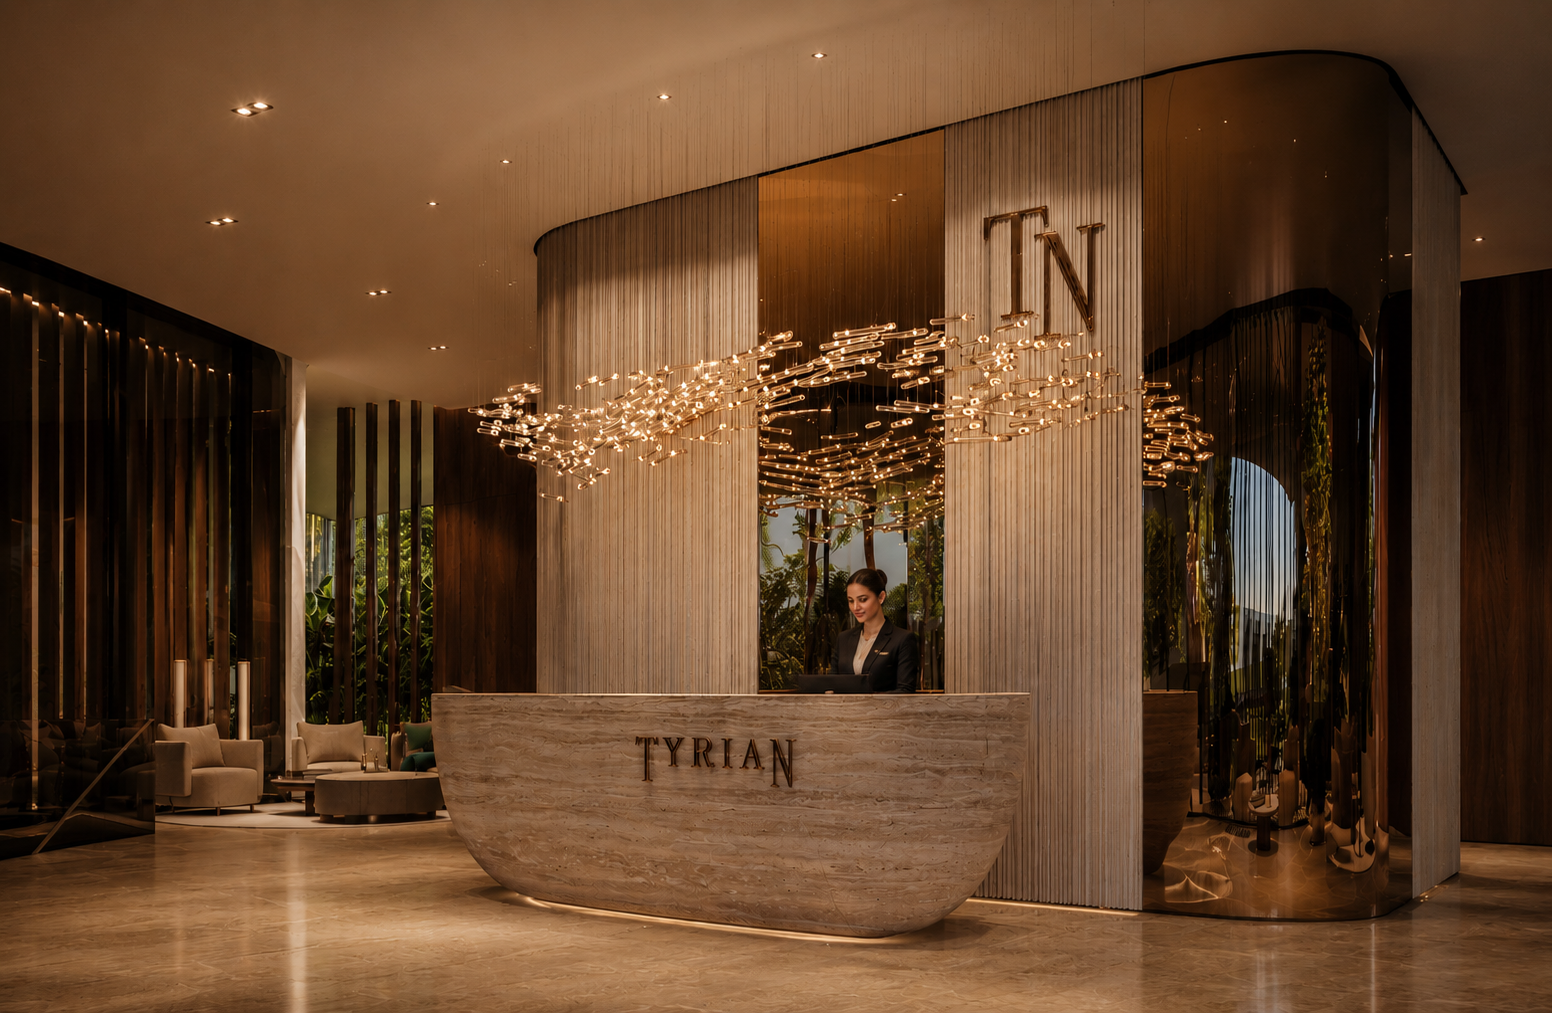
The Lobby & Reception at Tyrian Estepona is designed as a statement of arrival, where contemporary architecture, curated interiors, and impeccable attention to detail create an atmosphere of understated luxury.
Thoughtfully conceived to welcome residents and guests alike, this elegant space combines warm natural materials, sophisticated lighting, and seamless service to deliver an exceptional first impression.
More than a reception area, it is a refined social setting that reflects the exclusivity, comfort, and elevated lifestyle that define the Tyrian Estepona experience.
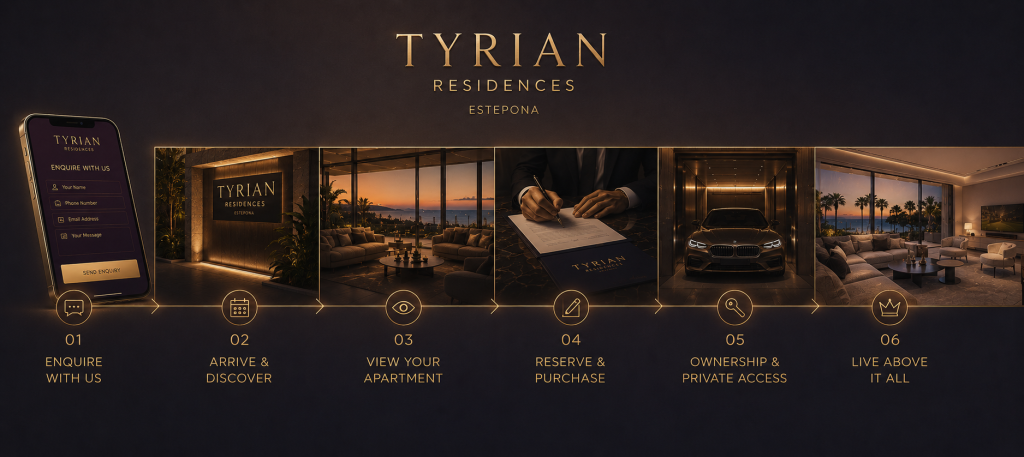
Book a Private Viewing
Leave your details below, and we will be pleased to arrange a private viewing, provide full information, and guide you through every aspect of the residence.